
1230 Melton Road #19, West Union, SC 29696
Local realty services provided by:Better Homes and Gardens Real Estate Medley
1230 Melton Road #19,West Union, SC 29696
$234,900
- 2 Beds
- 2 Baths
- - sq. ft.
- Mobile / Manufactured
- Active
Listed by: dan mosser
Office: real local/real broker, llc.
MLS#:20293195
Source:SC_AAR
Price summary
- Price:$234,900
Contact an agent
Home facts
- Subdivision & Development:Backwater Landing
- Listing ID #:20293195
- Added:236 day(s) ago
- Updated:September 17, 2026 at 03:23 PM
Rooms and interior
- Bedrooms:2
- Total bathrooms:2
- Full bathrooms:2
- Flooring:Luxury Vinyl Plank
- Dining Description:Breakfast Area
- Bathrooms Description:Bath in Primary Bedroom, Shower Only, Walk-In Shower
- Kitchen Description:Electric Oven, Electric Range, Microwave, Refrigerator
- Bedroom Description:Bath in Primary Bedroom, Main Level Primary
- Basement:Yes
- Basement Description:Crawl Space
Heating and cooling
- Cooling:Central Air, Electric, Forced Air
- Heating:Central, Electric, Forced Air
- Central air:Yes
Structure and exterior
- Roof:Architectural, Shingle
- Lot Features:Interior Lot, Outside City Limits, Subdivision
- Architectural Style:Cottage
- Construction Materials:Wood Siding
- Exterior Features:Paved Driveway, Porch, Screened
- Foundation Description:Crawl Space
- Levels:1 Story
Schools
- High school:Walhalla High
- Middle school:Walhalla Middle
- Elementary school:Walhalla Elem
Utilities
- Water:Public
- Sewer:Septic Tank
Finances and disclosures
- Price:$234,900
Features and amenities
- Appliances:Dryer, Electric Oven, Electric Range, Electric Water Heater, Microwave, Refrigerator, Washer
- Laundry features:Dryer, Electric Dryer Hookup, Washer, Washer Hookup
- Amenities:Bay Windows, Blinds, Bookcases, Cable TV, Ceiling Fans, Gated Community, High Ceilings, Insulated Windows, Laminate Countertop, Smoke Detectors, Vinyl Windows
- Pool features:Community
Parking
- Parking description:Driveway, Paved Driveway
New listings near 1230 Melton Road #19
- New
 $289,900Active24 Acres
LOT 33,34,35,36,39,41 Hidden Falls Drive, West Union, SC 29696
MLS# 20306285Listed by: REAL BROKER, LLC - New
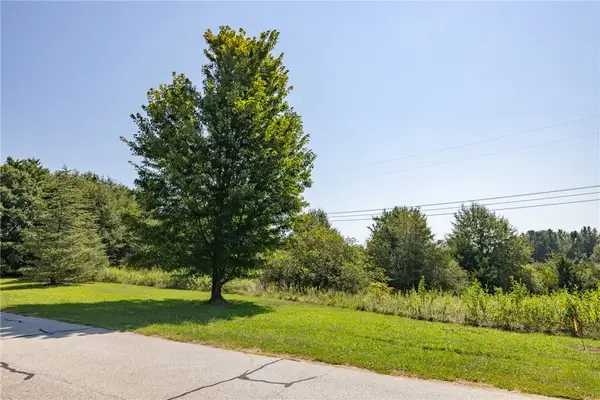 $59,900Active6.46 Acres
LOT 33 Hidden Falls Drive, West Union, SC 29696
MLS# 20306192Listed by: REAL BROKER, LLC - New
 $49,900Active2.85 Acres
LOT 34 Hidden Falls Drive, West Union, SC 29696
MLS# 20306212Listed by: REAL BROKER, LLC - New
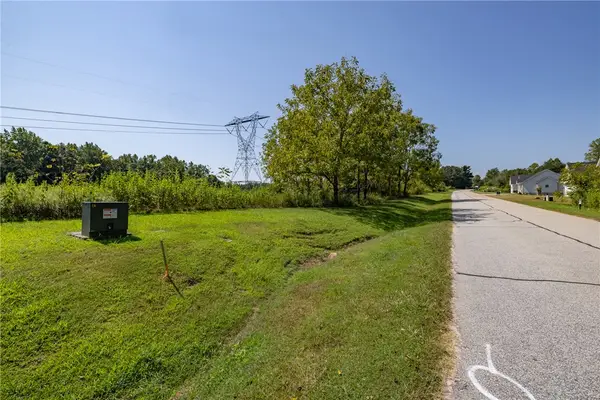 $49,900Active3.08 Acres
LOT 35 Hidden Falls Drive, West Union, SC 29696
MLS# 20306226Listed by: REAL BROKER, LLC - New
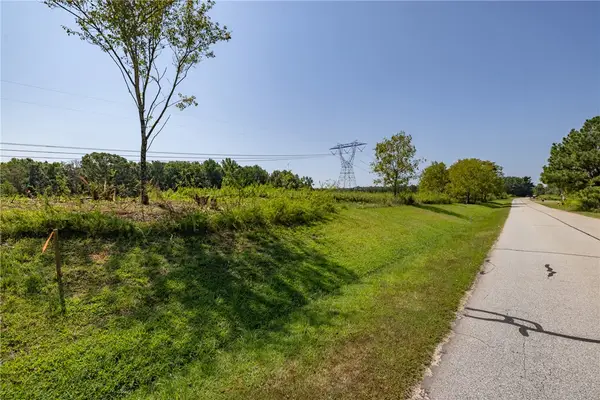 $49,900Active3.33 Acres
LOT 36 Hidden Falls Drive, West Union, SC 29696
MLS# 20306229Listed by: REAL BROKER, LLC - New
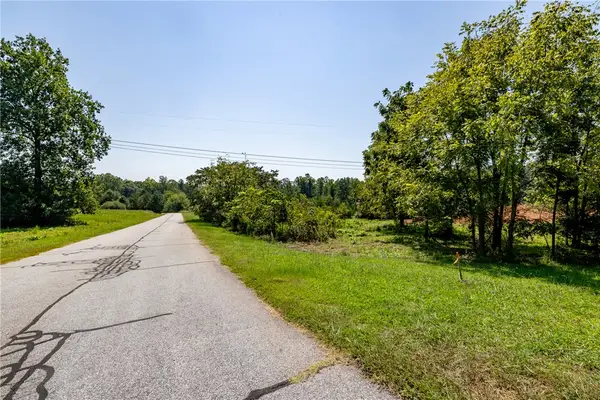 $59,900Active6.35 Acres
LOT 39 Hidden Falls Drive, West Union, SC 29696
MLS# 20306232Listed by: REAL BROKER, LLC - New
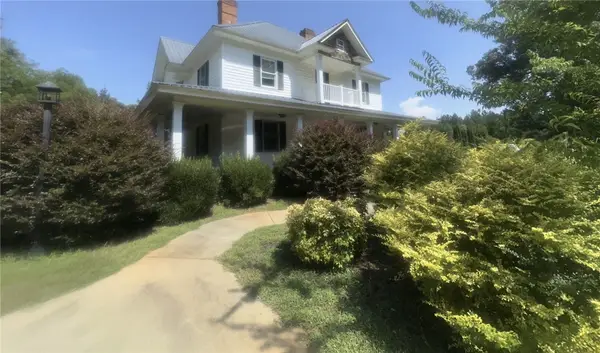 $374,900Active5 beds 3 baths
115 Mountain Springs Road, West Union, SC 29696
MLS# 20306233Listed by: GIBBS REALTY & AUCTION COMPANY - New
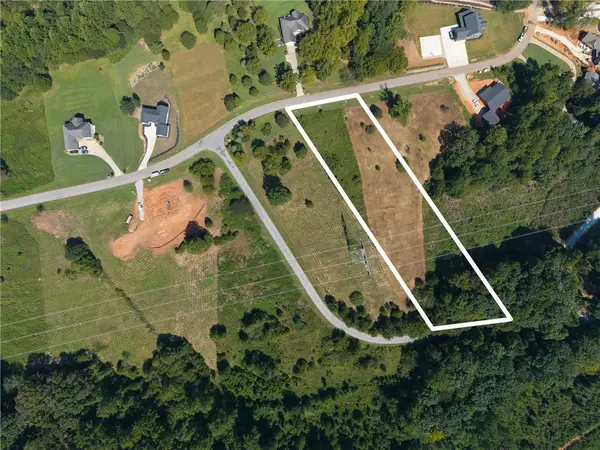 $49,900Active2.07 Acres
LOT 41 Hidden Falls Drive, West Union, SC 29696
MLS# 20306234Listed by: REAL BROKER, LLC - New
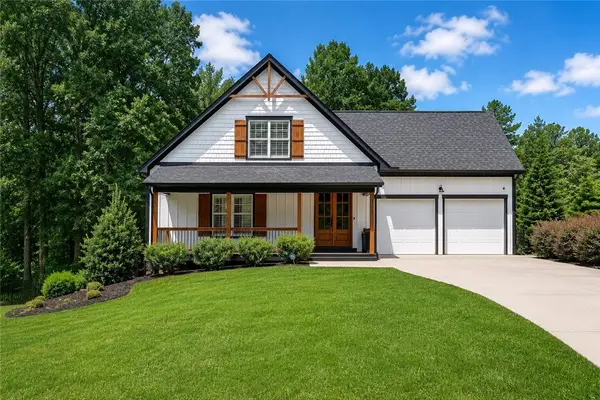 $1,450,000Active3 beds 4 baths4,535 sq. ft.
505 Waters Edge Court, West Union, SC 29696
MLS# 20306009Listed by: EXP REALTY LAKE KEOWEE - New
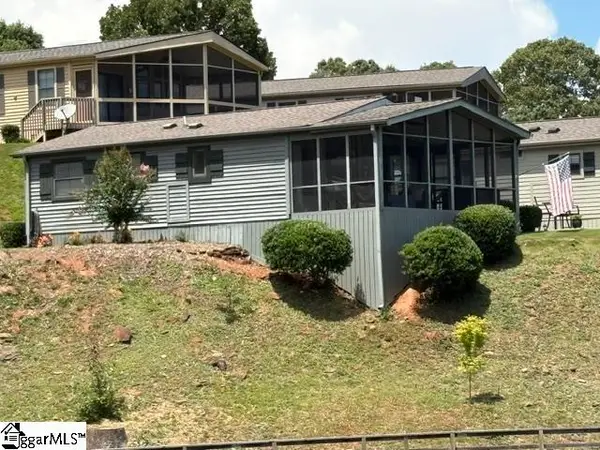 $324,999Active2 beds 2 baths
1230 Melton Road #4, West Union, SC 29696
MLS# 1603437Listed by: KELLER WILLIAMS SENECA


Protect your home and budget from life's surprises with an Assurant Home Warranty, backed by a partner that supports you through every step of homeownership. Explore Plans.
© 2026 Better Homes and Gardens Real Estate LLC. An Anywhere Real Estate company. All rights reserved. Better Homes and Gardens® Real Estate is a registered trademark owned by Meredith Operations Corporation, licensed to Better Homes and Gardens Real Estate LLC and used with permission. Better Homes and Gardens Real Estate LLC fully supports the principles of the Fair Housing Act and the Equal Opportunity Act. Listing information is deemed reliable but is not guaranteed accurate.
Each office is independently owned and operated.
Any services or products provided by third parties are not provided by, affiliated with or related to Better Homes and Gardens Real Estate LLC, or its affiliated companies.