
1238 Ebenezer Road, West Union, SC 29696
Local realty services provided by:Better Homes and Gardens Real Estate Medley
1238 Ebenezer Road,West Union, SC 29696
$349,000
- 3 Beds
- 2 Baths
- - sq. ft.
- Single family
- Active
Listed by: becky smith, kim gasque
Office: agent group realty
MLS#:20301433
Source:SC_AAR
Price summary
- Price:$349,000
About this home
Discover unparalleled comfort in this meticulously remodeled 3-bedroom, 2-bath brick ranch home, offering a truly like-new living experience in West Union. This residence boasts a comprehensive renovation, down to the studs including new wiring, new architectural shingles, a new heat pump, and a new private water line and meter, and older well (which needs buyer verification) ensuring modern efficiency and peace of mind. Situated on a generous 0.64-acre lot, the property features a level yard in a serene country setting, providing a peaceful escape from the everyday. The thoughtful interior design showcases beautiful hardwood floors throughout, creating an inviting and cohesive ambiance. Practicality meets style with durable granite countertops and new cabinets gracing both the kitchen and bathrooms, offering a sophisticated touch. The exterior of this charming home is equally impressive with an asphalt driveway, providing ample parking and easy access with an attached covered carport. Enjoy tranquil mornings or evenings on the covered back porch, perfect for relaxation, or utilize the additional porch space for diverse outdoor activities and entertaining. This home seamlessly blends modern updates with a comfortable, established feel, creating an ideal backdrop for a fulfilling lifestyle. Its prime location in West Union offers the tranquility of country living while maintaining accessibility to local amenities, presenting a unique opportunity for those seeking both peace and convenience. The property also has a separate large laundry room....
Contact an agent
Home facts
- Listing ID #:20301433
- Added:129 day(s) ago
- Updated:September 21, 2026 at 04:55 PM
Rooms and interior
- Bedrooms:3
- Total bathrooms:2
- Full bathrooms:2
- Rooms Total:7
- Flooring:Hardwood
- Bathrooms Description:Shower Only
- Basement:Yes
- Basement Description:Crawl Space
Heating and cooling
- Cooling:Central Air, Forced Air
- Heating:Natural Gas
- Central air:Yes
Structure and exterior
- Roof:Architectural, Shingle
- Lot area:0.64 Acres
- Lot Features:Level, Not In Subdivision, Outside City Limits, Trees
- Architectural Style:Ranch
- Construction Materials:Brick
- Exterior Features:Front Porch, Paved Driveway, Porch
- Foundation Description:Crawl Space
- Levels:1 Story
Schools
- High school:Walhalla High
- Middle school:Walhalla Middle
- Elementary school:Keowee Elem
Utilities
- Water:Private, Public, Well
- Sewer:Septic Tank
Finances and disclosures
- Price:$349,000
Features and amenities
- Laundry features:Washer Hookup
- Amenities:Granite Counters
Parking
- Parking description:Attached Carport, Driveway, Paved Driveway
- Garage:Yes
- Garage spaces:2
New listings near 1238 Ebenezer Road
- New
 $289,900Active24 Acres
LOT 33,34,35,36,39,41 Hidden Falls Drive, West Union, SC 29696
MLS# 20306285Listed by: REAL BROKER, LLC - New
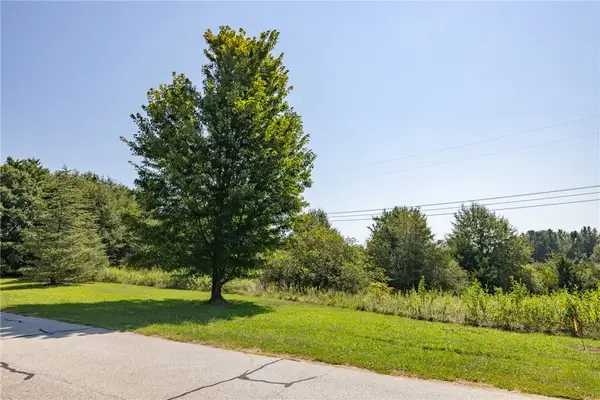 $59,900Active6.46 Acres
LOT 33 Hidden Falls Drive, West Union, SC 29696
MLS# 20306192Listed by: REAL BROKER, LLC - New
 $49,900Active2.85 Acres
LOT 34 Hidden Falls Drive, West Union, SC 29696
MLS# 20306212Listed by: REAL BROKER, LLC - New
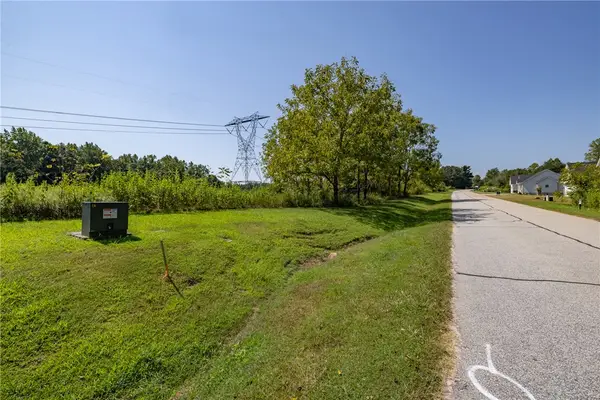 $49,900Active3.08 Acres
LOT 35 Hidden Falls Drive, West Union, SC 29696
MLS# 20306226Listed by: REAL BROKER, LLC - New
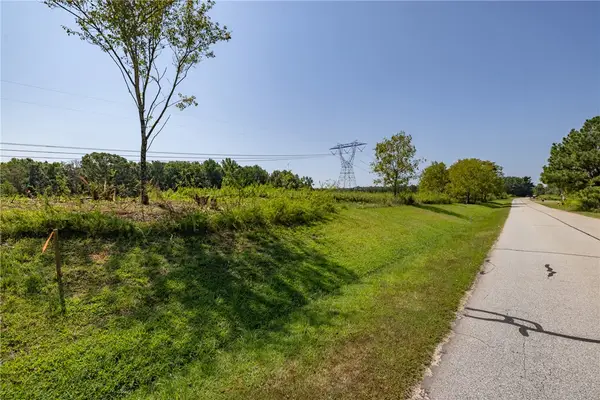 $49,900Active3.33 Acres
LOT 36 Hidden Falls Drive, West Union, SC 29696
MLS# 20306229Listed by: REAL BROKER, LLC - New
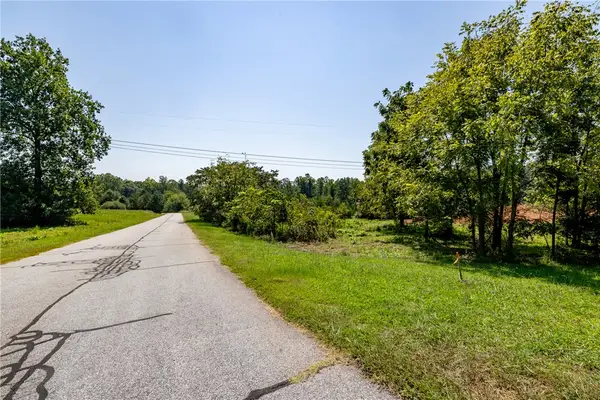 $59,900Active6.35 Acres
LOT 39 Hidden Falls Drive, West Union, SC 29696
MLS# 20306232Listed by: REAL BROKER, LLC - New
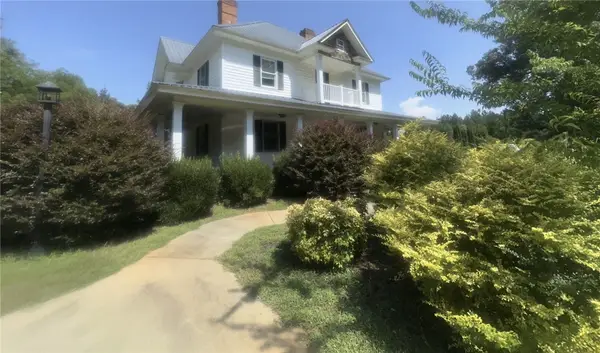 $374,900Active5 beds 3 baths
115 Mountain Springs Road, West Union, SC 29696
MLS# 20306233Listed by: GIBBS REALTY & AUCTION COMPANY - New
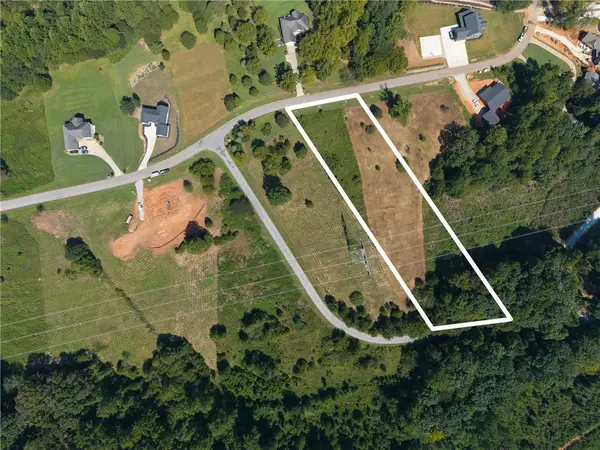 $49,900Active2.07 Acres
LOT 41 Hidden Falls Drive, West Union, SC 29696
MLS# 20306234Listed by: REAL BROKER, LLC 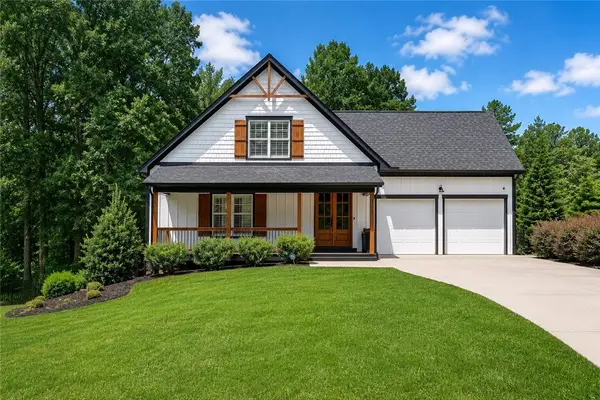 $1,450,000Active3 beds 4 baths4,535 sq. ft.
505 Waters Edge Court, West Union, SC 29696
MLS# 20306009Listed by: EXP REALTY LAKE KEOWEE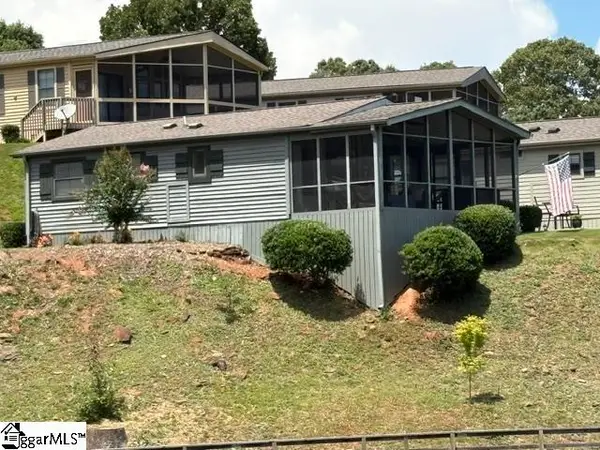 $324,999Active2 beds 2 baths
1230 Melton Road #4, West Union, SC 29696
MLS# 1603437Listed by: KELLER WILLIAMS SENECA


Protect your home and budget from life's surprises with an Assurant Home Warranty, backed by a partner that supports you through every step of homeownership. Explore Plans.
© 2026 Better Homes and Gardens Real Estate LLC. An Anywhere Real Estate company. All rights reserved. Better Homes and Gardens® Real Estate is a registered trademark owned by Meredith Operations Corporation, licensed to Better Homes and Gardens Real Estate LLC and used with permission. Better Homes and Gardens Real Estate LLC fully supports the principles of the Fair Housing Act and the Equal Opportunity Act. Listing information is deemed reliable but is not guaranteed accurate.
Each office is independently owned and operated.
Any services or products provided by third parties are not provided by, affiliated with or related to Better Homes and Gardens Real Estate LLC, or its affiliated companies.