
246 E Waters Edge Lane, West Union, SC 29696
Local realty services provided by:Better Homes and Gardens Real Estate Medley
246 E Waters Edge Lane,West Union, SC 29696
$2,900,000
- 7 Beds
- 7 Baths
- - sq. ft.
- Single family
- Active
Listed by: steven koleno
Office: beycome brokerage realty llc.
MLS#:20306999
Source:SC_AAR
Price summary
- Price:$2,900,000
- Monthly HOA dues:$36.67
About this home
Welcome to 246 E Waters Edge Ln, a stunning house located in the serene surroundings of West Union on beautiful Lake Keowee in Oconee County, SC. This spacious property features over 500 feet of pristine deep water lake frontage, over an acre of botanical garden-like landscaping, and 11,500 square feet of paved driveway and pathways. With 7,500 +/- square feet of living area, this home provides ample space for various lifestyle needs. The main house includes five well-appointed bedrooms and three and one half bathrooms, plus a 1,000-square-foot mother in law apartment with one bedroom and one and a half baths. The attached three-car garage includes a 9,000 lb four-post car lift and a finished man cave space with a half bath(shower drain in floor). Situated on a generous 1.06-acre lot, the property provides plenty of outdoor space to enjoy nature and privacy. The expansive living area is appropriate for hosting gatherings or enjoying quiet moments. The home’s design and layout allow for versatile use of the space, whether for relaxation or entertainment. The main kitchen and the bar kitchen in the lower level are all custom-built cherry. Granite countertops throughout. The property’s location in West Union provides a peaceful retreat while still being conveniently accessible to surrounding amenities....
Contact an agent
Home facts
- Year built:2014
- Listing ID #:20306999
- Added:1 day(s) ago
- Updated:October 06, 2026 at 02:56 AM
Rooms and interior
- Bedrooms:7
- Total bathrooms:7
- Full bathrooms:4
- Half bathrooms:3
- Rooms Total:15
- Bathrooms Description:Garden Tub/Roman Tub, Jack and Jill Bath, Jetted Tub, Walk-In Shower
- Kitchen Description:Plumbed for Ice Maker
- Basement:Yes
- Basement Description:Finished, Full
Heating and cooling
- Cooling:Central Air, Electric
- Heating:Central, Electric, Heat Pump
- Central air:Yes
Structure and exterior
- Year built:2014
- Lot area:1.06 Acres
- Lot Features:Cul-de-Sac, Not In Subdivision, Outside City Limits, Views, Wooded
- Construction Materials:Stone
- Exterior Features:Front Porch, Landscaped Lights, Patio, Porch, Sprinkler Irrigation
- Foundation Description:Basement
- Levels:2 Story
Schools
- High school:Walhalla High
- Middle school:Walhalla Middle
- Elementary school:Walhalla Elem
Utilities
- Water:Public
- Sewer:Septic Tank
Finances and disclosures
- Price:$2,900,000
Features and amenities
- Appliances:Plumbed For Ice Maker
- Laundry features:Electric Dryer Hookup, Sink, Washer Hookup
- Amenities:Blinds, Cable TV, Cathedral Ceilings, Ceiling Fans, Central Vacuum, Entrance Foyer, French Doors/Atrium Doors, Granite Counters, High Ceilings, Insulated Windows, Security System Owned, Skylights, Smoke Detectors, Smooth Ceilings, Tilt-In Windows, Tray Ceilings, Vaulted Ceilings, Vinyl Windows, Walk-in Closets, Wet Bar, Wired for Sound
Parking
- Parking description:Attached, Garage, Garage Door Opener
- Garage:Yes
- Garage spaces:3
New listings near 246 E Waters Edge Lane
- New
 $1,350,000Active3 beds 4 baths3,454 sq. ft.
564 Sunset Point Drive, West Union, SC 29696
MLS# 20306780Listed by: JOCASSEE REAL ESTATE - New
 $735,000Active4 beds 3 baths
141 W Waters Edge Lane, West Union, SC 29696
MLS# 20306545Listed by: EXP REALTY LAKE KEOWEE - New
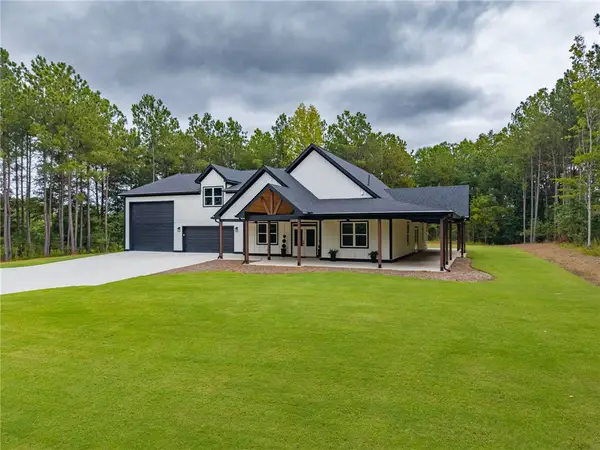 $875,000Active5 beds 4 baths3,407 sq. ft.
147 Mcalister Road, West Union, SC 29696
MLS# 20306682Listed by: HOWARD HANNA ALLEN TATE - LAKE KEOWEE NORTH - New
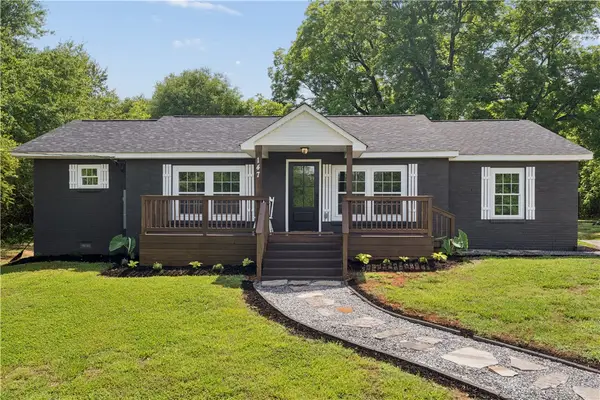 $329,000Active3 beds 3 baths1,677 sq. ft.
147 Taylor Road, West Union, SC 29696
MLS# 20306617Listed by: KELLER WILLIAMS EASLEY/POWD 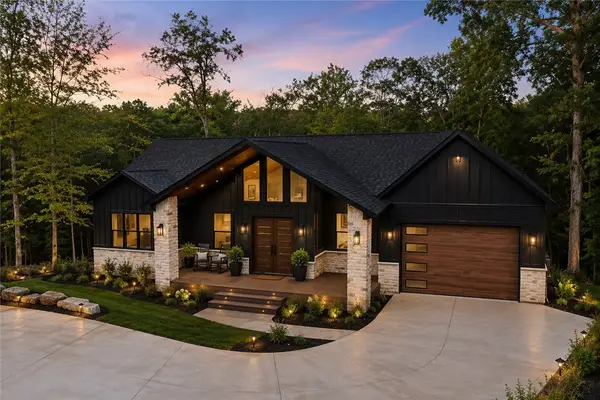 $1,750,000Active4 beds 4 baths3,690 sq. ft.
121 Waters Edge Lane, West Union, SC 29696
MLS# 20306600Listed by: JW MARTIN REAL ESTATE $289,900Active24 Acres
LOT 33,34,35,36,39,41 Hidden Falls Drive, West Union, SC 29696
MLS# 20306285Listed by: REAL BROKER, LLC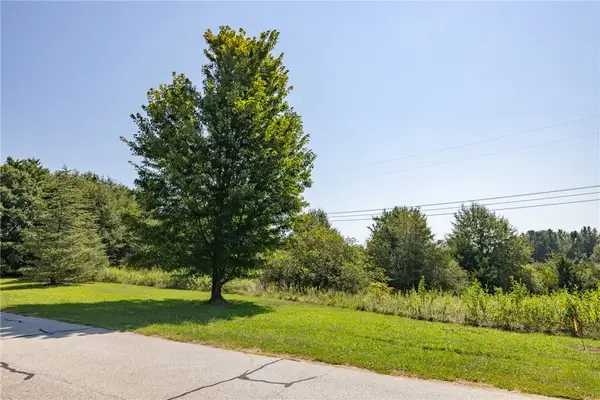 $59,900Active6.46 Acres
LOT 33 Hidden Falls Drive, West Union, SC 29696
MLS# 20306192Listed by: REAL BROKER, LLC $49,900Active2.85 Acres
LOT 34 Hidden Falls Drive, West Union, SC 29696
MLS# 20306212Listed by: REAL BROKER, LLC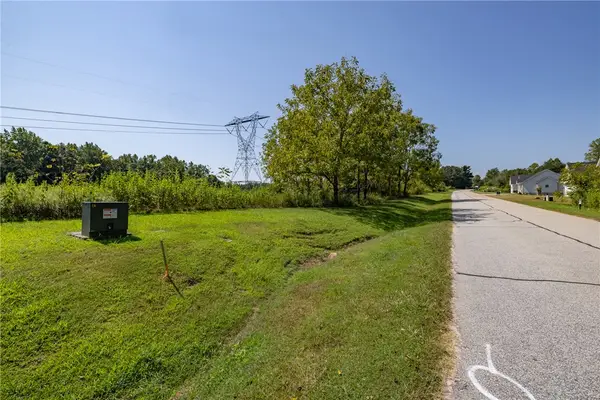 $49,900Active3.08 Acres
LOT 35 Hidden Falls Drive, West Union, SC 29696
MLS# 20306226Listed by: REAL BROKER, LLC


Protect your home and budget from life's surprises with an Assurant Home Warranty, backed by a partner that supports you through every step of homeownership. Explore Plans.
© 2026 Better Homes and Gardens Real Estate LLC. An Anywhere Real Estate company. All rights reserved. Better Homes and Gardens® Real Estate is a registered trademark owned by Meredith Operations Corporation, licensed to Better Homes and Gardens Real Estate LLC and used with permission. Better Homes and Gardens Real Estate LLC fully supports the principles of the Fair Housing Act and the Equal Opportunity Act. Listing information is deemed reliable but is not guaranteed accurate.
Each office is independently owned and operated.
Any services or products provided by third parties are not provided by, affiliated with or related to Better Homes and Gardens Real Estate LLC, or its affiliated companies.