
302 Ridgeside Court, West Union, SC 29696
Local realty services provided by:Better Homes and Gardens Real Estate Medley
302 Ridgeside Court,West Union, SC 29696
$529,900
- 4 Beds
- 3 Baths
- - sq. ft.
- Single family
- Active
Listed by: hunter massey
Office: bluefield realty group
MLS#:20304038
Source:SC_AAR
Price summary
- Price:$529,900
- Monthly HOA dues:$37.5
About this home
Welcome to 302 Ridgeside Court, a spacious 4-bedroom, 2-bath home offering over 3,500 square feet of living space in the Waters Edge community on Lake Keowee. Situated on an interior lot, this property enjoys beautiful lake views while providing a comfortable layout designed for both everyday living and entertaining.
Inside, you'll find an open flow between the living and dining areas, complemented by a spacious kitchen that offers plenty of room for gathering and meal preparation. The owner's suite features direct access to a deck with ample space for outdoor seating and grilling, creating a wonderful setting to relax, entertain, and enjoy the surrounding lake views.
The lower level is designed with both function and recreation in mind, featuring a walkout patio that provides easy access to the outdoors and built for your very own mother in law suite. You'll also find a bar, pool table and gaming area , offering a great space to unwind or host family and friends. A dedicated shop provides excellent space for hobbies, projects, or additional storage, while the attached two-car garage adds everyday convenience.
Whether you're looking for a full-time residence or a place to enjoy all that Lake Keowee has to offer, this home offers generous living space, thoughtful amenities, beautiful views, and a layout designed for comfortable everyday living....
Contact an agent
Home facts
- Year built:2006
- Subdivision & Development:Waters Edge
- Listing ID #:20304038
- Added:60 day(s) ago
- Updated:September 17, 2026 at 03:23 PM
Rooms and interior
- Bedrooms:4
- Total bathrooms:3
- Full bathrooms:3
- Flooring:Carpet, Ceramic Tile, Hardwood
- Bathrooms Description:Bath in Primary Bedroom, Bathtub, Jetted Tub, Walk-In Shower
- Kitchen Description:Dishwasher, Electric Oven, Electric Range, Microwave, Refrigerator
- Bedroom Description:Bath in Primary Bedroom, Main Level Primary
- Basement:Yes
- Basement Description:Finished, Heated, Interior Entry, Walk-Out Access
Heating and cooling
- Cooling:Central Air, Electric
- Heating:Central, Electric
- Central air:Yes
Structure and exterior
- Roof:Architectural, Shingle
- Year built:2006
- Lot area:0.67 Acres
- Lot Features:Interior Lot, Outside City Limits, Sloped, Subdivision, Views
- Architectural Style:Traditional
- Construction Materials:Vinyl Siding
- Exterior Features:Balcony, Deck, Front Porch, Patio, Porch
- Foundation Description:Basement
- Levels:1 Story
Schools
- High school:Walhalla High
- Middle school:Walhalla Middle
- Elementary school:Keowee Elem
Utilities
- Water:Public
- Sewer:Septic Tank
Finances and disclosures
- Price:$529,900
Features and amenities
- Appliances:Dishwasher, Electric Oven, Electric Range, Electric Water Heater, Microwave, Refrigerator
- Laundry features:Electric Dryer Hookup, Washer Hookup
- Amenities:Cathedral Ceilings, Ceiling Fans, Gated Community, High Ceilings, Insulated Windows, Smoke Detectors, Walk-in Closets, Workshop
Parking
- Parking description:Attached, Driveway, Garage, Garage Door Opener
- Garage:Yes
- Garage spaces:2
New listings near 302 Ridgeside Court
- New
 $289,900Active24 Acres
LOT 33,34,35,36,39,41 Hidden Falls Drive, West Union, SC 29696
MLS# 20306285Listed by: REAL BROKER, LLC - New
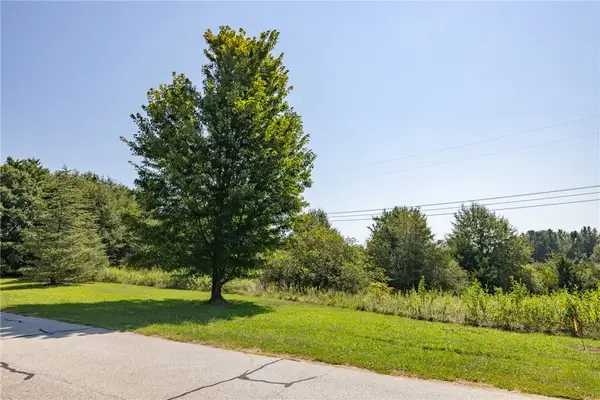 $59,900Active6.46 Acres
LOT 33 Hidden Falls Drive, West Union, SC 29696
MLS# 20306192Listed by: REAL BROKER, LLC - New
 $49,900Active2.85 Acres
LOT 34 Hidden Falls Drive, West Union, SC 29696
MLS# 20306212Listed by: REAL BROKER, LLC - New
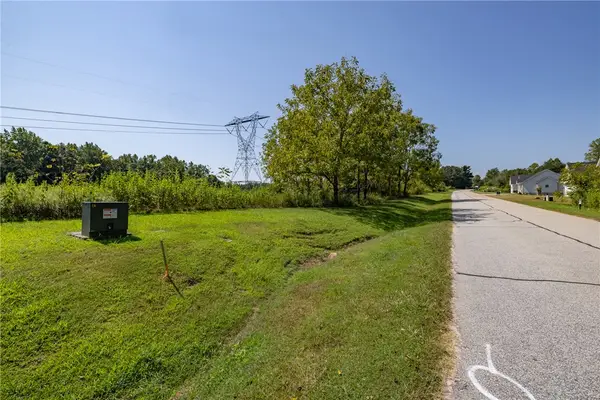 $49,900Active3.08 Acres
LOT 35 Hidden Falls Drive, West Union, SC 29696
MLS# 20306226Listed by: REAL BROKER, LLC - New
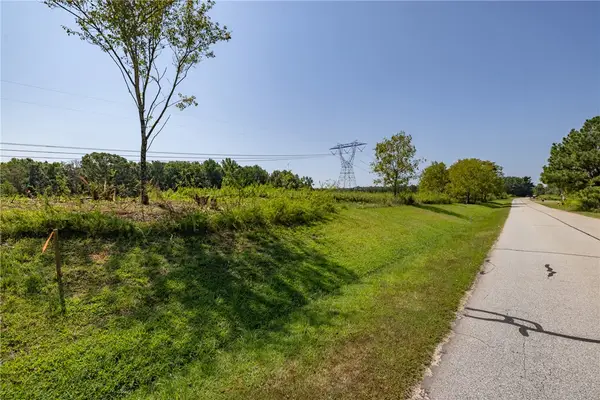 $49,900Active3.33 Acres
LOT 36 Hidden Falls Drive, West Union, SC 29696
MLS# 20306229Listed by: REAL BROKER, LLC - New
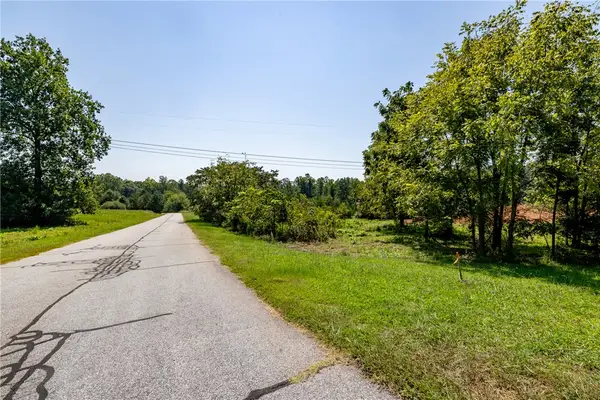 $59,900Active6.35 Acres
LOT 39 Hidden Falls Drive, West Union, SC 29696
MLS# 20306232Listed by: REAL BROKER, LLC - New
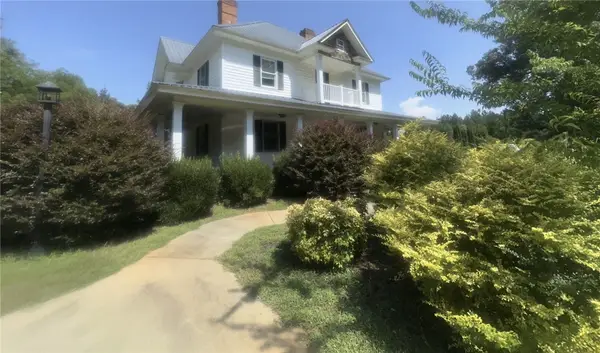 $374,900Active5 beds 3 baths
115 Mountain Springs Road, West Union, SC 29696
MLS# 20306233Listed by: GIBBS REALTY & AUCTION COMPANY - New
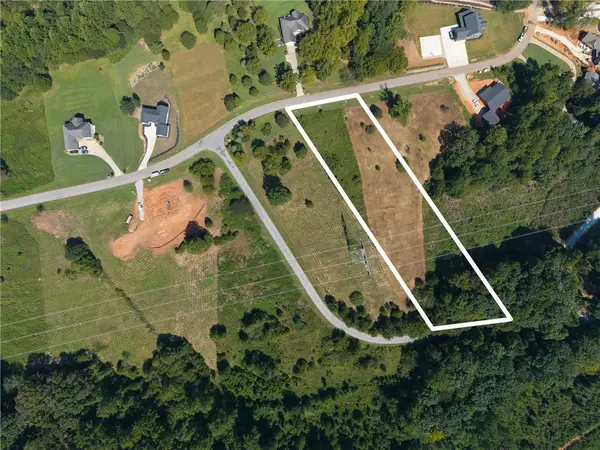 $49,900Active2.07 Acres
LOT 41 Hidden Falls Drive, West Union, SC 29696
MLS# 20306234Listed by: REAL BROKER, LLC - New
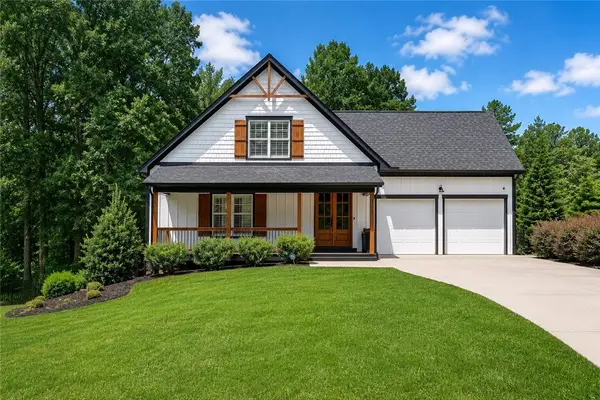 $1,450,000Active3 beds 4 baths4,535 sq. ft.
505 Waters Edge Court, West Union, SC 29696
MLS# 20306009Listed by: EXP REALTY LAKE KEOWEE - New
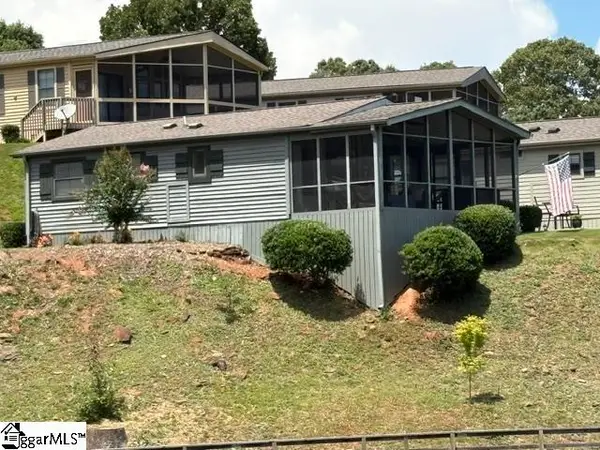 $324,999Active2 beds 2 baths
1230 Melton Road #4, West Union, SC 29696
MLS# 1603437Listed by: KELLER WILLIAMS SENECA


Protect your home and budget from life's surprises with an Assurant Home Warranty, backed by a partner that supports you through every step of homeownership. Explore Plans.
© 2026 Better Homes and Gardens Real Estate LLC. An Anywhere Real Estate company. All rights reserved. Better Homes and Gardens® Real Estate is a registered trademark owned by Meredith Operations Corporation, licensed to Better Homes and Gardens Real Estate LLC and used with permission. Better Homes and Gardens Real Estate LLC fully supports the principles of the Fair Housing Act and the Equal Opportunity Act. Listing information is deemed reliable but is not guaranteed accurate.
Each office is independently owned and operated.
Any services or products provided by third parties are not provided by, affiliated with or related to Better Homes and Gardens Real Estate LLC, or its affiliated companies.