
4014 Hardwood Pointe Drive, West Union, SC 29696
Local realty services provided by:Better Homes and Gardens Real Estate Medley
4014 Hardwood Pointe Drive,West Union, SC 29696
$2,719,000
- 5 Beds
- 7 Baths
- 4,963 sq. ft.
- Single family
- Active
Listed by: emily slabaugh, todd voss
Office: coldwell banker caine/williams
MLS#:20301669
Source:SC_AAR
Price summary
- Price:$2,719,000
- Price per sq. ft.:$547.85
About this home
Recently reduced and now offered at $2,719,000, 4014 Hardwood Pointe Drive presents an exceptional opportunity to own one of Lake Keowee's most distinctive new construction waterfront homes. Offering nearly 5,000 square feet, this modern luxury residence features five bedrooms, five full baths, two half baths, and thoughtfully designed indoor and outdoor living spaces. Brazilian teak hardwood floors, soaring ceilings, expansive glass doors, and warm contemporary finishes create a home that is both sophisticated and inviting. A beautiful private dock is included that has plenty of room for a sizable boat and places to add attached platforms for jet skis and other water sport options!
The open-concept main level is designed for entertaining, featuring a gourmet kitchen with Amish-built custom cabinetry, a large quartz island, premium KitchenAid appliances, a walk-in pantry, and a temperature-conscious wine room. The great room flows seamlessly onto a spacious covered teak deck overlooking the lake. The primary suite offers private deck access, an outdoor fireplace, and a spa-inspired bath, while a second bedroom or office completes the main level. Upstairs, two ensuite bedrooms are complemented by a rooftop deck with panoramic Lake Keowee views.
The walk-out lower level includes a second living area with a wet bar, a private guest suite, and two flexible rooms ideal for a home gym, golf simulator, or media room. Outside, enjoy a fire pit, multiple outdoor gathering spaces, and a gentle path leading to the private covered dock with electricity, lighting, and a swim ladder. Located in a protected cove near open water, the property offers the perfect balance of easy boating, kayaking, paddleboarding, and fishing. An oversized garage, generous guest parking, and a builder warranty complete this exceptional Lake Keowee waterfront home....
Contact an agent
Home facts
- Year built:2025
- Subdivision & Development:Peninsula Pointe North
- Listing ID #:20301669
- Added:133 day(s) ago
- Updated:September 17, 2026 at 03:23 PM
Rooms and interior
- Bedrooms:5
- Total bathrooms:7
- Full bathrooms:5
- Half bathrooms:2
- Flooring:Ceramic Tile, Hardwood, Luxury Vinyl Plank
- Bathrooms Description:Bath in Primary Bedroom, Bathtub, Separate Shower, Walk-In Shower
- Kitchen Description:Built-in Oven, Dishwasher, Double Oven, Gas Cooktop, Microwave, Refrigerator
- Bedroom Description:Bath in Primary Bedroom, Main Level Primary
- Basement:Yes
- Basement Description:Daylight, Finished, Heated, Interior Entry, Walk-Out Access
- Living area:4,963 sq. ft.
Heating and cooling
- Cooling:Central Air, Electric
- Heating:Heat Pump
- Central air:Yes
Structure and exterior
- Roof:Architectural, Shingle
- Year built:2025
- Building area:4,963 sq. ft.
- Lot area:1.14 Acres
- Lot Features:Hardwood Trees, Outside City Limits, Sloped, Subdivision
- Architectural Style:Contemporary
- Construction Materials:Brick, Masonite
- Exterior Features:Deck, Front Porch, Patio, Porch
- Foundation Description:Basement
- Levels:Three Or More
Schools
- High school:Walhalla High
- Middle school:Walhalla Middle
- Elementary school:Walhalla Elem
Utilities
- Water:Public
- Sewer:Septic Tank
Finances and disclosures
- Price:$2,719,000
- Price per sq. ft.:$547.85
Features and amenities
- Appliances:Built-In Oven, Dishwasher, Double Oven, Electric Water Heater, Gas Cooktop, Microwave, Refrigerator, Tankless Water Heater, Wine Cooler
- Laundry features:Electric Dryer Hookup, Sink, Washer Hookup
- Amenities:Ceiling Fans, Entrance Foyer, French Doors/Atrium Doors, Granite Counters, High Ceilings, Quartz Counters, Smooth Ceilings, Walk-in Closets, Wet Bar
Parking
- Parking description:Detached, Garage, Garage Door Opener
- Garage:Yes
- Garage spaces:2
New listings near 4014 Hardwood Pointe Drive
- New
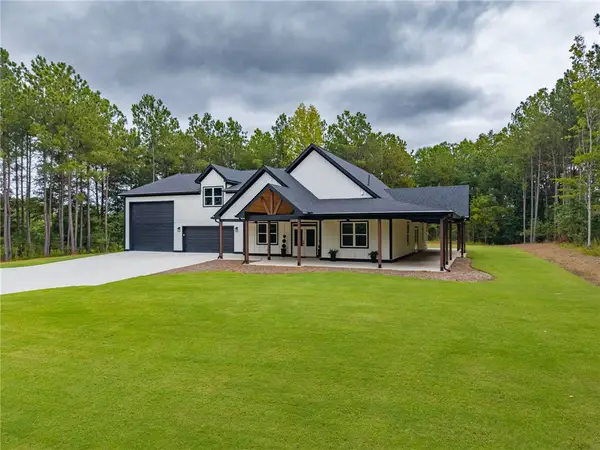
 $1,350,000Active3 beds 4 baths3,454 sq. ft.
564 Sunset Point Drive, West Union, SC 29696
MLS# 20306780Listed by: JOCASSEE REAL ESTATE - New
 $735,000Active4 beds 3 baths
141 W Waters Edge Lane, West Union, SC 29696
MLS# 20306545Listed by: EXP REALTY LAKE KEOWEE - New
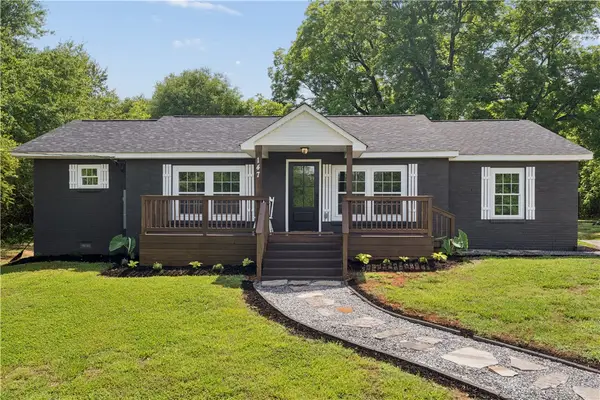
 $875,000Active5 beds 4 baths3,407 sq. ft.
147 Mcalister Road, West Union, SC 29696
MLS# 20306682Listed by: HOWARD HANNA ALLEN TATE - LAKE KEOWEE NORTH - New
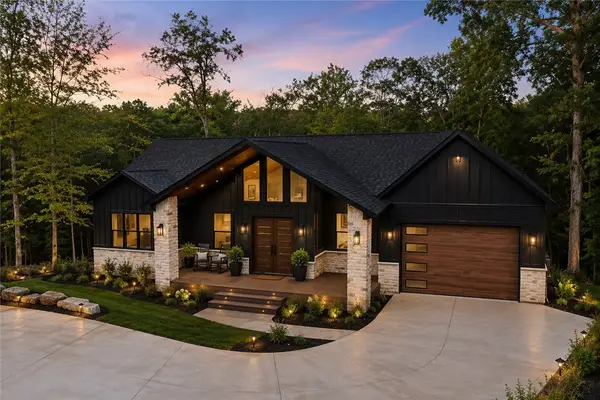
 $329,000Active3 beds 3 baths1,677 sq. ft.
147 Taylor Road, West Union, SC 29696
MLS# 20306617Listed by: KELLER WILLIAMS EASLEY/POWD - New
 $1,750,000Active4 beds 4 baths3,690 sq. ft.
121 Waters Edge Lane, West Union, SC 29696
MLS# 20306600Listed by: JW MARTIN REAL ESTATE  $289,900Active24 Acres
LOT 33,34,35,36,39,41 Hidden Falls Drive, West Union, SC 29696
MLS# 20306285Listed by: REAL BROKER, LLC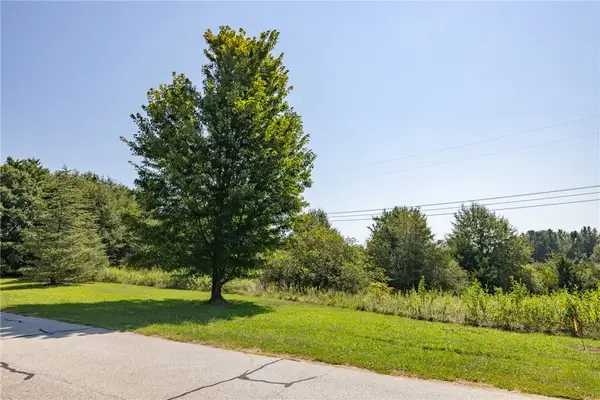 $59,900Active6.46 Acres
LOT 33 Hidden Falls Drive, West Union, SC 29696
MLS# 20306192Listed by: REAL BROKER, LLC $49,900Active2.85 Acres
LOT 34 Hidden Falls Drive, West Union, SC 29696
MLS# 20306212Listed by: REAL BROKER, LLC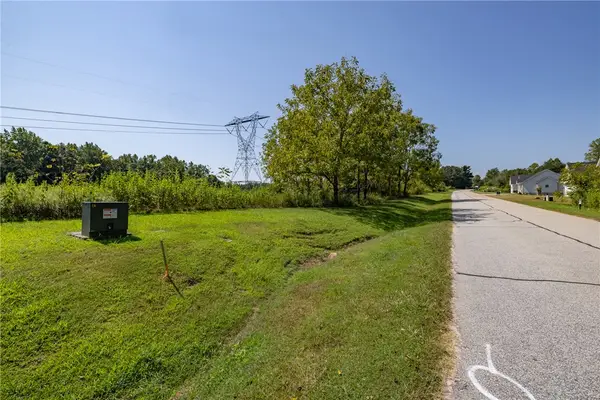 $49,900Active3.08 Acres
LOT 35 Hidden Falls Drive, West Union, SC 29696
MLS# 20306226Listed by: REAL BROKER, LLC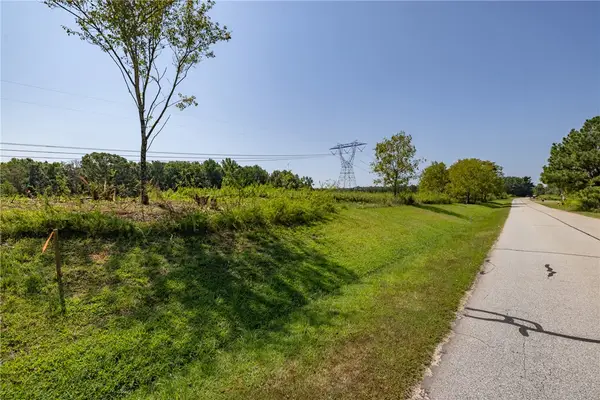 $49,900Active3.33 Acres
LOT 36 Hidden Falls Drive, West Union, SC 29696
MLS# 20306229Listed by: REAL BROKER, LLC


Protect your home and budget from life's surprises with an Assurant Home Warranty, backed by a partner that supports you through every step of homeownership. Explore Plans.
© 2026 Better Homes and Gardens Real Estate LLC. An Anywhere Real Estate company. All rights reserved. Better Homes and Gardens® Real Estate is a registered trademark owned by Meredith Operations Corporation, licensed to Better Homes and Gardens Real Estate LLC and used with permission. Better Homes and Gardens Real Estate LLC fully supports the principles of the Fair Housing Act and the Equal Opportunity Act. Listing information is deemed reliable but is not guaranteed accurate.
Each office is independently owned and operated.
Any services or products provided by third parties are not provided by, affiliated with or related to Better Homes and Gardens Real Estate LLC, or its affiliated companies.