
207 N Isundega Street, Westminster, SC 29693
Local realty services provided by:Better Homes and Gardens Real Estate Medley
207 N Isundega Street,Westminster, SC 29693
$343,200
- 6 Beds
- 3 Baths
- 3,541 sq. ft.
- Single family
- Active
Listed by: andrea butcher
Office: realhome services and solutions, inc.
MLS#:20309270
Source:SC_AAR
Price summary
- Price:$343,200
- Price per sq. ft.:$96.92
About this home
AUCTION. A unique opportunity awaits you. This Victorian style home offers ample room to relax
and entertain with 6 bedrooms - primary bedroom features a fireplace, 3 baths, kitchen with walk in pantry, living/dining combo, and an unfinished basement ready for your custom design ideas. The attic offers room to expand and the home features multiple fireplaces and twin sculpted chimneys. Enjoy your outdoors on the attached front porch or relax on the rear sunroom with views of the spacious tree-lined lot. Ample parking and storage is available with the detached 2 car garage. Home utilizes a private SEPTIC system. Property is sold as-is with NO property disclosure or inspection reports. CAUTION MOLD may be present. Come create your dream space.
Contact an agent
Home facts
- Year built:1952
- Subdivision & Development:Other
- Listing ID #:20309270
- Added:1 day(s) ago
- Updated:November 11, 2026 at 12:06 AM
Rooms and interior
- Bedrooms:6
- Total bathrooms:3
- Full bathrooms:3
- Basement:Yes
- Basement Description:Full, Unfinished
- Living area:3,541 sq. ft.
Heating and cooling
- Cooling:Central Air, Electric
- Heating:Forced Air
- Central air:Yes
Structure and exterior
- Year built:1952
- Building area:3,541 sq. ft.
- Lot area:2.13 Acres
- Lot Features:Outside City Limits, Subdivision
- Construction Materials:Vinyl Siding
- Foundation Description:Basement
- Levels:2 Story
Schools
- High school:West Oak High
- Middle school:West Oak Middle
- Elementary school:Westminster Elm
Utilities
- Water:Public
- Sewer:Septic Tank
Finances and disclosures
- Price:$343,200
- Price per sq. ft.:$96.92
- Tax amount:$3,752 (2025)
Parking
- Parking description:Detached, Garage
- Garage:Yes
- Garage spaces:2
New listings near 207 N Isundega Street
- New
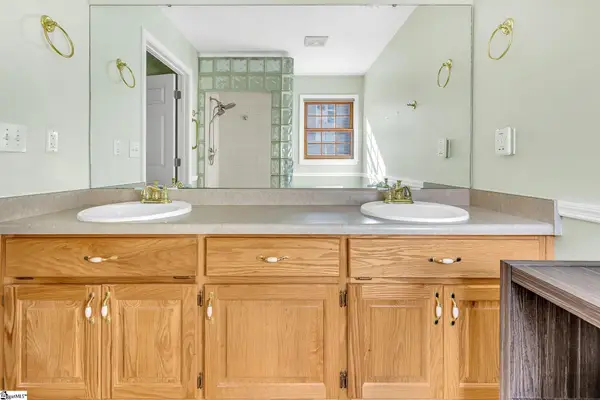 $407,000Active3 beds 3 baths
207 N Hogan Drive, Westminster, SC 29693
MLS# 1608959Listed by: BHHS C DAN JOYNER - MIDTOWN - New
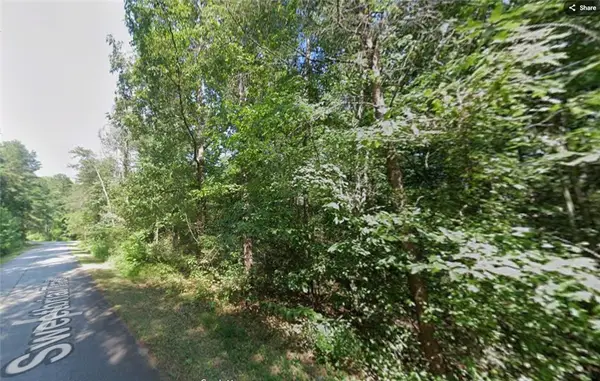 $12,000Active0.25 Acres
305 Sweetbriar Trail, Westminster, SC 29693
MLS# 20308885Listed by: WESTERN UPSTATE KELLER WILLIAM - New
 $12,000Active0.25 Acres
309 Sweetbriar Trail, Westminster, SC 29693
MLS# 20309229Listed by: WESTERN UPSTATE KELLER WILLIAM 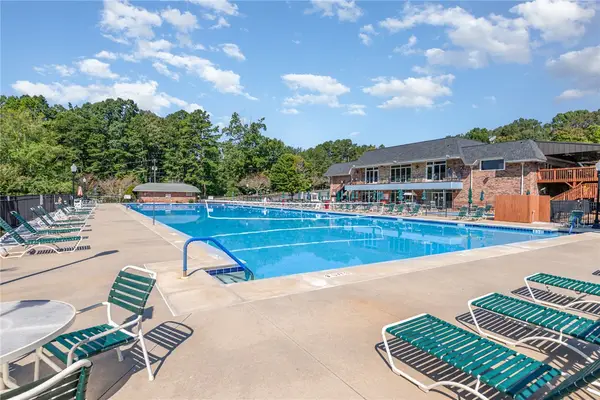 $9,500Pending0.25 Acres
104 Middleton Drive, Westminster, SC 29693
MLS# 20309172Listed by: WESTERN UPSTATE KELLER WILLIAM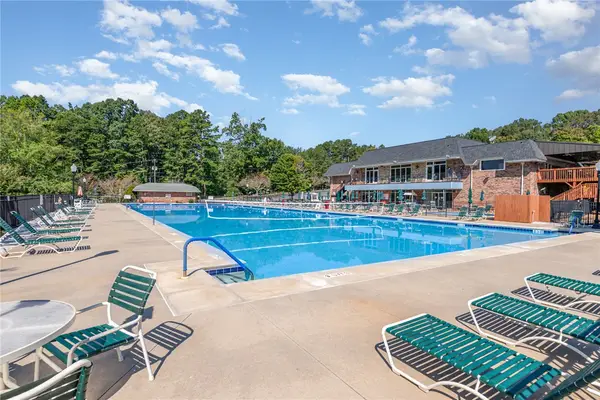 $9,500Pending0.32 Acres
101 Middleton Drive, Westminster, SC 29693
MLS# 20309181Listed by: WESTERN UPSTATE KELLER WILLIAM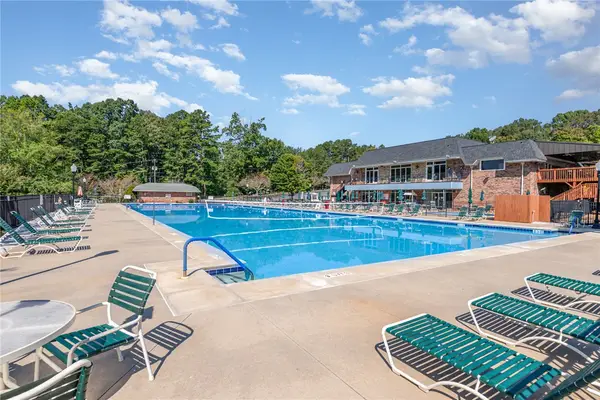 $9,500Pending0.36 Acres
366 Beech Drive, Westminster, SC 29693
MLS# 20309185Listed by: WESTERN UPSTATE KELLER WILLIAM- New
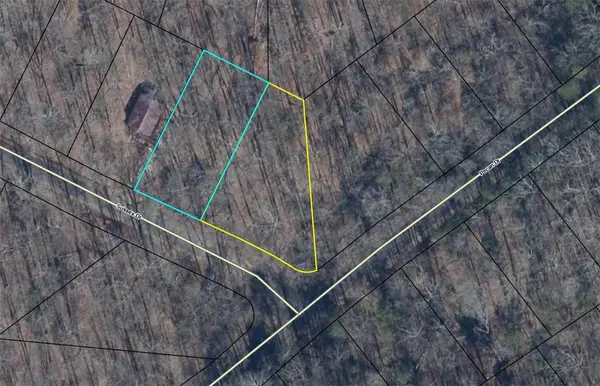 $24,000Active0.56 Acres
1013 Sussex Drive, Westminster, SC 29693
MLS# 20309189Listed by: KELLER WILLIAMS SENECA - New
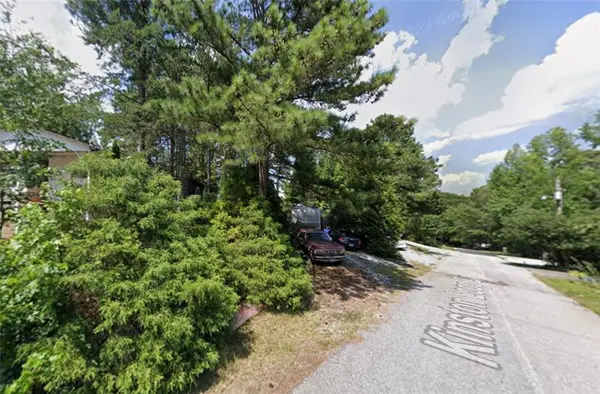 $25,000Active0.07 Acres
441 Kinston Loop Drive, Westminster, SC 29693
MLS# 20308879Listed by: WESTERN UPSTATE KELLER WILLIAM - New
 $549,000Active3 beds 3 baths2,072 sq. ft.
415 Kenwood Drive, Westminster, SC 29693
MLS# 20309165Listed by: LIVING DOWN SOUTH REALTY


Protect your home and budget from life's surprises with an Assurant Home Warranty, backed by a partner that supports you through every step of homeownership. Explore Plans.
© 2026 Better Homes and Gardens Real Estate LLC. An Anywhere Real Estate company. All rights reserved. Better Homes and Gardens® Real Estate is a registered trademark owned by Meredith Operations Corporation, licensed to Better Homes and Gardens Real Estate LLC and used with permission. Better Homes and Gardens Real Estate LLC fully supports the principles of the Fair Housing Act and the Equal Opportunity Act. Listing information is deemed reliable but is not guaranteed accurate.
Each office is independently owned and operated.
Any services or products provided by third parties are not provided by, affiliated with or related to Better Homes and Gardens Real Estate LLC, or its affiliated companies.