
243 Stone Bridge Drive, Westminster, SC 29693
Local realty services provided by:Better Homes and Gardens Real Estate Medley
243 Stone Bridge Drive,Westminster, SC 29693
$550,000
- 4 Beds
- 2 Baths
- - sq. ft.
- Single family
- Active
Listed by: amber carter
Office: real local/real broker, llc.
MLS#:20306882
Source:SC_AAR
Price summary
- Price:$550,000
About this home
QUALITY CONSTRUCTION, BEAUTIFUL FINISHES & INCREDIBLE FUNCTIONALITY! This thoughtfully designed 4-bedroom, 2-bath home offers approximately 2,100 square feet of living space, plus a finished 2-car garage, inviting porches, and an impressive detached workshop. Situated on approximately 0.5 acre, this property offers the space, craftsmanship, and features today's buyers are looking for. From the curb, you'll immediately notice the Hardy exterior, rock-accented porch columns, tongue-and-groove porch ceiling, and oversized 6-foot windows that bring in an abundance of natural light. Step inside to an inviting open-concept living space featuring extra-wide, long-plank LVP flooring, a beautiful fireplace with rock extending halfway up and shiplap above, and a tongue-and-groove living room ceiling that adds warmth and character. The kitchen is both stylish and functional with granite countertops, a dishwasher, wine cooler, and plenty of workspace. Granite countertops continue through both bathrooms and the laundry room, creating a cohesive, upgraded feel throughout the home. The spacious primary suite offers a private retreat with a large walk-in closet, impressive 6-foot tiled shower, and direct access to the patio, creating an ideal spot to enjoy your morning coffee or unwind at the end of the day. Two additional bedrooms provide plenty of space for family, guests, an office, or hobbies. The bonus room adds even more flexibility and could serve as an additional bedroom, playroom, home office, media room, or flex space. This home was built with quality and efficiency in mind, featuring 2x6 exterior walls, additional insulation, and radiant-barrier roof sheathing. The home is equipped with natural gas, including a tankless natural gas water heater, providing efficient and convenient everyday living. The attached finished 2-car garage is far more than just parking, featuring non-slip painted flooring and Shaker-style wall wainscoting for a clean, finished look. Outside, the property truly shines for anyone needing additional workspace or storage. A 30x30 detached building with power and a 12-foot lean-to provides endless possibilities for a workshop, equipment storage, hobbies, business use, or recreational space. The yard is already sodded and equipped with an irrigation system, making it easy to maintain and enjoy. Additional features include whole-house generator wiring, allowing the home to be prepared for generator operation, along with hardwired security cameras around the property with no monthly monitoring fees. With its combination of quality construction, upgraded finishes, flexible living space, natural gas, finished garage, powered workshop, irrigation, generator capability, and thoughtful details throughout, this is a home that was designed to be enjoyed—not just built to check boxes. Come see everything this property has to offer!...
Contact an agent
Home facts
- Subdivision & Development:Westminster Crossing
- Listing ID #:20306882
- Added:1 day(s) ago
- Updated:October 06, 2026 at 02:46 PM
Rooms and interior
- Bedrooms:4
- Total bathrooms:2
- Full bathrooms:2
- Bathrooms Description:Bath in Primary Bedroom, Shower Only, Walk-In Shower
- Bedroom Description:Bath in Primary Bedroom, Main Level Primary
- Basement:Yes
Heating and cooling
- Cooling:Central Air, Electric, Forced Air
- Heating:Central, Electric, Gas
- Central air:Yes
Structure and exterior
- Lot area:0.5 Acres
- Lot Features:City Lot, Level, Subdivision
- Architectural Style:Craftsman
- Construction Materials:Cement Siding
- Exterior Features:Front Porch, Patio, Porch, Sprinkler Irrigation
- Foundation Description:Slab
- Levels:2 Story
Schools
- High school:West Oak High
- Middle school:West Oak Middle
- Elementary school:Orchard Park El
Utilities
- Sewer:Public Sewer
Finances and disclosures
- Price:$550,000
Features and amenities
- Laundry features:Gas Dryer Hookup, Washer Hookup
- Amenities:Cathedral Ceilings, Ceiling Fans, Granite Counters, Walk-in Closets, Workshop
Parking
- Parking description:Attached, Garage, Garage Door Opener
- Garage:Yes
- Garage spaces:2
New listings near 243 Stone Bridge Drive
- New
 $240,000Active0 Acres
4 Charles Drive, Westminster, SC 29693
MLS# 1605823Listed by: CANN REALTY, LLC - New
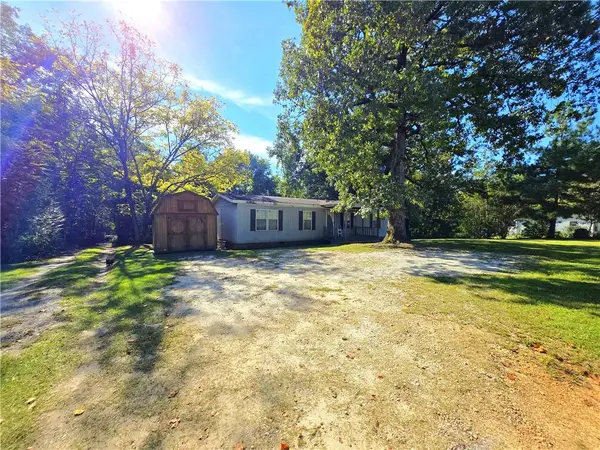 $149,900Active3 beds 2 baths1,344 sq. ft.
165 Dixon Street, Westminster, SC 29693
MLS# 20306746Listed by: JW MARTIN REAL ESTATE - New
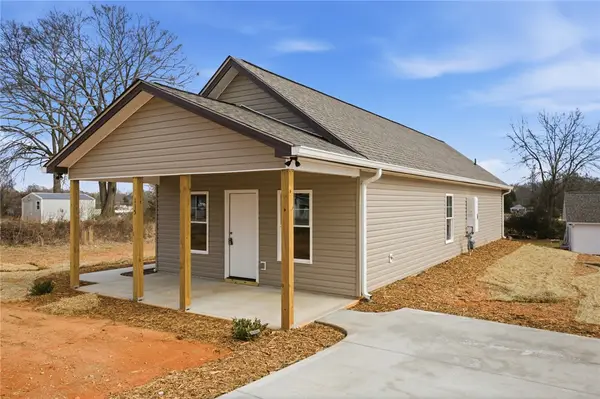 $199,900Active3 beds 2 baths1,100 sq. ft.
115 Riley Street, Westminster, SC 29693
MLS# 20306812Listed by: NORTHGROUP REAL ESTATE - New
 $265,000Active3 beds 2 baths1,500 sq. ft.
614 Highland Avenue, Westminster, SC 29693
MLS# 20306884Listed by: HOWARD HANNA ALLEN TATE - LAKE KEOWEE NORTH - New
 $217,999Active3 beds 2 baths2,243 sq. ft.
403 S Pew Street, Westminster, SC 29693
MLS# 20306879Listed by: ADLY GROUP REALTY - New
 $34,500Active0.33 Acres
1327 S Arrowhead Drive, Westminster, SC 29693
MLS# 20306865Listed by: LOKATION REAL ESTATE LLC - New
 $470,000Active4 beds 3 baths
103 Bunker Lane, Westminster, SC 29693
MLS# 1605527Listed by: WESTERN UPSTATE KELLER WILLIAM - New
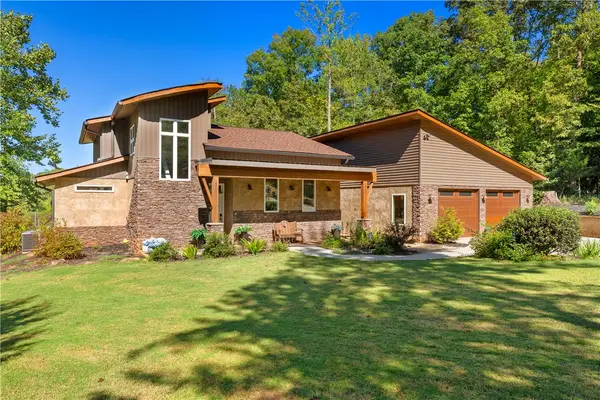 $629,000Active3 beds 4 baths
111 Hogan Drive, Westminster, SC 29693
MLS# 20306839Listed by: LIVING DOWN SOUTH REALTY - New
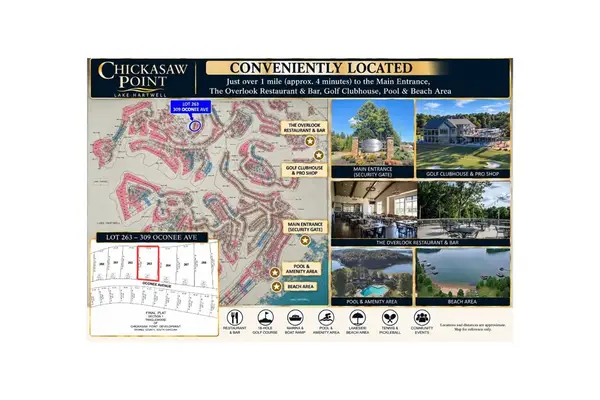 $16,000Active0.28 Acres
309 Oconee Avenue, Westminster, SC 29693
MLS# 20306857Listed by: CHRIS MCCALL REALTY, LLC.


Protect your home and budget from life's surprises with an Assurant Home Warranty, backed by a partner that supports you through every step of homeownership. Explore Plans.
© 2026 Better Homes and Gardens Real Estate LLC. An Anywhere Real Estate company. All rights reserved. Better Homes and Gardens® Real Estate is a registered trademark owned by Meredith Operations Corporation, licensed to Better Homes and Gardens Real Estate LLC and used with permission. Better Homes and Gardens Real Estate LLC fully supports the principles of the Fair Housing Act and the Equal Opportunity Act. Listing information is deemed reliable but is not guaranteed accurate.
Each office is independently owned and operated.
Any services or products provided by third parties are not provided by, affiliated with or related to Better Homes and Gardens Real Estate LLC, or its affiliated companies.