
405 Turquoise Court, Westminster, SC 29693
Local realty services provided by:Better Homes and Gardens Real Estate Medley
405 Turquoise Court,Westminster, SC 29693
$214,990
- 3 Beds
- 3 Baths
- 1,307 sq. ft.
- Single family
- Active
Listed by: joyce "joie" day
Office: ryan homes
MLS#:20303836
Source:SC_AAR
Price summary
- Price:$214,990
- Price per sq. ft.:$164.49
About this home
The Dogwood offers stylish new spaces designed for comfortable everyday living and easy entertaining. The open great room creates a welcoming setting for gathering, while the adjoining kitchen with complete appliance package provides flexible options, including cabinet and countertop finishes and an optional island.
Upstairs, the private owner’s suite features an en suite bath and a walk-in closet. Two additional bedrooms share a hall bath, offering versatility for guests, home offices, or growing households. The one-car garage includes rear storage space, perfect for bikes, tools, or seasonal items.
Personalize your home by selecting from professionally designed interior finishes to create a space that fits your lifestyle. Schedule a visit at Coopers Mill today and discover the comfort, flexibility, and modern design of The Dogwood.
Contact an agent
Home facts
- Subdivision & Development:Coopers Mill
- Listing ID #:20303836
- Added:49 day(s) ago
- Updated:August 27, 2026 at 02:38 PM
Rooms and interior
- Bedrooms:3
- Total bathrooms:3
- Full bathrooms:2
- Half bathrooms:1
- Rooms Total:7
- Flooring:Carpet, Luxury Vinyl Plank
- Bathrooms Description:Bath in Primary Bedroom, Tub/Shower, Walk-In Shower
- Kitchen Description:Dishwasher, Disposal, Electric Oven, Electric Range, Microwave, Refrigerator
- Bedroom Description:Bath in Primary Bedroom, Upper Level Primary
- Basement:Yes
- Living area:1,307 sq. ft.
Heating and cooling
- Cooling:Central Air, Electric, Forced Air
- Heating:Central, Electric, Forced Air
- Central air:Yes
Structure and exterior
- Roof:Composition, Shingle
- Building area:1,307 sq. ft.
- Lot area:0.15 Acres
- Lot Features:Level, Outside City Limits, Subdivision
- Architectural Style:Craftsman
- Construction Materials:Vinyl Siding
- Exterior Features:Front Porch, Patio, Porch
- Foundation Description:Slab
- Levels:2 Story
Schools
- High school:West Oak High
- Middle school:West Oak Middle
- Elementary school:Westminster Elm
Utilities
- Water:Public
- Sewer:Public Sewer
Finances and disclosures
- Price:$214,990
- Price per sq. ft.:$164.49
Features and amenities
- Appliances:Dishwasher, Disposal, Electric Oven, Electric Range, Electric Water Heater, Microwave, Refrigerator
- Amenities:Granite Counters, Laminate Countertop, Pull-Down Attic Stairs, Quartz Counters, Smoke Detectors, Smooth Ceilings, Tilt-In Windows, Walk-in Closets
Parking
- Parking description:Attached, Driveway, Garage
- Garage:Yes
- Garage spaces:1
New listings near 405 Turquoise Court
- New
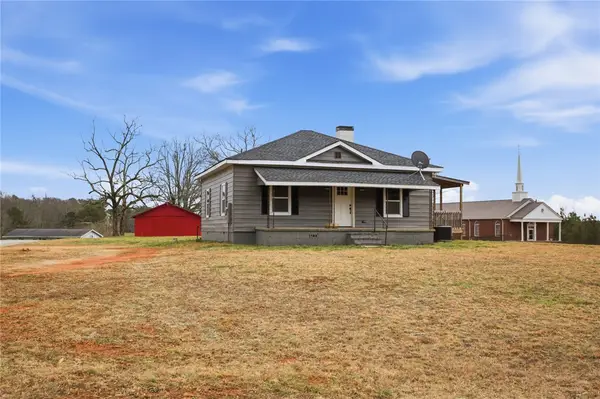 $199,900Active2 beds 2 baths1,184 sq. ft.
118 Grogan Road, Westminster, SC 29693
MLS# 20305620Listed by: NORTHGROUP REAL ESTATE - New
 $12,000Active0.34 Acres
271 Brandywine Drive, Westminster, SC 29693
MLS# 20305483Listed by: WESTERN UPSTATE KELLER WILLIAM - New
 $10,000Active0.28 Acres
917 E Thunderbird Drive, Westminster, SC 29693
MLS# 20305571Listed by: WESTERN UPSTATE KELLER WILLIAM - New
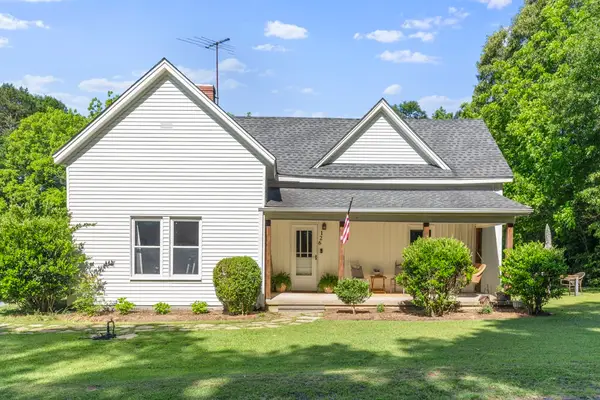 $184,900Active2 beds 1 baths1,442 sq. ft.
126 Park Avenue, Westminster, SC 29693
MLS# 20305638Listed by: CLARDY REAL ESTATE - LAKE KEOWEE - New
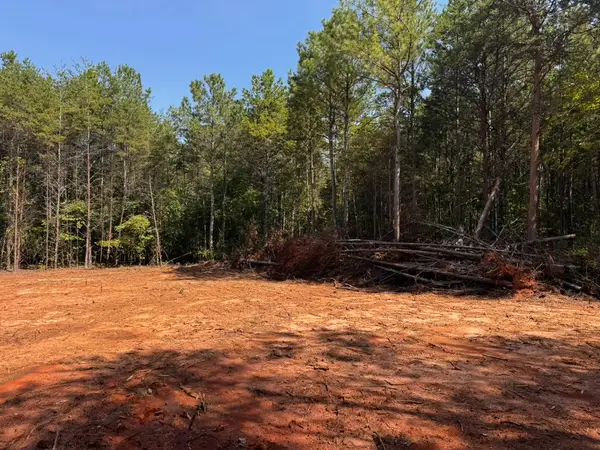 $349,000Active32.13 Acres
00 Dixon Road #Tract 3, Westminster, SC 29693
MLS# 20305567Listed by: COLDWELL BANKER CAINE - ANDERSON - New
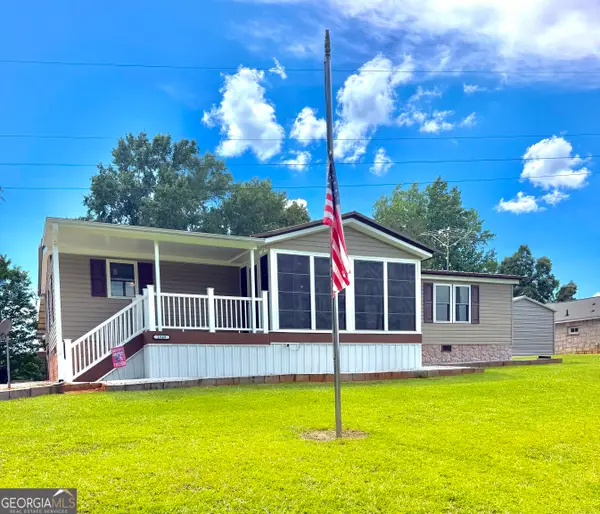 $312,000Active3 beds 2 baths1,568 sq. ft.
1549 Greenfield, Westminster, SC 29693
MLS# 10835003Listed by: Casey Group Real Estate, LLC
- New
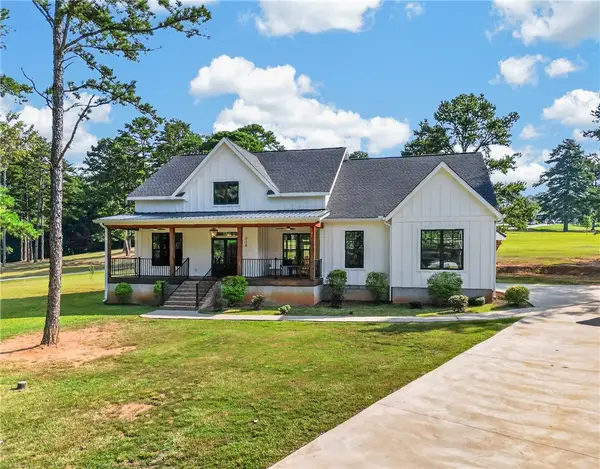 $610,000Active4 beds 3 baths2,600 sq. ft.
216 Bunker Lane, Westminster, SC 29693
MLS# 20305430Listed by: BRACKIN VENTURES REALTY - New
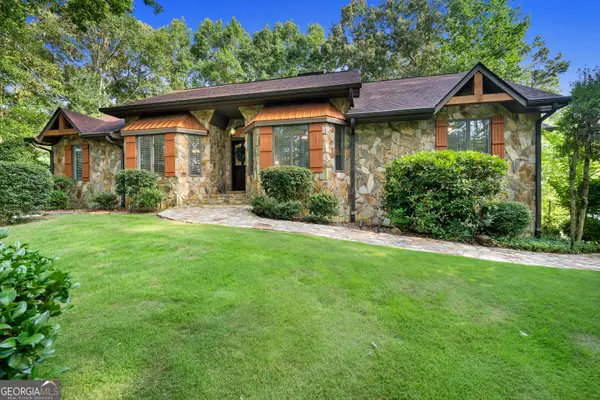 $1,089,000Active3 beds 3 baths2,710 sq. ft.
323 N Shores Drive, Westminster, SC 29693
MLS# 10832641Listed by: Living Down South Realty - New
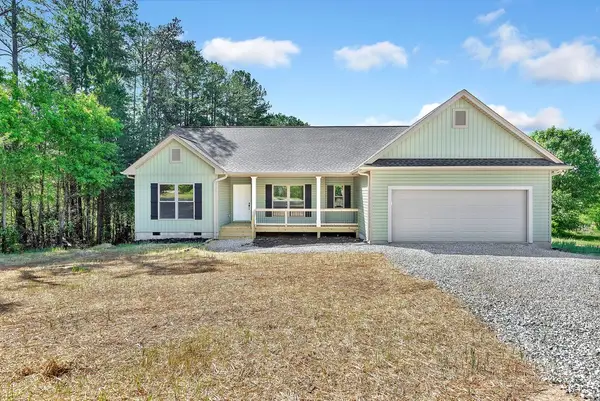 $349,900Active3 beds 2 baths1,743 sq. ft.
333 Oliver Road, Westminster, SC 29693
MLS# 20305432Listed by: WEICHERT REALTORS - SHAUN & SHARI GROUP - New
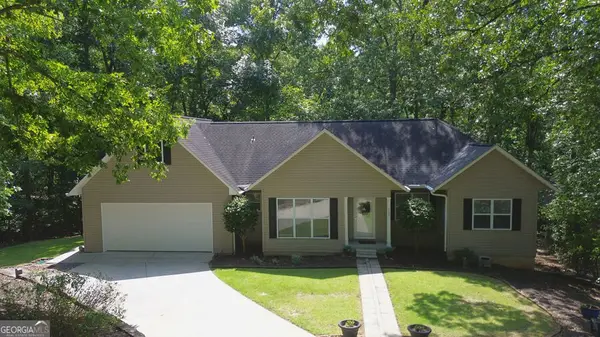 $425,000Active4 beds 3 baths2,866 sq. ft.
120 Warpaint Lane, Westminster, SC 29693
MLS# 10831934Listed by: Keller Williams Lake Hartwell


Protect your home and budget from life's surprises with an Assurant Home Warranty, backed by a partner that supports you through every step of homeownership. Explore Plans.
© 2026 Better Homes and Gardens Real Estate LLC. An Anywhere Real Estate company. All rights reserved. Better Homes and Gardens® Real Estate is a registered trademark owned by Meredith Operations Corporation, licensed to Better Homes and Gardens Real Estate LLC and used with permission. Better Homes and Gardens Real Estate LLC fully supports the principles of the Fair Housing Act and the Equal Opportunity Act. Listing information is deemed reliable but is not guaranteed accurate.
Each office is independently owned and operated.
Any services or products provided by third parties are not provided by, affiliated with or related to Better Homes and Gardens Real Estate LLC, or its affiliated companies.