
410 South Hogan Drive, Westminster, SC 29693
Local realty services provided by:Better Homes and Gardens Real Estate Medley
410 South Hogan Drive,Westminster, SC 29693
$299,000
- 4 Beds
- 2 Baths
- 2,000 sq. ft.
- Single family
- Active
Listed by: linda farkas fey
Office: clardy real estate
MLS#:20295129
Source:SC_AAR
Price summary
- Price:$299,000
- Price per sq. ft.:$149.5
- Monthly HOA dues:$254.33
About this home
Designed For Those Who Appreciate Comfort, Practicality, And Peace Of Mind, This Unique And Charming 4-bedroom Home Offers a Rare Combination of Warmth and Versatility. Beyond Its Beautiful Setting, This Home Provides Added Confidence With Features Designed For Efficiency And Preparedness, Including A Solar Panel System With Battery Backup To Help Maintain Power For Essentials During Outages. A Wood-Burning Fireplace Insert And Propane Gas Stove Provide Both Comfort And Functionality, While Two 275-Gallon Rain Barrels Offer Over 500 Gallons Of Stored Rainwater. An Established Herb Garden And Fenced Garden Area Create The Opportunity To Enjoy Sustainable Living Right At Home. Located In The Gated Community Of Chickasaw Point, Just A Short Walk From The 18-Hole Golf Course And The Overlook Restaurant, This Home Welcomes You With A Wide Hardwood Staircase Leading To The Main Living Area. Inside, You’ll Find Pergo-Style Flooring, Fresh Interior Paint, A Cozy Fireplace Insert, And A Spacious Living Room That Opens To A Newly Screened Porch Overlooking Peaceful Wooded Surroundings. The Kitchen Features Granite Countertops, Ample Cabinetry, And A Functional Layout Perfect For Everyday Living. The Main Level Includes The Primary Bedroom And A Second Bedroom, Both With Comfortable Carpet, Along With A Full Bath Featuring A Tub/Shower Combination. The Primary Bedroom Also Offers Direct Access To The Screened Porch, Creating A Private Retreat To Enjoy The Natural Setting. Above The Garage, A Spacious Bonus Room With Its Own Dedicated Heating And Air System Provides Flexible Space For A Third Bedroom, Guest Retreat, Office, Or Hobby Room. The Garage Offers Exceptional Storage, While The Finished Lower Level Creates A Separate Living Space Ideal For Extended Family Or Guests. This Area Includes A Fourth Bedroom, Full Bath With Walk-In Shower, Propane Gas Buck Stove, And A Spacious Living Area Opening To A Large Covered Deck Overlooking The Private Wooded Backyard. Electrical Has Already Been Installed For A Future Hot Tub. Outside, Mature Landscaping, Flowering Plants, Established Herbs, A Fenced Garden Area, And A 10’ X 14’ Detached Storage Shed Add Beauty And Functionality To The Property. Chickasaw Point Offers An Exceptional Lake Hartwell Lifestyle With A Gated Community, 18-Hole Golf Course, Overlook Restaurant And Event Center, Olympic-Size Swimming Pool, Community Beach With Pavilion, Marina, Boat Launch, Boat Storage, Dog Park, Tennis, Pickleball, Walking Trails, And More....
Contact an agent
Home facts
- Year built:1979
- Subdivision & Development:Chickasaw Point
- Listing ID #:20295129
- Added:278 day(s) ago
- Updated:September 17, 2026 at 03:23 PM
Rooms and interior
- Bedrooms:4
- Total bathrooms:2
- Full bathrooms:2
- Rooms Total:6
- Flooring:Carpet, Concrete, Parquet, Tile
- Bathrooms Description:Walk-In Shower
- Kitchen Description:Dishwasher, Electric Oven, Electric Range, Refrigerator, Smooth Cooktop
- Bedroom Description:Main Level Primary
- Basement:Yes
- Basement Description:Finished, Heated, Interior Entry, Walk-Out Access
- Living area:2,000 sq. ft.
Heating and cooling
- Cooling:Central Air, Electric, Heat Pump, Multi Units
- Heating:Central, Electric, Heat Pump, Propane, Wood Stove
- Central air:Yes
Structure and exterior
- Year built:1979
- Building area:2,000 sq. ft.
- Lot area:0.52 Acres
- Lot Features:Hardwood Trees, Interior Lot, Level, Outside City Limits, Sloped, Subdivision, Trees
- Architectural Style:Traditional
- Construction Materials:Vinyl Siding
- Exterior Features:Deck, Fence, Storm Windows Doors
- Foundation Description:Basement
- Levels:2 Story
Schools
- High school:West Oak High
- Middle school:West Oak Middle
- Elementary school:Fair-Oak Elem
Utilities
- Water:Private
- Sewer:Public Sewer
Finances and disclosures
- Price:$299,000
- Price per sq. ft.:$149.5
- Tax amount:$616 (2025)
Features and amenities
- Appliances:Dishwasher, Electric Oven, Electric Range, Electric Water Heater, Refrigerator, Smooth Cooktop
- Laundry features:Electric Dryer Hookup, Washer Hookup
- Amenities:Bookcases, Ceiling Fans, Entrance Foyer, Gated Community, Gated with Guard, Granite Counters, High Ceilings, Insulated Windows, Smoke Detectors, Smooth Ceilings
- Pool features:Community
Parking
- Parking description:Attached, Driveway, Garage, Garage Door Opener
- Garage:Yes
- Garage spaces:1
New listings near 410 South Hogan Drive
- New
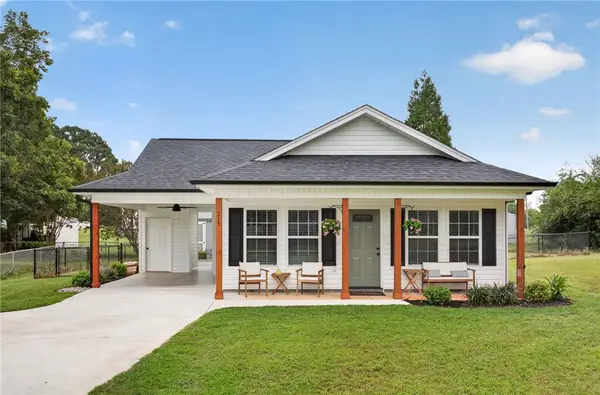 $219,999Active3 beds 2 baths1,088 sq. ft.
215 Dickson Street, Westminster, SC 29693
MLS# 20306295Listed by: CLARDY REAL ESTATE - New
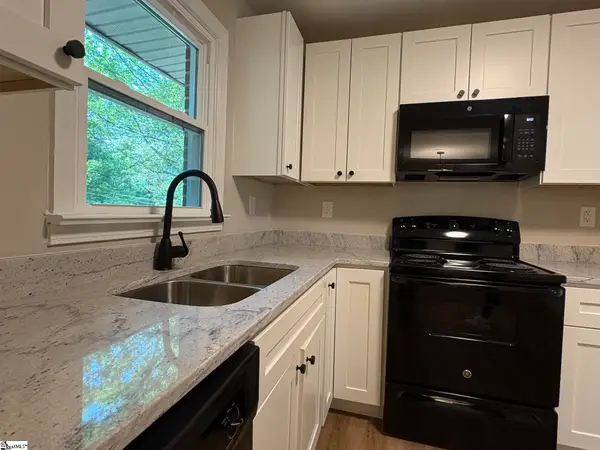 $265,000Active3 beds 2 baths
117 Anderson Avenue, Westminster, SC 29693
MLS# 1603961Listed by: AGENT GROUP REALTY - UPSTATE - New
 $359,000Active3 beds 2 baths1,436 sq. ft.
101 Jenkins Street, Westminster, SC 29693
MLS# 20305142Listed by: BHHS C DAN JOYNER - ANDERSON - New
 $175,000Active2 beds 1 baths800 sq. ft.
127 Lin Ollie Lane, Westminster, SC 29693
MLS# 20306143Listed by: CLARDY REAL ESTATE - New
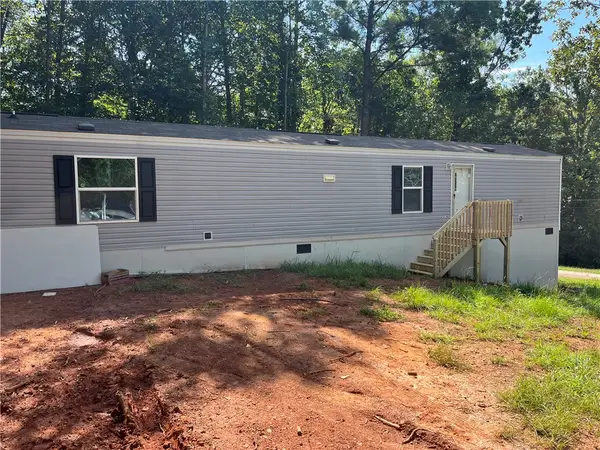 $175,000Active2 beds 2 baths
319 Shannanadoah Drive, Westminster, SC 29693
MLS# 20306125Listed by: NORTHGROUP REAL ESTATE - New
 $359,000Active3 beds 2 baths1,500 sq. ft.
403 Anderson Avenue, Westminster, SC 29693
MLS# 20305145Listed by: BHHS C DAN JOYNER - ANDERSON - New
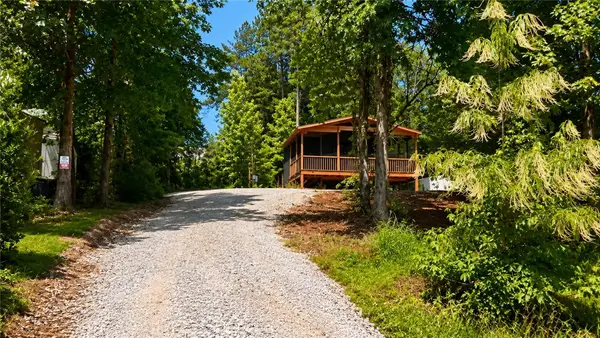 $90,000Active1 beds 1 baths
404 & 406 Kinston Loop Drive, Westminster, SC 29693
MLS# 20306115Listed by: EXP REALTY LLC - New
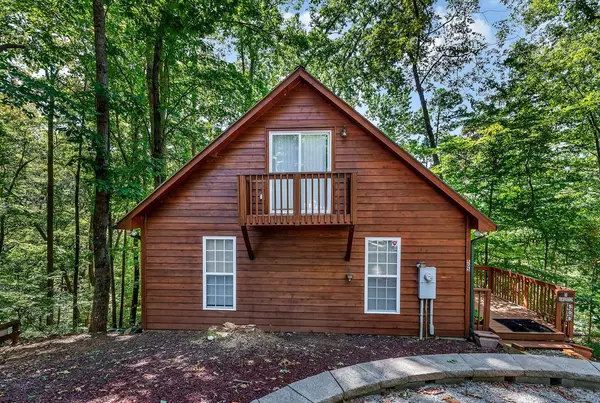 $200,000Active2 beds 2 baths1,248 sq. ft.
505 Wood Haven Court, Westminster, SC 29693
MLS# 20306025Listed by: WEICHERT REALTORS - SHAUN & SHARI GROUP - New
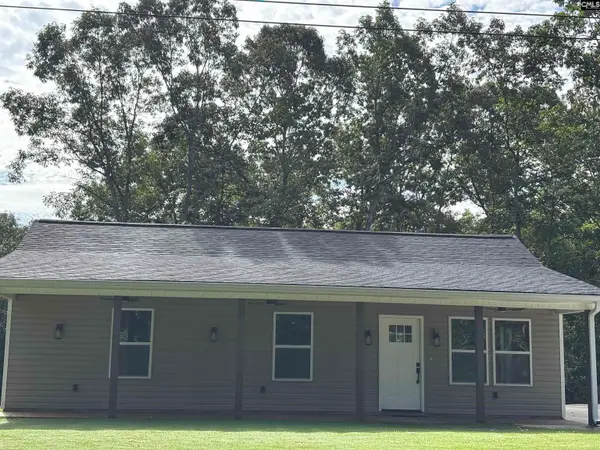 $315,000Active3 beds 2 baths1,280 sq. ft.
213 Kenwood Drive, Westminster, SC 29693
MLS# 642812Listed by: EXP REALTY LLC - New
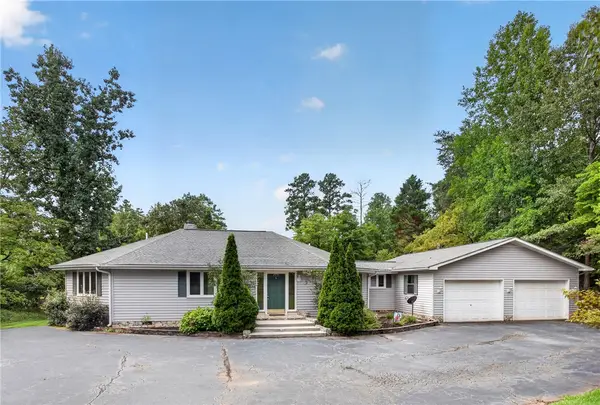 $550,000Active3 beds 2 baths1,844 sq. ft.
502 Leprechaun Lane, Westminster, SC 29693
MLS# 20306070Listed by: KELLER WILLIAMS OCONEE


Protect your home and budget from life's surprises with an Assurant Home Warranty, backed by a partner that supports you through every step of homeownership. Explore Plans.
© 2026 Better Homes and Gardens Real Estate LLC. An Anywhere Real Estate company. All rights reserved. Better Homes and Gardens® Real Estate is a registered trademark owned by Meredith Operations Corporation, licensed to Better Homes and Gardens Real Estate LLC and used with permission. Better Homes and Gardens Real Estate LLC fully supports the principles of the Fair Housing Act and the Equal Opportunity Act. Listing information is deemed reliable but is not guaranteed accurate.
Each office is independently owned and operated.
Any services or products provided by third parties are not provided by, affiliated with or related to Better Homes and Gardens Real Estate LLC, or its affiliated companies.