
414 Greenbriar Way, Westminster, SC 29693
Local realty services provided by:Better Homes and Gardens Real Estate Medley
414 Greenbriar Way,Westminster, SC 29693
$219,000
- 3 Beds
- 2 Baths
- - sq. ft.
- Single family
- Active
Listed by: adriana powell, cliff powell
Office: powell real estate
MLS#:20304970
Source:SC_AAR
Price summary
- Price:$219,000
- Monthly HOA dues:$56.33
About this home
Welcome to your new home in Foxwood Hills! This newly completed 3-bedroom, 2-bathroom residence offers approximately 1,100 square feet of comfortable living space on a combined 0.61-acre parcel, providing plenty of room to enjoy the peaceful, wooded setting of this established lake community. Inside, the open-concept layout feels bright and spacious, highlighted by a cathedral ceiling in the main living area. Luxury vinyl plank flooring runs throughout the home, while the kitchen features granite countertops and stainless steel appliances for a clean, modern look. The large front porch adds an inviting outdoor living space and gives the home a welcoming presence from the moment you arrive—a natural spot for rocking chairs, porch swings, or simply enjoying the quiet surroundings. Beyond the property itself, life in Foxwood Hills comes with an array of amenities and recreational opportunities. Residents have access to a clubhouse, restaurant, pool, indoor fitness facility, fitness trail, tennis and pickleball courts, and a variety of clubs and community activities. Public boat access to Lake Hartwell is nearby, making it easy to spend your days boating, fishing, swimming, or simply enjoying time on the water. The location is also convenient to Clemson University, approximately 30 minutes away, while Greenville-Spartanburg International Airport is roughly an hour's drive. With its combination of new construction, additional acreage, community amenities, and proximity to Lake Hartwell, this home offers an appealing opportunity for a full-time residence, weekend retreat, or investment property....
Contact an agent
Home facts
- Subdivision & Development:Foxwood Hills
- Listing ID #:20304970
- Added:35 day(s) ago
- Updated:September 17, 2026 at 03:23 PM
Rooms and interior
- Bedrooms:3
- Total bathrooms:2
- Full bathrooms:2
- Flooring:Luxury Vinyl Plank
- Bathrooms Description:Bath in Primary Bedroom
- Kitchen Description:Dishwasher, Electric Oven, Electric Range, Microwave, Refrigerator
- Bedroom Description:Bath in Primary Bedroom, Main Level Primary
- Basement:Yes
- Basement Description:Crawl Space
Heating and cooling
- Cooling:Central Air, Electric, Forced Air, Heat Pump
- Heating:Electric, Forced Air, Heat Pump
- Central air:Yes
Structure and exterior
- Roof:Architectural, Shingle
- Lot area:0.61 Acres
- Lot Features:Interior Lot, Outside City Limits, Sloped, Subdivision, Trees
- Architectural Style:Craftsman
- Construction Materials:Vinyl Siding
- Exterior Features:Front Porch, Porch
- Foundation Description:Crawl Space
- Levels:1 Story
Schools
- High school:West Oak High
- Middle school:West Oak Middle
- Elementary school:Orchard Park El
Utilities
- Water:Private
- Sewer:Private Sewer
Finances and disclosures
- Price:$219,000
Features and amenities
- Appliances:Dishwasher, Electric Oven, Electric Range, Microwave, Refrigerator
- Laundry features:Washer Hookup
- Amenities:Cathedral Ceilings, Ceiling Fans, Granite Counters, Security Guard, Smooth Ceilings, Tilt-In Windows, Vinyl Windows
- Pool features:Community
Parking
- Parking description:Driveway
New listings near 414 Greenbriar Way
- New
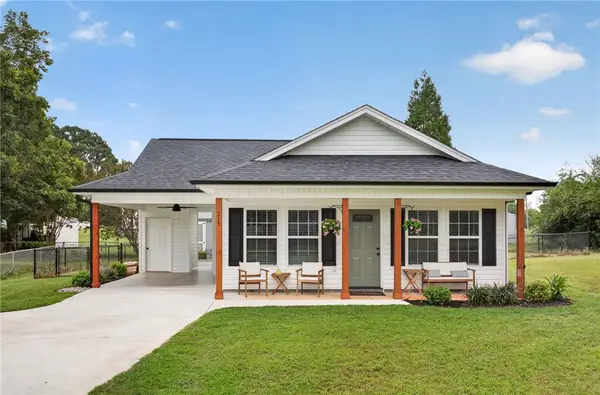 $219,999Active3 beds 2 baths1,088 sq. ft.
215 Dickson Street, Westminster, SC 29693
MLS# 20306295Listed by: CLARDY REAL ESTATE - New
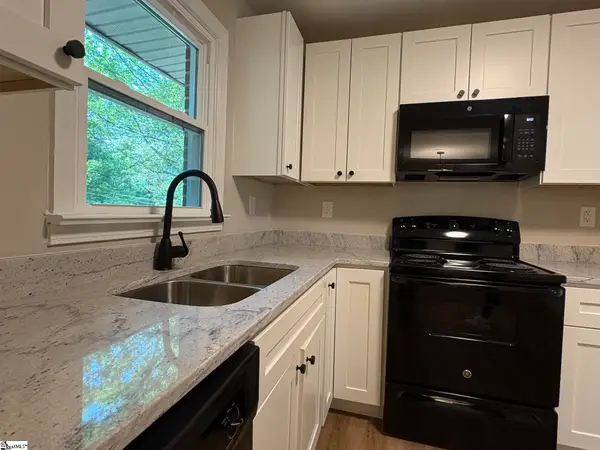 $265,000Active3 beds 2 baths
117 Anderson Avenue, Westminster, SC 29693
MLS# 1603961Listed by: AGENT GROUP REALTY - UPSTATE - New
 $359,000Active3 beds 2 baths1,436 sq. ft.
101 Jenkins Street, Westminster, SC 29693
MLS# 20305142Listed by: BHHS C DAN JOYNER - ANDERSON - New
 $175,000Active2 beds 1 baths800 sq. ft.
127 Lin Ollie Lane, Westminster, SC 29693
MLS# 20306143Listed by: CLARDY REAL ESTATE - New
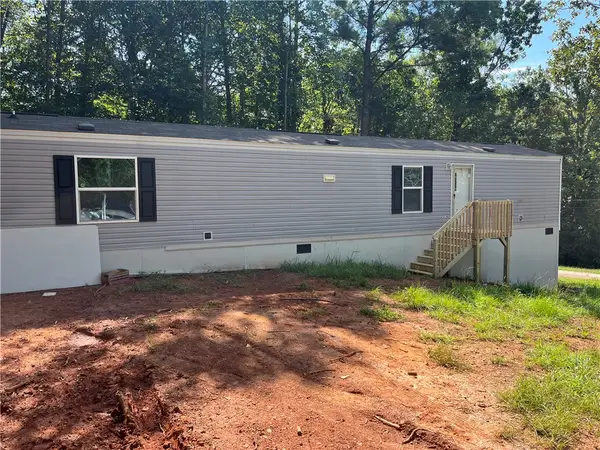 $175,000Active2 beds 2 baths
319 Shannanadoah Drive, Westminster, SC 29693
MLS# 20306125Listed by: NORTHGROUP REAL ESTATE - New
 $359,000Active3 beds 2 baths1,500 sq. ft.
403 Anderson Avenue, Westminster, SC 29693
MLS# 20305145Listed by: BHHS C DAN JOYNER - ANDERSON - New
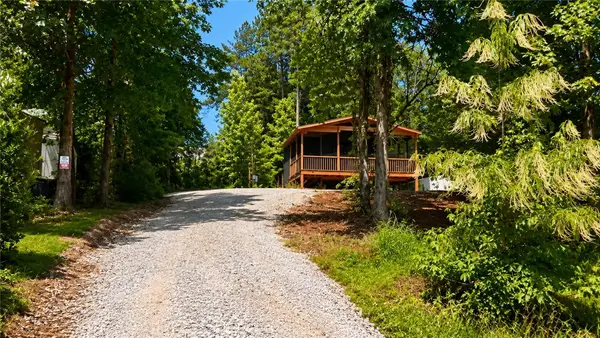 $90,000Active1 beds 1 baths
404 & 406 Kinston Loop Drive, Westminster, SC 29693
MLS# 20306115Listed by: EXP REALTY LLC - New
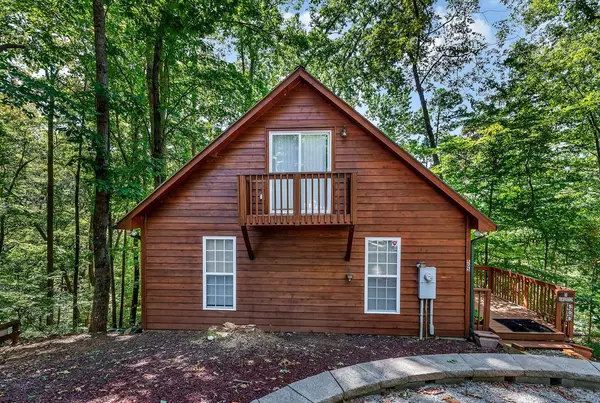 $200,000Active2 beds 2 baths1,248 sq. ft.
505 Wood Haven Court, Westminster, SC 29693
MLS# 20306025Listed by: WEICHERT REALTORS - SHAUN & SHARI GROUP - New
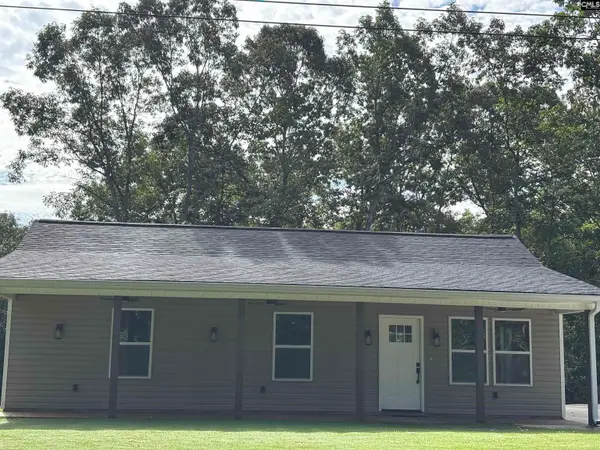 $315,000Active3 beds 2 baths1,280 sq. ft.
213 Kenwood Drive, Westminster, SC 29693
MLS# 642812Listed by: EXP REALTY LLC - New
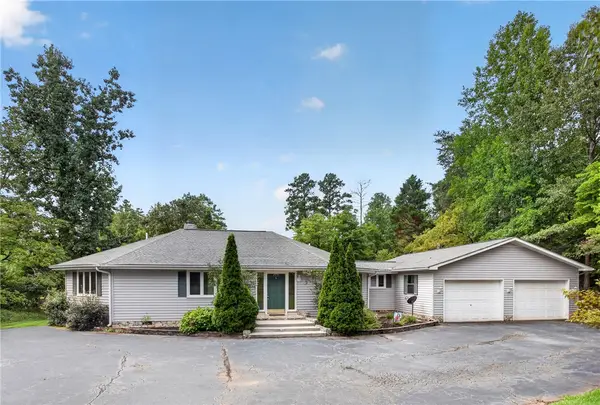 $550,000Active3 beds 2 baths1,844 sq. ft.
502 Leprechaun Lane, Westminster, SC 29693
MLS# 20306070Listed by: KELLER WILLIAMS OCONEE


Protect your home and budget from life's surprises with an Assurant Home Warranty, backed by a partner that supports you through every step of homeownership. Explore Plans.
© 2026 Better Homes and Gardens Real Estate LLC. An Anywhere Real Estate company. All rights reserved. Better Homes and Gardens® Real Estate is a registered trademark owned by Meredith Operations Corporation, licensed to Better Homes and Gardens Real Estate LLC and used with permission. Better Homes and Gardens Real Estate LLC fully supports the principles of the Fair Housing Act and the Equal Opportunity Act. Listing information is deemed reliable but is not guaranteed accurate.
Each office is independently owned and operated.
Any services or products provided by third parties are not provided by, affiliated with or related to Better Homes and Gardens Real Estate LLC, or its affiliated companies.