
620 S Hogan Drive, Westminster, SC 29693
Local realty services provided by:Better Homes and Gardens Real Estate Medley
620 S Hogan Drive,Westminster, SC 29693
$289,000
- 2 Beds
- 2 Baths
- 1,440 sq. ft.
- Single family
- Active
Listed by: greg ozburn
Office: coldwell banker upchurch realty
MLS#:20299833
Source:SC_AAR
Price summary
- Price:$289,000
- Price per sq. ft.:$200.69
- Monthly HOA dues:$304.17
About this home
Welcome to your fully updated retreat in the highly sought-after Chickasaw Point community on Lake Hartwell! Located at 620 S Hogan Drive in Westminster, SC, this charming 2-bedroom, 2-bath home offers the perfect blend of comfort, style, and resort-style living. From the moment you arrive, you'll be drawn in by the inviting rocking chair front porch-ideal for morning coffee or unwinding in the evenings. Step inside to discover a beautifully updated open-concept floor plan featuring a spacious living room and dining area, perfect for everyday living and entertaining. The kitchen is a true centerpiece, complete with stainless steel appliances, a large island with seating for four, and abundant storage-perfect for hosting family and friends. Both bedrooms are generously sized and feature walk-in closets, offering comfort and functionality. A bright and airy sunroom with expansive windows overlooks the backyard, creating a peaceful space to relax year-round. Just beyond, step out to the large back deck with a covered awning-perfect for grilling, watching the game, or enjoying seamless indoor/outdoor entertaining. Situated on a rare flat double lot, this property offers incredible flexibility with plenty of room to add a future garage, workshop, or guest house. Additionally, the adjoining Lot 725 is available for purchase with the home for an additional $10,000, providing even more privacy, space, and future possibilities. As a resident of Chickasaw Point, you'll enjoy access to an unmatched array of amenities, including a gated entrance with security, 18-hole championship golf course, The Overlook Restaurant & Bar, community beach and pavilion on Lake Hartwell, boat ramps and courtesy docks, Olympic-sized swimming pool, tennis and pickleball courts, playground, dog park, and more. Whether you're looking for a full-time residence or a weekend getaway, this community truly has it all. Don't miss this opportunity to own a move-in ready home in one of Lake Hartwell's premier gated communities. Schedule your private showing today and start enjoying the Chickasaw Point lifestyle!...
Contact an agent
Home facts
- Year built:1992
- Subdivision & Development:Chickasaw Point
- Listing ID #:20299833
- Added:173 day(s) ago
- Updated:September 17, 2026 at 03:23 PM
Rooms and interior
- Bedrooms:2
- Total bathrooms:2
- Full bathrooms:2
- Flooring:Luxury Vinyl Plank
- Kitchen Description:Dishwasher, Electric Oven, Electric Range, Microwave, Refrigerator, Smooth Cooktop
- Basement:Yes
- Basement Description:Crawl Space
- Living area:1,440 sq. ft.
Heating and cooling
- Cooling:Central Air, Electric
- Heating:Central, Electric
- Central air:Yes
Structure and exterior
- Roof:Composition, Shingle
- Year built:1992
- Building area:1,440 sq. ft.
- Lot area:0.5 Acres
- Lot Features:Interior Lot, Level, On Golf Course, Outside City Limits, Subdivision, Wooded
- Architectural Style:Traditional
- Construction Materials:Wood Siding
- Exterior Features:Deck, Porch
- Foundation Description:Crawl Space
- Levels:1 Story
Schools
- High school:West Oak High
- Middle school:West Oak Middle
- Elementary school:Fair-Oak Elem
Utilities
- Water:Private
- Sewer:Private Sewer
Finances and disclosures
- Price:$289,000
- Price per sq. ft.:$200.69
- Tax amount:$740 (2025)
Features and amenities
- Appliances:Dishwasher, Electric Oven, Electric Range, Microwave, Refrigerator, Smooth Cooktop, Tankless Water Heater
- Amenities:Gated Community, Gated with Guard
- Pool features:Community
New listings near 620 S Hogan Drive
- New
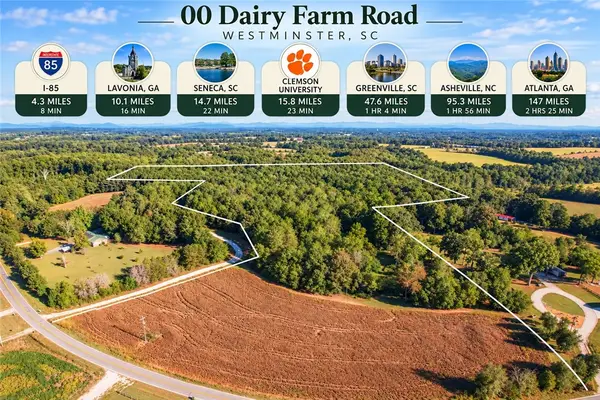 $247,000Active19 Acres
00 Dairy Farm Road, Westminster, SC 29693
MLS# 20306731Listed by: CLARDY REAL ESTATE - LAKE KEOWEE - New
 $298,000Active3 beds 3 baths2,000 sq. ft.
211 Cedar Ridge Drive, Westminster, SC 29693
MLS# 20306784Listed by: NORTHGROUP REAL ESTATE - New
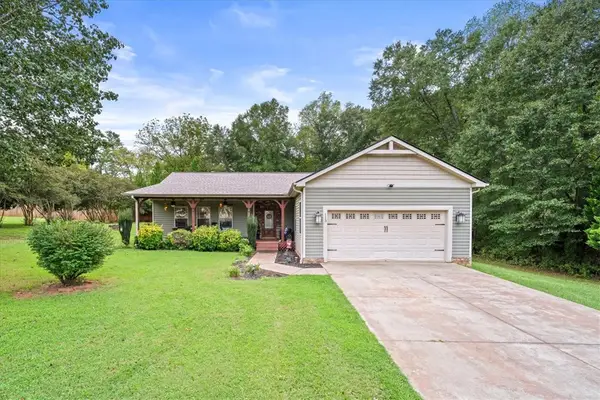 $354,000Active3 beds 2 baths1,708 sq. ft.
113 Richland Creek Drive, Westminster, SC 29693
MLS# 20306675Listed by: HOWARD HANNA ALLEN TATE - LAKE KEOWEE SENECA - New
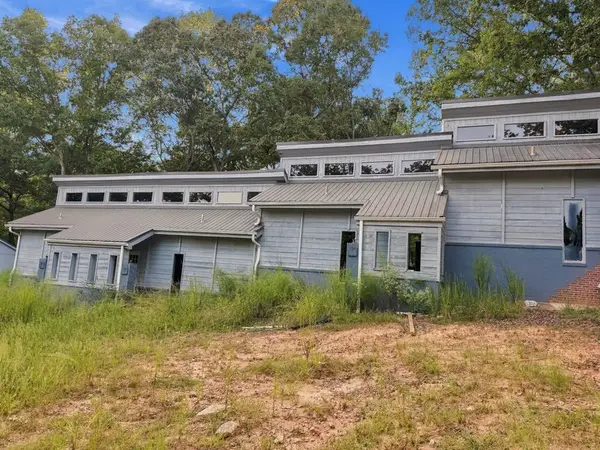 $145,000Active2 beds 2 baths1,068 sq. ft.
27 Fox Trail, Westminster, SC 29693
MLS# 20306715Listed by: KELLER WILLIAMS GREENVILLE UPSTATE - New
 $55,000Active0 Acres
Lots 1054-1055 North Hogan Drive, Westminster, SC 29693
MLS# 1605098Listed by: REALTY ONE GROUP FREEDOM - New
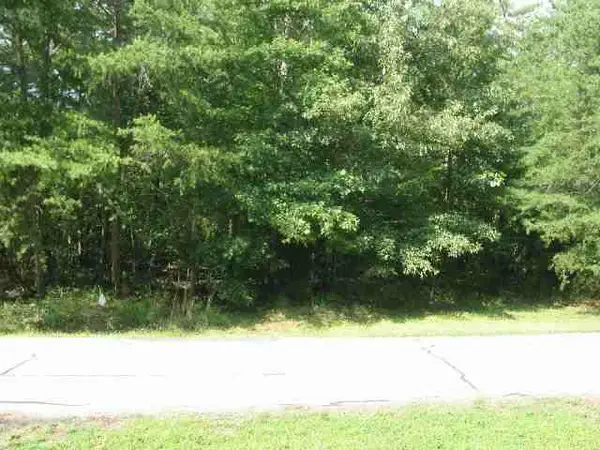 $55,000Active0.52 Acres
Lots 1054 and 1055 North Hogan Drive, Westminster, SC 29693
MLS# 20306650Listed by: REALTY ONE GROUP FREEDOM - New
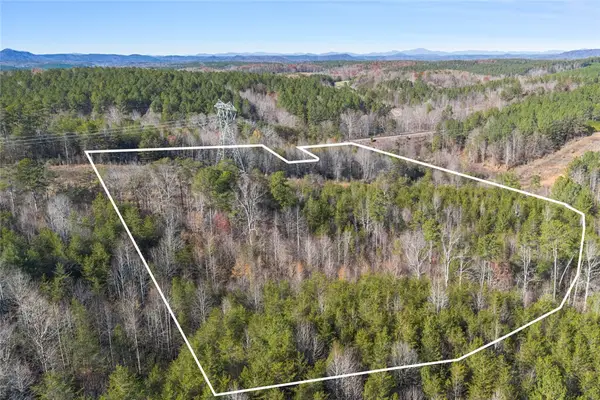 $219,000Active14.5 Acres
00 Blue Valley Road, Westminster, SC 29693
MLS# 20306697Listed by: CLARDY REAL ESTATE (15138) - New
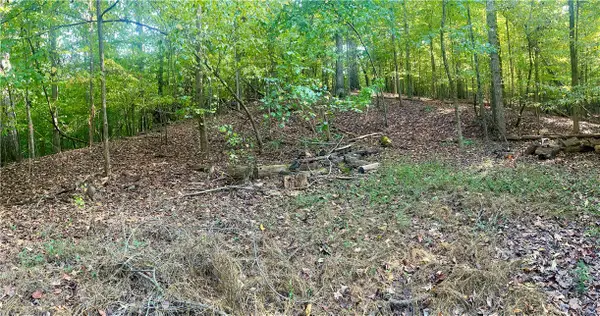 $11,999Active0.37 Acres
Lot 16 Cranberry Lane #1642, Westminster, SC 29693
MLS# 20306662Listed by: HOWARD HANNA ALLEN TATE - LAKE KEOWEE SENECA - New
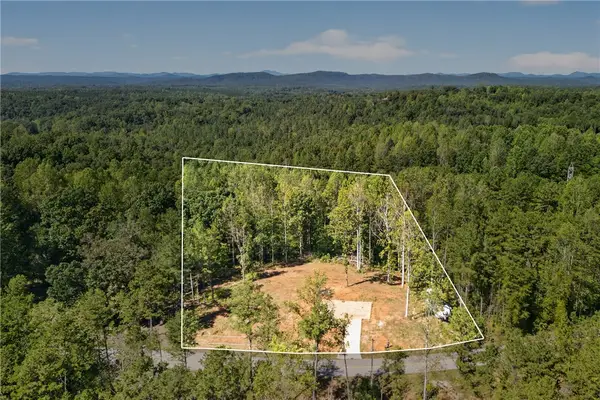 $79,000Active2.41 Acres
617 Bolt Road, Westminster, SC 29693
MLS# 20306632Listed by: CLARDY REAL ESTATE - LAKE KEOWEE - New
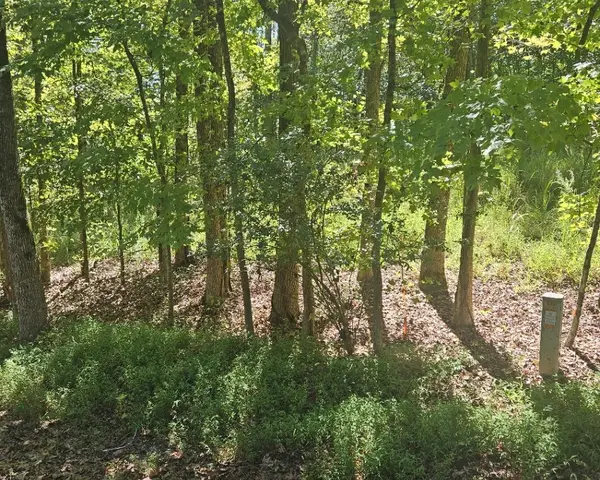 $27,000Active0.29 Acres
Lot 518 Point Road, Westminster, SC 29693
MLS# 20306656Listed by: KELLER WILLIAMS SENECA


Protect your home and budget from life's surprises with an Assurant Home Warranty, backed by a partner that supports you through every step of homeownership. Explore Plans.
© 2026 Better Homes and Gardens Real Estate LLC. An Anywhere Real Estate company. All rights reserved. Better Homes and Gardens® Real Estate is a registered trademark owned by Meredith Operations Corporation, licensed to Better Homes and Gardens Real Estate LLC and used with permission. Better Homes and Gardens Real Estate LLC fully supports the principles of the Fair Housing Act and the Equal Opportunity Act. Listing information is deemed reliable but is not guaranteed accurate.
Each office is independently owned and operated.
Any services or products provided by third parties are not provided by, affiliated with or related to Better Homes and Gardens Real Estate LLC, or its affiliated companies.