
107 Nannies Circle, Williamston, SC 29697
Local realty services provided by:Better Homes and Gardens Real Estate Medley
107 Nannies Circle,Williamston, SC 29697
$490,025
- 4 Beds
- 3 Baths
- 2,059 sq. ft.
- Single family
- Active
Listed by: dona sero
Office: reliant realty, inc.
MLS#:20308860
Source:SC_AAR
Price summary
- Price:$490,025
- Price per sq. ft.:$237.99
About this home
The Ava plan anchors this brand-new one-level residence situated on a corner lot in the Cherokee Knoll community. A fireplace in the spacious family room provides a warm and inviting atmosphere, while solid-surface flooring flows through the main areas of the home.
An open layout design features a kitchen with white cabinetry, a stained-wood island accent, soft-close doors, ceramic tile backsplash, quartz countertops, and a large central island. This property is situated on 0.63 acres in the Wren/Spearman Elementary School district, featuring a covered back porch and a location 3 minutes from HWY 85.
Contact an agent
Home facts
- Subdivision & Development:Cherokee Knoll
- Listing ID #:20308860
- Added:5 day(s) ago
- Updated:November 04, 2026 at 05:53 PM
Rooms and interior
- Bedrooms:4
- Total bathrooms:3
- Full bathrooms:3
- Rooms Total:8
- Flooring:Carpet, Ceramic Tile, Laminate
- Bathrooms Description:Bath in Primary Bedroom, Shower Only
- Kitchen Description:Built-in Oven, Dishwasher, Gas Cooktop, Microwave
- Bedroom Description:Bath in Primary Bedroom, Main Level Primary
- Basement:Yes
- Living area:2,059 sq. ft.
Heating and cooling
- Cooling:Central Air, Electric, Forced Air
- Heating:Central, Forced Air, Gas, Natural Gas
- Central air:Yes
Structure and exterior
- Roof:Architectural, Shingle
- Building area:2,059 sq. ft.
- Lot area:0.59 Acres
- Lot Features:Corner Lot, Outside City Limits, Subdivision
- Architectural Style:Craftsman, Patio Home, Ranch
- Construction Materials:Brick, Cement Siding
- Foundation Description:Slab
- Levels:1 Story
Schools
- High school:Wren High
- Middle school:Wren Middle
- Elementary school:Spearman Elem
Utilities
- Water:Public
- Sewer:Septic Tank
Finances and disclosures
- Price:$490,025
- Price per sq. ft.:$237.99
Features and amenities
- Appliances:Built-In Oven, Dishwasher, Gas Cooktop, Gas Water Heater, Microwave, Tankless Water Heater
- Laundry features:Washer Hookup
- Amenities:Ceiling Fans, Quartz Counters, Solid Surface Counters
Parking
- Parking description:Attached, Garage
- Garage:Yes
- Garage spaces:3
New listings near 107 Nannies Circle
- New
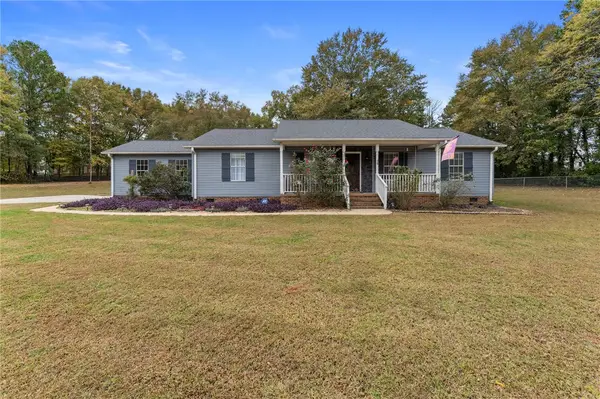 $390,000Active3 beds 2 baths2,082 sq. ft.
28 Camelia Circle, Williamston, SC 29697
MLS# 20308905Listed by: JACKSON STANLEY, REALTORS - New
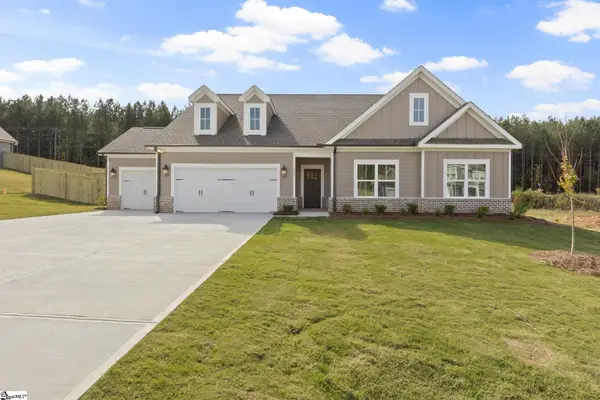 $508,608Active4 beds 3 baths
115 Nannies Circle, Williamston, SC 29697
MLS# 1608325Listed by: RELIANT REALTY, INC - New
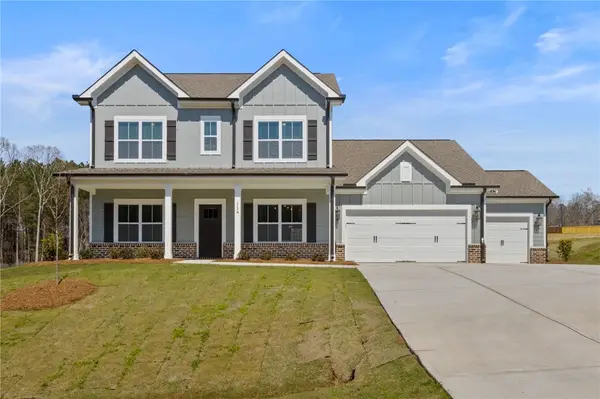 $494,900Active4 beds 3 baths2,481 sq. ft.
114 Nannies Circle, Williamston, SC 29697
MLS# 20308852Listed by: RELIANT REALTY, INC. - New
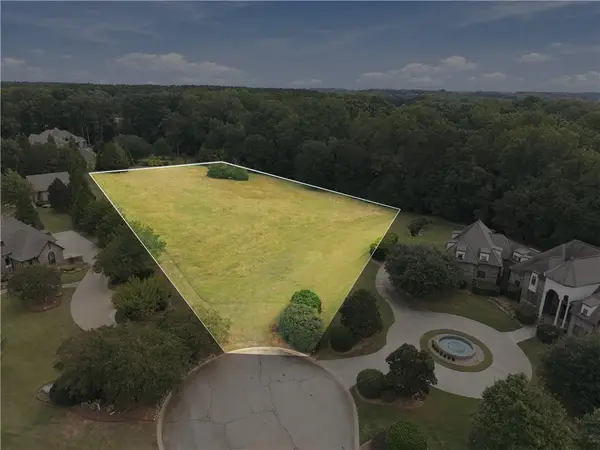 $349,000Active3.82 Acres
105 Wood Stream Way, Williamston, SC 29697
MLS# 20308785Listed by: HOWARD HANNA ALLEN TATE/PINE TO PALM REALTY - New
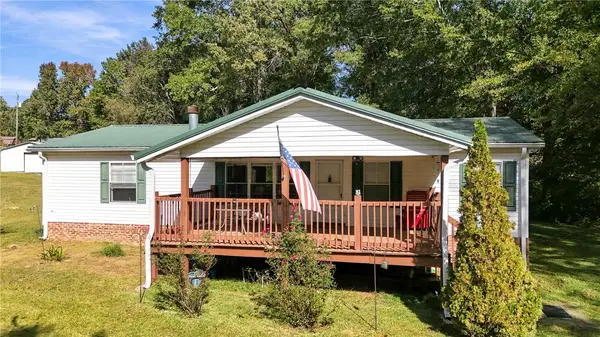 $229,000Active3 beds 2 baths
123 Ridge Drive, Williamston, SC 29697
MLS# 20308764Listed by: CASEY GROUP REAL ESTATE - ANDERSON - New
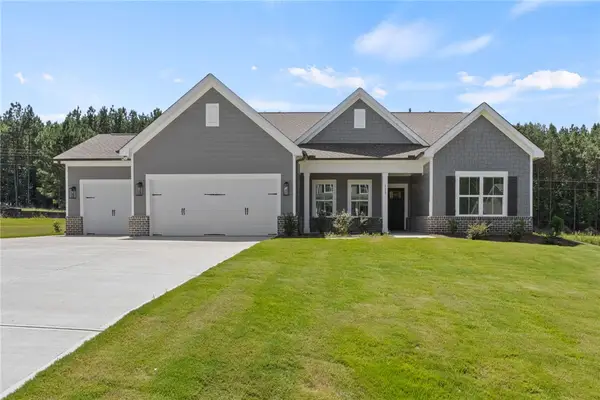 $491,843Active4 beds 3 baths2,188 sq. ft.
111 Nannies Circle, Williamston, SC 29697
MLS# 20308773Listed by: RELIANT REALTY, INC. - New
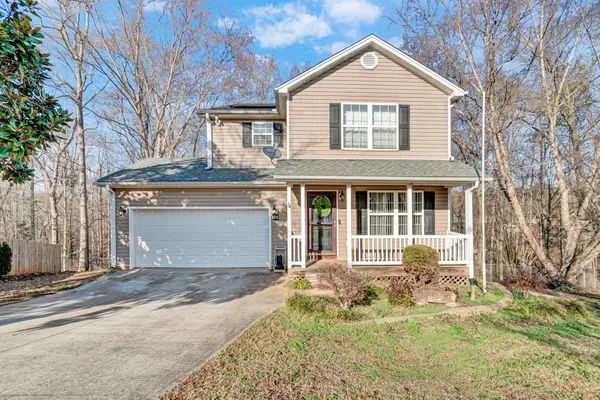 $320,000Active3 beds 3 baths2,878 sq. ft.
104 Claymoor Court, Williamston, SC 29697
MLS# 343146Listed by: KELLER WILLIAMS GREENVILLE CENTRAL - New
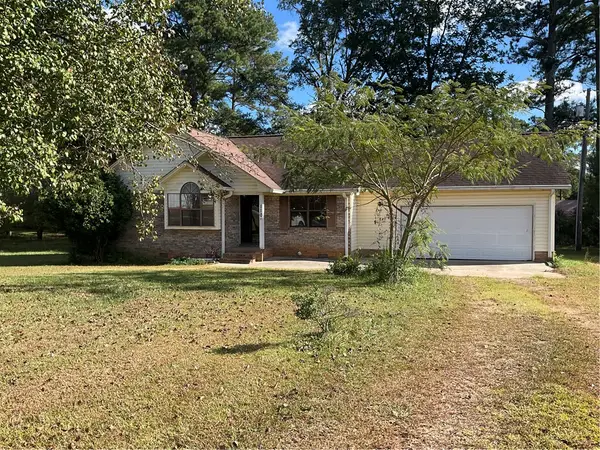 $209,900Active2 beds 2 baths1,010 sq. ft.
110 Sweetgum Circle, Williamston, SC 29697
MLS# 20308708Listed by: PALMETTO PROPERTIES R.E., INC. 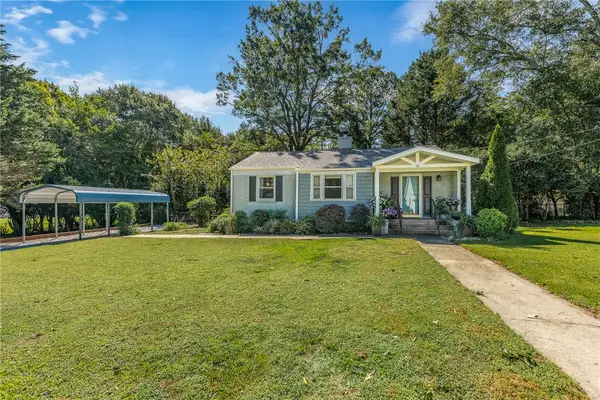 $309,000Active4 beds 2 baths1,628 sq. ft.
14 Stone Street, Williamston, SC 29697
MLS# 20307163Listed by: BLUEFIELD REALTY GROUP


Protect your home and budget from life's surprises with an Assurant Home Warranty, backed by a partner that supports you through every step of homeownership. Explore Plans.
© 2026 Better Homes and Gardens Real Estate LLC. An Anywhere Real Estate company. All rights reserved. Better Homes and Gardens® Real Estate is a registered trademark owned by Meredith Operations Corporation, licensed to Better Homes and Gardens Real Estate LLC and used with permission. Better Homes and Gardens Real Estate LLC fully supports the principles of the Fair Housing Act and the Equal Opportunity Act. Listing information is deemed reliable but is not guaranteed accurate.
Each office is independently owned and operated.
Any services or products provided by third parties are not provided by, affiliated with or related to Better Homes and Gardens Real Estate LLC, or its affiliated companies.