
109 Center Street, Williamston, SC 29697
Local realty services provided by:Better Homes and Gardens Real Estate Medley
109 Center Street,Williamston, SC 29697
$265,000
- 3 Beds
- 2 Baths
- 1,358 sq. ft.
- Single family
- Active
Listed by: josephine olson
Office: keller williams greenville cen
MLS#:20309390
Source:SC_AAR
Price summary
- Price:$265,000
- Price per sq. ft.:$195.14
About this home
Looking for an affordable, move-in-ready home with room to grow? This fully updated, all-brick 3-bedroom, 2-bath traditional ranch offers the classic charm you love with the modern upgrades today's buyers are looking for! The flexible front room can serve as a formal living room or, as currently pictured, a dining room. The updated kitchen is both stylish and functional, featuring granite countertops, stainless steel appliances, abundant cabinet and counter space, and a peninsula with seating for casual meals or gathering with friends. The kitchen flows easily into the spacious living area, where a wood-burning fireplace creates a warm and welcoming focal point. There is plenty of room to arrange both a comfortable sitting area and a dining space if desired. All three bedrooms are nicely sized, including a primary suite with a private full bath featuring double sinks and a tub. The two secondary bedrooms share a convenient Jack-and-Jill bathroom, offering flexibility to use one as a guest room and the other as a home office, hobby room, or whatever best suits your needs. With 1,358 square feet of thoughtfully arranged living space, the possibilities are endless! Outside, enjoy the welcoming front porch overlooking the large yard and appreciate the added versatility of a detached garage with room for storage, seasonal decorations, lawn equipment, or even your golf cart. The generous .67-acre lot gives you room to create the outdoor space you've been dreaming of, whether that means a garden, fire pit, entertaining area, or simply room to enjoy the outdoors. Conveniently located just minutes from shopping, local parks, and community festivals, with an easy drive to both Anderson and Greenville, this property offers an appealing combination of updates, space, and convenience. Whether you're ready to stop renting and become a homeowner or looking to add a promising property to your investment portfolio, this affordable brick ranch is worth a closer look. Schedule your showing today!...
Contact an agent
Home facts
- Subdivision & Development:Ridgecrest Subd
- Listing ID #:20309390
- Added:7 day(s) ago
- Updated:November 21, 2026 at 04:22 PM
Rooms and interior
- Bedrooms:3
- Total bathrooms:2
- Full bathrooms:2
- Flooring:Carpet, Luxury Vinyl Plank
- Bathrooms Description:Bath in Primary Bedroom, Jack and Jill Bath, Tub/Shower
- Kitchen Description:Dishwasher, Electric Oven, Electric Range, Microwave, Smooth Cooktop
- Bedroom Description:Bath in Primary Bedroom, Main Level Primary
- Basement:Yes
- Basement Description:Crawl Space
- Living area:1,358 sq. ft.
Heating and cooling
- Cooling:Central Air, Electric, Forced Air
- Heating:Heat Pump
- Central air:Yes
Structure and exterior
- Roof:Architectural, Shingle
- Building area:1,358 sq. ft.
- Lot area:0.67 Acres
- Lot Features:Level, Outside City Limits, Subdivision
- Architectural Style:Ranch, Traditional
- Construction Materials:Brick
- Exterior Features:Front Porch, Paved Driveway, Porch
- Foundation Description:Crawl Space
- Levels:1 Story
Schools
- High school:Palmetto High
- Middle school:Palmetto Middle
- Elementary school:Palmetto Elem
Utilities
- Water:Public
- Sewer:Septic Tank
Finances and disclosures
- Price:$265,000
- Price per sq. ft.:$195.14
- Tax amount:$2,333 (2025)
Features and amenities
- Appliances:Dishwasher, Electric Oven, Electric Range, Electric Water Heater, Microwave, Smooth Cooktop
- Amenities:Ceiling Fans, Granite Counters, Smoke Detectors, Smooth Ceilings, Vinyl Windows
Parking
- Parking description:Detached, Driveway, Garage, Paved Driveway
- Garage:Yes
- Garage spaces:2
New listings near 109 Center Street
 $114,900Pending2 beds 1 baths
3 Washington Street, Williamston, SC 29697
MLS# 1609805Listed by: SOUTHERN ASSOCIATES- New
 $1,173,000Active5 beds 6 baths3,500 sq. ft.
230 Breazeale Drive, Williamston, SC 29697
MLS# 20309586Listed by: FATHOM REALTY SC LLC (GREENVILLE) 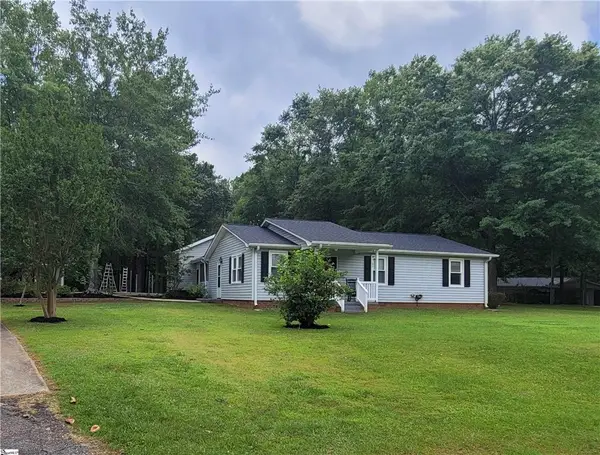 $250,000Pending3 beds 2 baths
242 Lewis Road, Williamston, SC 29697
MLS# 20309603Listed by: KELLER WILLIAMS EASLEY/POWD- New
 $295,000Active3 beds 2 baths1,437 sq. ft.
123 Kensett Drive, Williamston, SC 29697
MLS# 20309533Listed by: CHARLES H. KNIGHT, LLC - New
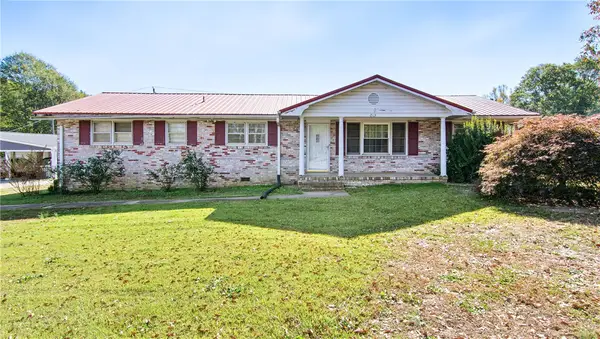 $150,000Active3 beds 2 baths1,614 sq. ft.
213 Dacus Drive, Williamston, SC 29697
MLS# 20309274Listed by: WESTERN UPSTATE KELLER WILLIAM - New
 $330,000Active4 beds 2 baths1,629 sq. ft.
108 Peat Moss Drive, Williamston, SC 29697
MLS# 20309458Listed by: HOMESMART NORTHGROUP 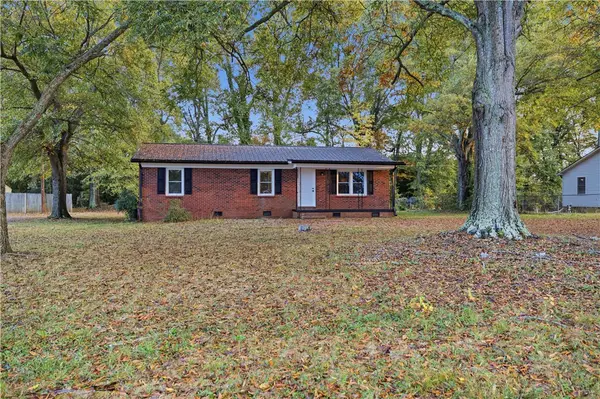 $223,900Active3 beds 2 baths
107 Longview Drive, Williamston, SC 29697
MLS# 20309016Listed by: ADLY GROUP REALTY- New
 $529,000Active4 beds 4 baths
424 Philwood Drive, Williamston, SC 29697
MLS# 20309441Listed by: COMMONWEALTH REALTY, LLC - New
 $275,000Active4 beds 3 baths1,753 sq. ft.
109 E Street, Williamston, SC 29697
MLS# 20309321Listed by: BHHS C DAN JOYNER - AUGUSTA


Protect your home and budget from life's surprises with an Assurant Home Warranty, backed by a partner that supports you through every step of homeownership. Explore Plans.
© 2026 Better Homes and Gardens Real Estate LLC. An Anywhere Real Estate company. All rights reserved. Better Homes and Gardens® Real Estate is a registered trademark owned by Meredith Operations Corporation, licensed to Better Homes and Gardens Real Estate LLC and used with permission. Better Homes and Gardens Real Estate LLC fully supports the principles of the Fair Housing Act and the Equal Opportunity Act. Listing information is deemed reliable but is not guaranteed accurate.
Each office is independently owned and operated.
Any services or products provided by third parties are not provided by, affiliated with or related to Better Homes and Gardens Real Estate LLC, or its affiliated companies.