
152 Hickory Road, Williamston, SC 29697
Local realty services provided by:Better Homes and Gardens Real Estate Medley
152 Hickory Road,Williamston, SC 29697
$799,900
- 4 Beds
- 4 Baths
- 3,557 sq. ft.
- Single family
- Pending
Listed by: celia murphy
Office: southern realtor associates
MLS#:20303046
Source:SC_AAR
Price summary
- Price:$799,900
- Price per sq. ft.:$224.88
About this home
Welcome HOME to country living at its finest. Nestled on a beautiful 1.54 acre lot overlooking a sprawling pasture, this 4 bedroom 3.5 bathroom PLUS not one but 2 bonus/flex rooms offers the perfect blend of luxury, comfort and peaceful surroundings. You are also conveniently located in the award winning Wren school district. Step onto the long front porch which could be great for rocking chairs thru the impressive front doorinto the thoughtfully designed open concept floor plan featuring soaring ceilings, upgraded exposed wooden beams and abundent natural light. The spacious living area serves as the heart of the home, creating an inviting atmosphere for both everyday living or entertaining. The gourmet kitchen is designed with style and function in mind and has a picturesque views of the private back, slide thru the nice butler pantry with a large walk-in pantry to your dining room. There is a flex space across from the dining room that can be used however you need for it...it is set up for an office that you can have privacy with a beautiful barn door. Custom finishes, ample workspaces, and seamless flow into the dining and livingareas make this home ideal for gatherings of any size. Retreat to the the primary suite and bathroom which features double sinks, soaking tub and walk in shower. Attractive built ins, quality craftsmanship and thoughtful details can be found thoughout thru the home. Upstairs you will find not 1 but 2 bonus/flex rooms along with 3 additional bedrooms, one having its on bath which gives you plenty of space for family or guests. Thetwo car garage offers you excellent storage and functionality. Whether you are enjoying your morning coffee or late afternoon iced tea on either your front or back porch areas you will be surrounded by quiet country living. This home is conveniently located to Greenville, Anderson, Clemson...and offers you the lifestyle that's hard to match. This home truly delivers the best of Upstate South Carolina living. Rarely do homes combine this level of craftsmanship, location and setting. Don't miss this opportunity to own this exceptional opportunity. USDA address available! Don't delay....schedule your appointment today....
Contact an agent
Home facts
- Year built:2026
- Listing ID #:20303046
- Added:51 day(s) ago
- Updated:August 14, 2026 at 07:58 AM
Rooms and interior
- Bedrooms:4
- Total bathrooms:4
- Full bathrooms:3
- Half bathrooms:1
- Rooms Total:10
- Flooring:Carpet, Ceramic Tile, Luxury Vinyl, Luxury Vinyl Plank, Luxury Vinyl Tile
- Dining Description:Breakfast Area
- Bathrooms Description:Bath in Primary Bedroom, Bathtub, Separate Shower, Walk-In Shower
- Kitchen Description:Dishwasher, Disposal, Gas Range, Microwave, Plumbed for Ice Maker, Refrigerator
- Bedroom Description:Bath in Primary Bedroom, Main Level Primary
- Basement:Yes
- Living area:3,557 sq. ft.
Heating and cooling
- Cooling:Central Air, Forced Air
- Heating:Forced Air
- Central air:Yes
Structure and exterior
- Roof:Architectural, Shingle
- Year built:2026
- Building area:3,557 sq. ft.
- Lot area:1.54 Acres
- Lot Features:Level, Not In Subdivision, Outside City Limits, Trees
- Architectural Style:Traditional
- Construction Materials:Block, Brick, Concrete
- Exterior Features:Front Porch, Porch
- Foundation Description:Slab
- Levels:2 Story
Schools
- High school:Wren High
- Middle school:Wren Middle
- Elementary school:Spearman Elem
Utilities
- Water:Private
- Sewer:Septic Tank
Finances and disclosures
- Price:$799,900
- Price per sq. ft.:$224.88
- Tax amount:$287 (2025)
Features and amenities
- Appliances:Dishwasher, Disposal, Gas Range, Microwave, Plumbed For Ice Maker, Refrigerator, Tankless Water Heater, Wine Cooler
- Laundry features:Electric Dryer Hookup, Sink, Washer Hookup
- Amenities:Bookcases, Cathedral Ceilings, Ceiling Fans, High Ceilings, Smoke Detectors, Smooth Ceilings, Solid Surface Counters, Tilt-In Windows, Vinyl Windows, Walk-in Closets
Parking
- Parking description:Attached, Driveway, Garage
- Garage:Yes
- Garage spaces:2
New listings near 152 Hickory Road
- New
 $319,999Active3 beds 3 baths
40 E First Street, Williamston, SC 29697
MLS# 1600778Listed by: LENNAR CAROLINAS LLC - Open Sat, 2 to 4pmNew
 $499,000Active4 beds 3 baths
212 Gray Drive, Williamston, SC 29697
MLS# 1600662Listed by: BLUEFIELD REALTY GROUP - New
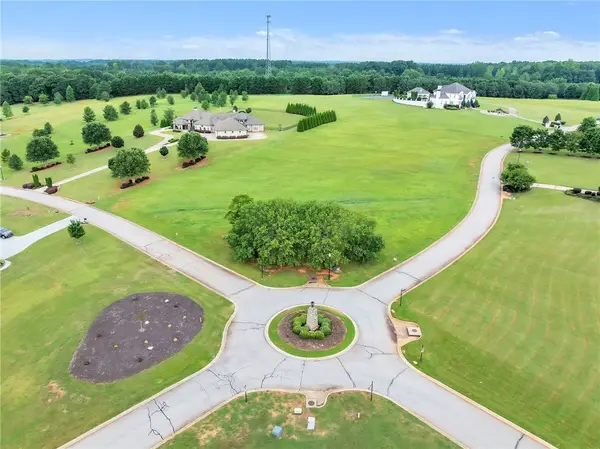 $424,900Active3.02 Acres
Lot 51 Chestnut Springs Way, Williamston, SC 29697
MLS# 20304936Listed by: HOWARD HANNA ALLEN TATE/PINE TO PALM REALTY - New
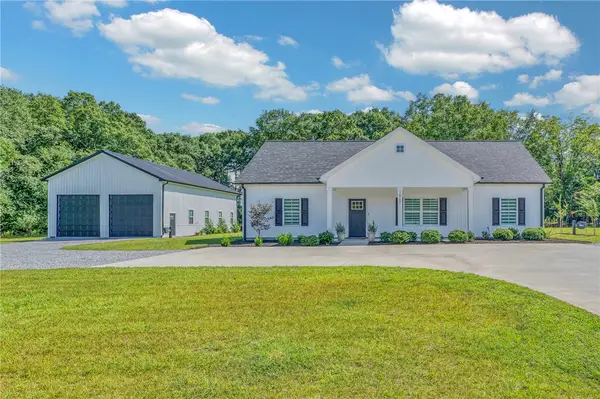 $495,000Active3 beds 2 baths1,537 sq. ft.
1817 Welcome Road, Williamston, SC 29697
MLS# 20304819Listed by: BHHS C DAN JOYNER - OFFICE A - New
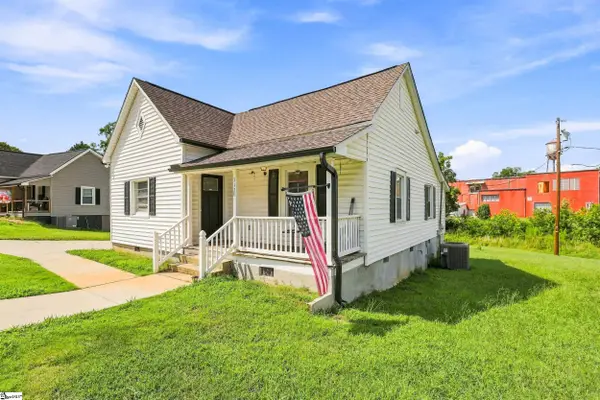 $229,000Active2 beds 2 baths
112 W 1st Street, Williamston, SC 29697-2206
MLS# 1600493Listed by: REAL BROKER, LLC - New
 $265,000Active3 beds 1 baths
303 Mill Street, Williamston, SC 29697-1955
MLS# 1600435Listed by: SIGNATURE HOMES REALTY  $84,000Pending3 beds 1 baths
23 Black Street, Williamston, SC 29697
MLS# 1600271Listed by: REAL BROKER, LLC- New
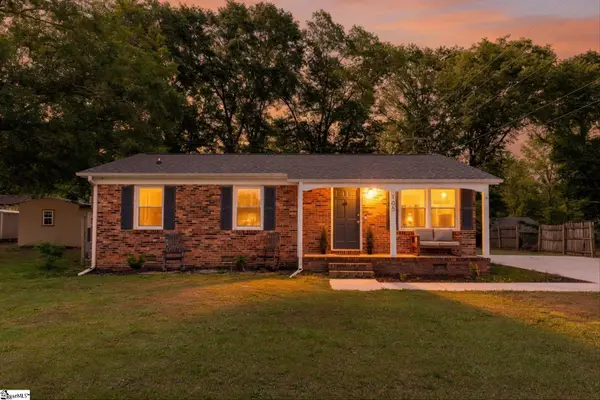 $243,000Active2 beds 2 baths
105 G Street, Williamston, SC 29697
MLS# 1600238Listed by: RE/MAX MOVES FOUNTAIN INN - New
 $248,000Active2 beds 2 baths1,230 sq. ft.
8 W First Street, Williamston, SC 29697
MLS# 20304843Listed by: JOY REAL ESTATE - New
 $285,000Active3 beds 2 baths1,428 sq. ft.
108 Hardy Street, Williamston, SC 29697
MLS# 20304663Listed by: CHARLES H. KNIGHT, LLC


Protect your home and budget from life's surprises with an Assurant Home Warranty, backed by a partner that supports you through every step of homeownership. Explore Plans.
© 2026 Better Homes and Gardens Real Estate LLC. An Anywhere Real Estate company. All rights reserved. Better Homes and Gardens® Real Estate is a registered trademark owned by Meredith Operations Corporation, licensed to Better Homes and Gardens Real Estate LLC and used with permission. Better Homes and Gardens Real Estate LLC fully supports the principles of the Fair Housing Act and the Equal Opportunity Act. Listing information is deemed reliable but is not guaranteed accurate.
Each office is independently owned and operated.
Any services or products provided by third parties are not provided by, affiliated with or related to Better Homes and Gardens Real Estate LLC, or its affiliated companies.