
164 Rock Moss Drive, Williamston, SC 29697
Local realty services provided by:Better Homes and Gardens Real Estate Young & Company
164 Rock Moss Drive,Williamston, SC 29697
$370,000
- 3 Beds
- 2 Baths
- - sq. ft.
- Single family
- Pending
Listed by: anthony d martin
Office: charles h. knight, llc.
MLS#:1591601
Source:SC_GGAR
Price summary
- Price:$370,000
About this home
This meticulously maintained one-owner home with no HOA boasts three bedrooms and two full bathrooms, along with a spacious two-car garage. Nestled conveniently off Midway Road in the Moss Creek Subdivision, this home is just a 20 to 25-minute drive from Anderson or Greenville. Upon entering through the foyer, you'll be greeted by a beautiful dining room. The kitchen itself is a culinary delight, featuring solid surface countertops and a butler's pantry with a breakfast room seamlessly located off the kitchen. The primary bedroom is a haven of spaciousness, complete with a trey ceiling, walk-in closet and a luxurious full bath that includes a soaker tub and a separate shower. The home also boasts a large patio area on the back, partially covered and enclosed by a fenced-in backyard, providing perfect outdoor entertainment.
Contact an agent
Home facts
- Year built:2023
- Subdivision & Development:Moss Creek
- Listing ID #:1591601
- Added:101 day(s) ago
- Updated:August 24, 2026 at 12:42 AM
Rooms and interior
- Bedrooms:3
- Total bathrooms:2
- Full bathrooms:2
- Flooring:Carpet
- Kitchen Description:Dishwasher, Microwave, Refrigerator
Heating and cooling
- Cooling:Electric
- Heating:Electric, Heat Pump
Structure and exterior
- Roof:Architectural
- Year built:2023
- Lot Features:1/2 - Acre
- Architectural Style:Craftsman
- Construction Materials:Vinyl Siding
- Foundation Description:Slab
- Levels:1 Story
Schools
- High school:Palmetto
- Middle school:Palmetto
- Elementary school:Palmetto
Utilities
- Water:Public
- Sewer:Septic Tank
Finances and disclosures
- Price:$370,000
- Tax amount:$2,132
Features and amenities
- Appliances:Dishwasher, Electric Water Heater, Free-Standing Electric Range, Microwave, Refrigerator, Washer
- Laundry features:1st Floor, Dryer, Gas Dryer Hookup, Laundry Room, Walk-in, Washer
- Amenities:int_feat_Ceiling Fan(s), int_feat_Countertops-Solid Surface, int_feat_Tray Ceiling(s), int_feat_Walk-In Closet(s)
Parking
- Total parking spaces:2
- Parking description:Attached, Concrete, Driveway
- Garage:Yes
- Garage spaces:2
New listings near 164 Rock Moss Drive
- New
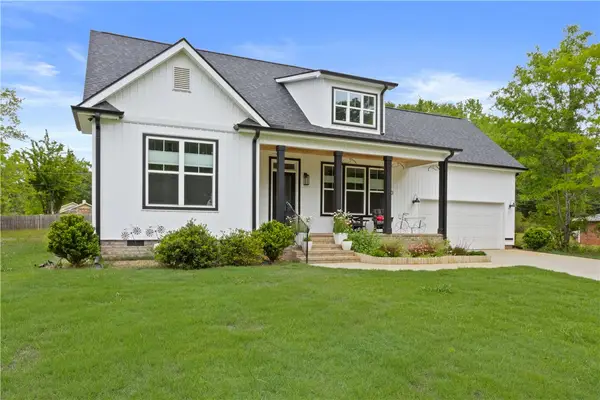 $440,000Active4 beds 4 baths2,517 sq. ft.
3 Sunset Court, Williamston, SC 29697
MLS# 20305259Listed by: HOWARD HANNA ALLEN TATE - WESTEND - New
 $150,000Active3 beds 2 baths1,407 sq. ft.
109 Center Street, Williamston, SC 29697
MLS# 20305134Listed by: WESTERN UPSTATE KELLER WILLIAM - New
 $250,000Active2 beds 2 baths1,479 sq. ft.
209 Mill Street, Williamston, SC 29697
MLS# 26023525Listed by: EXP REALTY LLC - New
 $484,900Active4 beds 3 baths3,123 sq. ft.
305 Jasmine Way, Williamston, SC 29697
MLS# 20305207Listed by: D.R. HORTON - New
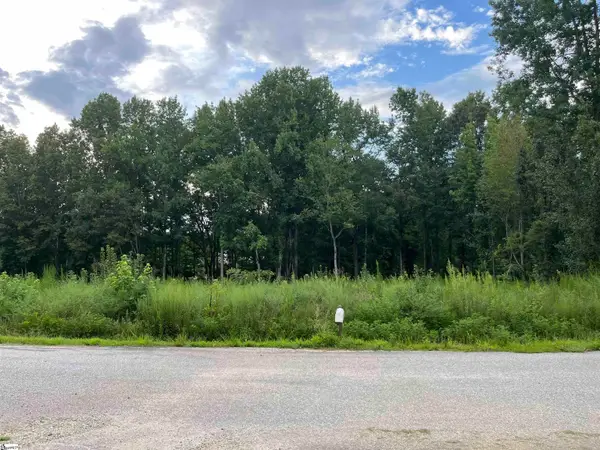 $50,000Active0 Acres
106 Pierce Road, Williamston, SC 29697
MLS# 1601168Listed by: KELLER WILLIAMS GRV UPST - New
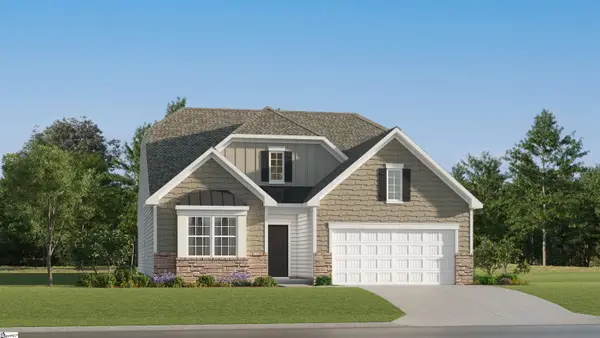 $354,999Active4 beds 3 baths
210 E First Street, Williamston, SC 29697
MLS# 1600900Listed by: LENNAR CAROLINAS LLC - New
 $277,999Active4 beds 3 baths
347 Westglen Drive, Williamston, SC 29697
MLS# 1600876Listed by: LENNAR CAROLINAS LLC - New
 $287,999Active5 beds 3 baths
348 Westglen Drive, Williamston, SC 29697
MLS# 1600878Listed by: LENNAR CAROLINAS LLC - New
 $297,999Active5 beds 3 baths
350 Westglen Drive, Williamston, SC 29697
MLS# 1600879Listed by: LENNAR CAROLINAS LLC - New
 $309,999Active3 beds 2 baths
202 E First Street, Williamston, SC 29697
MLS# 1600888Listed by: LENNAR CAROLINAS LLC


Protect your home and budget from life's surprises with an Assurant Home Warranty, backed by a partner that supports you through every step of homeownership. Explore Plans.
© 2026 Better Homes and Gardens Real Estate LLC. An Anywhere Real Estate company. All rights reserved. Better Homes and Gardens® Real Estate is a registered trademark owned by Meredith Operations Corporation, licensed to Better Homes and Gardens Real Estate LLC and used with permission. Better Homes and Gardens Real Estate LLC fully supports the principles of the Fair Housing Act and the Equal Opportunity Act. Listing information is deemed reliable but is not guaranteed accurate.
Each office is independently owned and operated.
Any services or products provided by third parties are not provided by, affiliated with or related to Better Homes and Gardens Real Estate LLC, or its affiliated companies.