
233 Reidville Road, Williamston, SC 29697
Local realty services provided by:Better Homes and Gardens Real Estate Medley
233 Reidville Road,Williamston, SC 29697
$509,000
- 4 Beds
- 3 Baths
- 2,444 sq. ft.
- Single family
- Active
Listed by: stephanie burger
Office: coldwell banker caine/williams
MLS#:20304278
Source:SC_AAR
Price summary
- Price:$509,000
- Price per sq. ft.:$208.27
About this home
There are new homes, and then there are homes that simply feel different the moment you arrive.
Set on 1.5 private acres surrounded by mature trees, this custom-built home offers the rare combination of modern luxury, exceptional privacy and everyday convenience just outside Greenville. Whether you're looking for room to spread out, a peaceful setting or a home designed for entertaining, this property delivers.
A welcoming foyer opens into an expansive living space where oversized windows frame the wooded backdrop and fill the home with natural light. The open floor plan creates an effortless flow between the living room, dining area and designer kitchen, making everything from quiet mornings to holiday gatherings feel connected.
The kitchen was designed to be both beautiful and functional with custom cabinetry, quartz countertops, a spacious island, walk-in pantry and abundant prep and storage space. Every finish was selected with timeless style in mind.
Just beyond the main living area, the sunroom offers a peaceful place to unwind while overlooking the private wooded backyard. Whether you're enjoying your morning coffee, curling up with a good book or simply taking in the changing seasons, this light-filled space quickly becomes one of the home's most inviting features.
The primary suite feels like its own private retreat. Spacious enough for a sitting area, it offers peaceful backyard views, a spa-inspired bath with a freestanding soaking tub, oversized tiled shower, dual vanities and an impressive walk-in closet.
The secondary bedrooms are generously sized and thoughtfully positioned for privacy. One of the bedrooms features its own attached full bathroom, creating an ideal secondary primary suite for guests, multigenerational living or anyone who appreciates a little extra privacy and comfort.
Step outside and you'll quickly understand what makes this property so special. The covered back porch overlooks a backyard that feels more like a private park than a typical subdivision lot. Surrounded by mature trees, you'll enjoy exceptional privacy with plenty of room to create the outdoor lifestyle you've always wanted, whether that's adding a pool, entertaining friends, gardening or simply enjoying the quiet.
Located in Williamston, you'll enjoy the peace of country living while remaining just a short drive from downtown Greenville, Anderson and Interstate 85. Shopping, dining, outdoor recreation and the award-winning Wren schools are all nearby, giving you the best of both privacy and convenience.
If you've been searching for a luxury new construction home with land near Greenville, this is the kind of property that rarely becomes available....
Contact an agent
Home facts
- Listing ID #:20304278
- Added:1 day(s) ago
- Updated:July 24, 2026 at 09:53 PM
Rooms and interior
- Bedrooms:4
- Total bathrooms:3
- Full bathrooms:3
- Flooring:Ceramic Tile, Luxury Vinyl Plank
- Bathrooms Description:Bath in Primary Bedroom, Separate Shower
- Kitchen Description:Dishwasher, Disposal
- Bedroom Description:Bath in Primary Bedroom, Main Level Primary
- Basement:Yes
- Living area:2,444 sq. ft.
Heating and cooling
- Cooling:Central Air, Forced Air
- Heating:Electric
- Central air:Yes
Structure and exterior
- Roof:Architectural, Shingle
- Building area:2,444 sq. ft.
- Lot area:1.5 Acres
- Lot Features:Level, Not In Subdivision, Outside City Limits
- Architectural Style:Ranch
- Construction Materials:Aluminum Siding, Stone
- Exterior Features:Patio, Porch
- Foundation Description:Slab
- Levels:1 Story
Schools
- High school:Wren High
- Middle school:Wren Middle
- Elementary school:Spearman Elem
Utilities
- Water:Public
- Sewer:Septic Tank
Finances and disclosures
- Price:$509,000
- Price per sq. ft.:$208.27
Features and amenities
- Appliances:Dishwasher, Disposal
- Laundry features:Electric Dryer Hookup
- Amenities:Ceiling Fans, Granite Counters, Insulated Windows, Pull-Down Attic Stairs, Smoke Detectors, Smooth Ceilings, Tilt-In Windows, Vinyl Windows, Walk-in Closets
Parking
- Parking description:Attached, Driveway, Garage
- Garage:Yes
- Garage spaces:2
New listings near 233 Reidville Road
- New
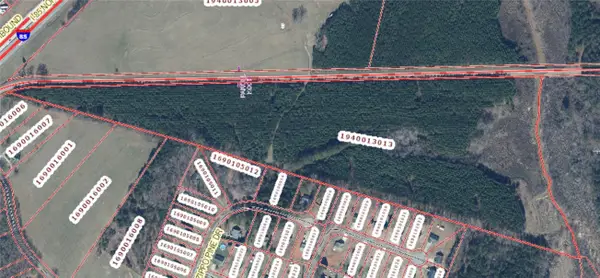 $1,250,000Active38.03 Acres
0 Hembree Road, Williamston, SC 29697
MLS# 20304125Listed by: KELLER WILLIAMS SENECA - New
 $494,900Active4 beds 3 baths
114 Nannies Circle, Williamston, SC 29697
MLS# 1598260Listed by: RELIANT REALTY, INC - New
 $482,100Active4 beds 3 baths
111 Nannies Circle, Williamston, SC 29697
MLS# 1598261Listed by: RELIANT REALTY, INC - New
 $495,850Active4 beds 3 baths
115 Nannies Circle, Williamston, SC 29697
MLS# 1598262Listed by: RELIANT REALTY, INC - New
 $489,900Active4 beds 3 baths
106 Nannies Circle, Williamston, SC 29697
MLS# 1598247Listed by: RELIANT REALTY, INC - New
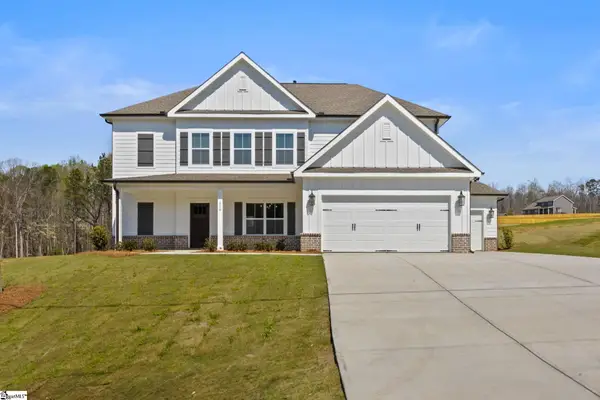 $504,900Active4 beds 3 baths
110 Nannies Circle, Williamston, SC 29697
MLS# 1598252Listed by: RELIANT REALTY, INC - New
 $499,900Active4 beds 3 baths
118 Nannies Circle, Williamston, SC 29697
MLS# 1598253Listed by: RELIANT REALTY, INC - New
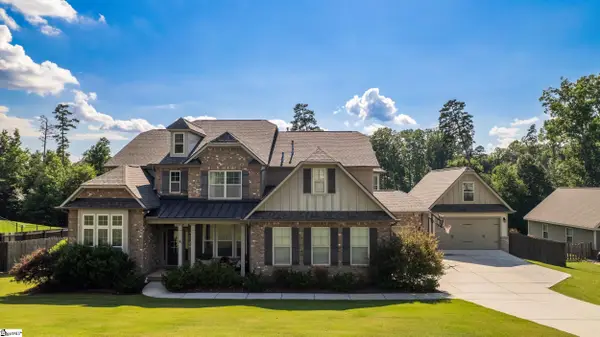 $749,000Active5 beds 5 baths
5 Vineyard Way, Williamston, SC 29697
MLS# 1598103Listed by: BRAND NAME REAL ESTATE UPSTATE - New
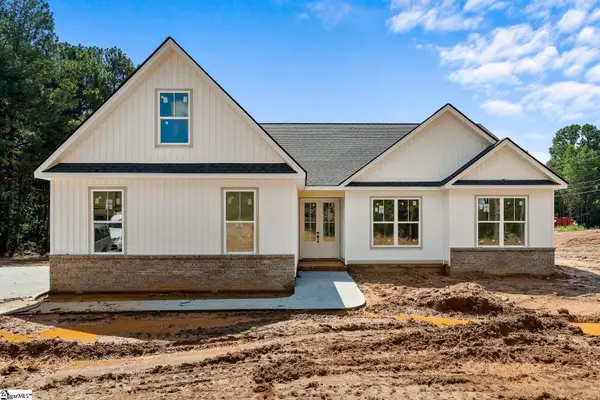 $410,000Active3 beds 2 baths
6900 Midway Road, Williamston, SC 29697
MLS# 1597935Listed by: EXP REALTY - CLEVER PEOPLE


Protect your home and budget from life's surprises with an Assurant Home Warranty, backed by a partner that supports you through every step of homeownership. Explore Plans.
© 2026 Better Homes and Gardens Real Estate LLC. An Anywhere Real Estate company. All rights reserved. Better Homes and Gardens® Real Estate is a registered trademark owned by Meredith Operations Corporation, licensed to Better Homes and Gardens Real Estate LLC and used with permission. Better Homes and Gardens Real Estate LLC fully supports the principles of the Fair Housing Act and the Equal Opportunity Act. Listing information is deemed reliable but is not guaranteed accurate.
Each office is independently owned and operated.
Any services or products provided by third parties are not provided by, affiliated with or related to Better Homes and Gardens Real Estate LLC, or its affiliated companies.