
901 Tripp Street, Williamston, SC 29697
Local realty services provided by:Better Homes and Gardens Real Estate Medley
901 Tripp Street,Williamston, SC 29697
$449,000
- 3 Beds
- 3 Baths
- 2,077 sq. ft.
- Single family
- Active
Listed by: joy lowe
Office: adly group realty
MLS#:20301540
Source:SC_AAR
Price summary
- Price:$449,000
- Price per sq. ft.:$216.18
About this home
1.43 private acres — no neighbors, no HOA, no comparison to new construction on a postage-stamp lot. This well-maintained 1988 Cape Cod offers 3BR/2.5BA, flexible bonus room, updated baths, fresh neutral paint, and a sunroom overlooking mature trees with frequent deer sightings. The expensive updates are done: Roof 2021, Water Heater 2024, Downstairs HVAC 2021 (maintenance plan), Upstairs HVAC 2002. Massive 30x30 detached workshop/garage w/ room above, plus extra storage & covered parking — space new construction simply can't offer. Kitchen appliances, washer, dryer & gym equipment convey. Close to shopping, dining, Anderson School District One (Palmetto), and major highways. Real land, real privacy, real value at $449,000 — come see it!
Contact an agent
Home facts
- Year built:1988
- Listing ID #:20301540
- Added:86 day(s) ago
- Updated:August 14, 2026 at 02:58 PM
Rooms and interior
- Bedrooms:3
- Total bathrooms:3
- Full bathrooms:2
- Half bathrooms:1
- Rooms Total:10
- Flooring:Carpet, Luxury Vinyl Plank, Tile
- Bathrooms Description:Walk-In Shower
- Kitchen Description:Dishwasher, Electric Oven, Electric Range, Refrigerator
- Bedroom Description:Main Level Primary
- Basement:Yes
- Basement Description:Crawl Space
- Living area:2,077 sq. ft.
Heating and cooling
- Cooling:Central Air, Electric
- Heating:Heat Pump, Multiple Heating Units
- Central air:Yes
Structure and exterior
- Roof:Composition, Shingle
- Year built:1988
- Building area:2,077 sq. ft.
- Lot area:1.43 Acres
- Lot Features:City Lot, Corner Lot, Level, Not In Subdivision
- Architectural Style:Traditional
- Construction Materials:Vinyl Siding
- Exterior Features:Porch, Screened
- Foundation Description:Crawl Space
- Levels:2 Story
Schools
- High school:Palmetto High
- Middle school:Palmetto Middle
- Elementary school:Palmetto Elem
Utilities
- Water:Public
- Sewer:Public Sewer
Finances and disclosures
- Price:$449,000
- Price per sq. ft.:$216.18
- Tax amount:$2,206 (2025)
Features and amenities
- Appliances:Dishwasher, Dryer, Electric Oven, Electric Range, Electric Water Heater, Refrigerator, Washer
- Laundry features:Dryer, Electric Dryer Hookup, Washer, Washer Hookup
- Amenities:Blinds, Cable TV, Ceiling Fans, Granite Counters, Laminate Countertop, Walk-in Closets
Parking
- Parking description:Attached, Detached, Detached Carport, Driveway, Garage, Garage Door Opener
- Garage:Yes
- Garage spaces:3
New listings near 901 Tripp Street
- New
 $279,999Active4 beds 3 baths
347 Westglen Drive, Williamston, SC 29697
MLS# 1600876Listed by: LENNAR CAROLINAS LLC - New
 $289,999Active5 beds 3 baths
348 Westglen Drive, Williamston, SC 29697
MLS# 1600878Listed by: LENNAR CAROLINAS LLC - New
 $299,999Active5 beds 3 baths
350 Westglen Drive, Williamston, SC 29697
MLS# 1600879Listed by: LENNAR CAROLINAS LLC - New
 $311,999Active3 beds 2 baths
202 E First Street, Williamston, SC 29697
MLS# 1600888Listed by: LENNAR CAROLINAS LLC - New
 $352,999Active4 beds 3 baths
206 E First Street, Williamston, SC 29697
MLS# 1600892Listed by: LENNAR CAROLINAS LLC - New
 $319,999Active3 beds 3 baths
40 E First Street, Williamston, SC 29697
MLS# 1600778Listed by: LENNAR CAROLINAS LLC - Open Sat, 2 to 4pmNew
 $499,000Active4 beds 3 baths
212 Gray Drive, Williamston, SC 29697
MLS# 1600662Listed by: BLUEFIELD REALTY GROUP - New
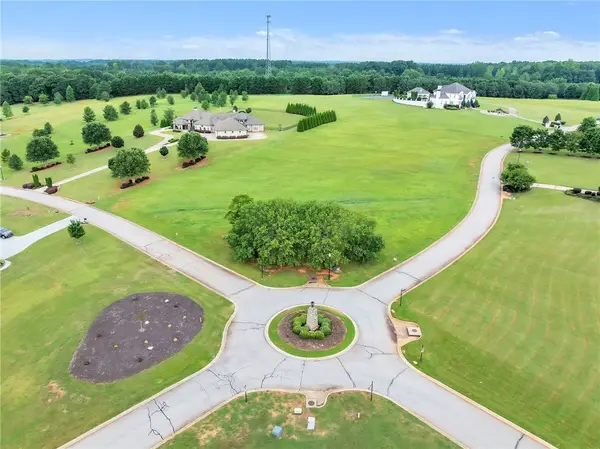 $424,900Active3.02 Acres
Lot 51 Chestnut Springs Way, Williamston, SC 29697
MLS# 20304936Listed by: HOWARD HANNA ALLEN TATE/PINE TO PALM REALTY - New
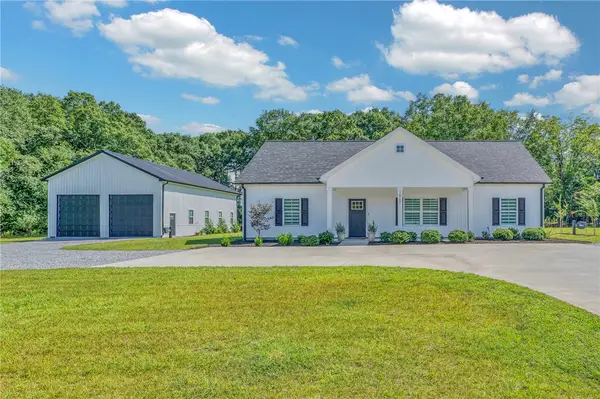 $495,000Active3 beds 2 baths1,537 sq. ft.
1817 Welcome Road, Williamston, SC 29697
MLS# 20304819Listed by: BHHS C DAN JOYNER - OFFICE A - New
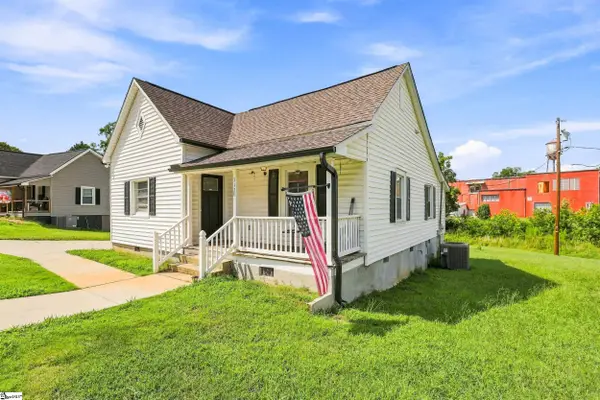 $229,000Active2 beds 2 baths
112 W 1st Street, Williamston, SC 29697-2206
MLS# 1600493Listed by: REAL BROKER, LLC


Protect your home and budget from life's surprises with an Assurant Home Warranty, backed by a partner that supports you through every step of homeownership. Explore Plans.
© 2026 Better Homes and Gardens Real Estate LLC. An Anywhere Real Estate company. All rights reserved. Better Homes and Gardens® Real Estate is a registered trademark owned by Meredith Operations Corporation, licensed to Better Homes and Gardens Real Estate LLC and used with permission. Better Homes and Gardens Real Estate LLC fully supports the principles of the Fair Housing Act and the Equal Opportunity Act. Listing information is deemed reliable but is not guaranteed accurate.
Each office is independently owned and operated.
Any services or products provided by third parties are not provided by, affiliated with or related to Better Homes and Gardens Real Estate LLC, or its affiliated companies.