
824 White Pond Road, Williston, SC 29853
Local realty services provided by:Better Homes and Gardens Real Estate Executive Partners
Listed by: the cline team, brittany phillips
Office: meybohm real estate - aiken
MLS#:225648
Source:SC_AAOR
Price summary
- Price:$249,900
- Price per sq. ft.:$169.42
About this home
Built in 2024 and situated on 2 acres, this 3-bedroom, 2-bath manufactured home offers peaceful country living with an impressive list of upgrades already in place, including a Generac whole-home generator, energy-efficient systems and more. The thoughtfully designed split-bedroom floor plan features an open-concept kitchen, dining and living area, creating a comfortable flow for everyday living and entertaining. The kitchen includes Samsung stainless steel appliances, a large center island, ample workspace. The floor plan is thoughtfully designed with the private primary suite positioned opposite the secondary bedrooms, while the guest bathroom has been upgraded with a walk-in shower.
Designed as an energy-efficient eBuilt home, features include a Carrier HVAC system, Rheem hybrid water heater, low-E windows, Ecobee smart thermostat, Energy Star appliances, LED lighting, enhanced insulation and a sealed duct system.
The outdoor improvements make this property especially unique. A 22kW Generac whole-home generator with a 250-gallon propane tank offers added peace of mind, while a 30-amp RV hookup, 18' x 30' carport and 10' x 16' powered storage shed provide plenty of functionality. The 6-foot privacy-fenced backyard features extensive stonework and a screened gazebo with power, creating a great space for relaxing or entertaining. Ten cypress trees with an irrigation system have been added along the front of the property, and spacious front and rear decks provide even more room to enjoy the quiet surroundings.
Convenient access to Aiken, Barnwell and Savannah River Site, this property combines the breathing room of a 2-acre country setting with the efficiency of a newer home and substantial improvements already completed for the next owner....
Contact an agent
Home facts
- Year built:2024
- Subdivision & Development:None
- Listing ID #:225648
- Added:5 day(s) ago
- Updated:September 22, 2026 at 02:36 PM
Rooms and interior
- Bedrooms:3
- Total bathrooms:2
- Full bathrooms:2
- Rooms Total:5
- Kitchen Description:Dishwasher, Kitchen Island, Range, Refrigerator
- Bedroom Description:Bedroom on 1st Floor
- Living area:1,475 sq. ft.
Heating and cooling
- Cooling:Central Air
- Heating:Electric
- Central air:Yes
Structure and exterior
- Year built:2024
- Building area:1,475 sq. ft.
- Lot area:2 Acres
- Lot Features:Landscaped, Sprinklers In Front
- Construction Materials:Drywall, Vinyl Siding
- Exterior Features:Deck, Porch
- Foundation Description:Permanent
Schools
- High school:Silver Bluff
- Middle school:New Ellenton
- Elementary school:Oakwood Windsor
Utilities
- Water:Well
- Sewer:Septic Tank
Finances and disclosures
- Price:$249,900
- Price per sq. ft.:$169.42
New listings near 824 White Pond Road
 $525,000Pending4 beds 3 baths2,387 sq. ft.
314 Hickory Lane, Williston, SC 29853
MLS# 225684Listed by: KELLER WILLIAMS REALTY AIKEN PARTNERS- New
 $1,716,000Active118.31 Acres
0 Charleston Highway, Williston, SC 29853
MLS# 225646Listed by: HAVEN REAL ESTATE - New
 $339,900Active4 beds 3 baths3,013 sq. ft.
120 Converse Street, Williston, SC 29853
MLS# 225550Listed by: UNITED REAL ESTATE, AIKEN  $22,900Pending2 Acres
2a Briarwood Drive, Williston, SC 29853
MLS# 100601490Listed by: OLDE SOUTH PROPERTIES & INVESTMENTS $42,900Active4 Acres
4a Briarwood Drive, Williston, SC 29853
MLS# 100601491Listed by: OLDE SOUTH PROPERTIES & INVESTMENTS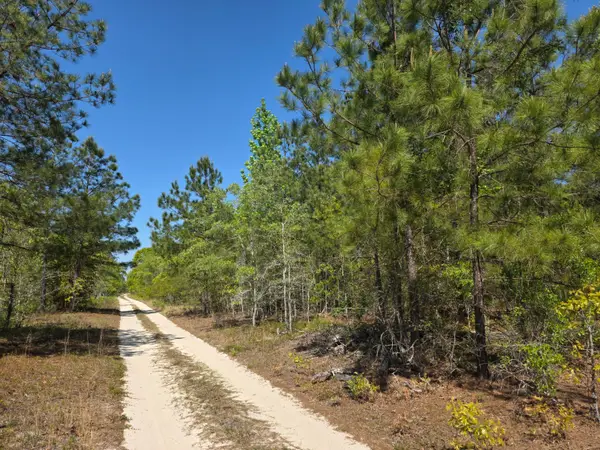 $24,900Active2 Acres
2b Briarwood Drive, Williston, SC 29853
MLS# 100601492Listed by: OLDE SOUTH PROPERTIES & INVESTMENTS $72,900Active8 Acres
8a Briarwood Drive, Williston, SC 29853
MLS# 100601494Listed by: OLDE SOUTH PROPERTIES & INVESTMENTS $237,000Active3 beds 2 baths1,284 sq. ft.
13652 W Main Street, Williston, SC 29853
MLS# 225268Listed by: OLDE SOUTH PROPERTIES - AIKEN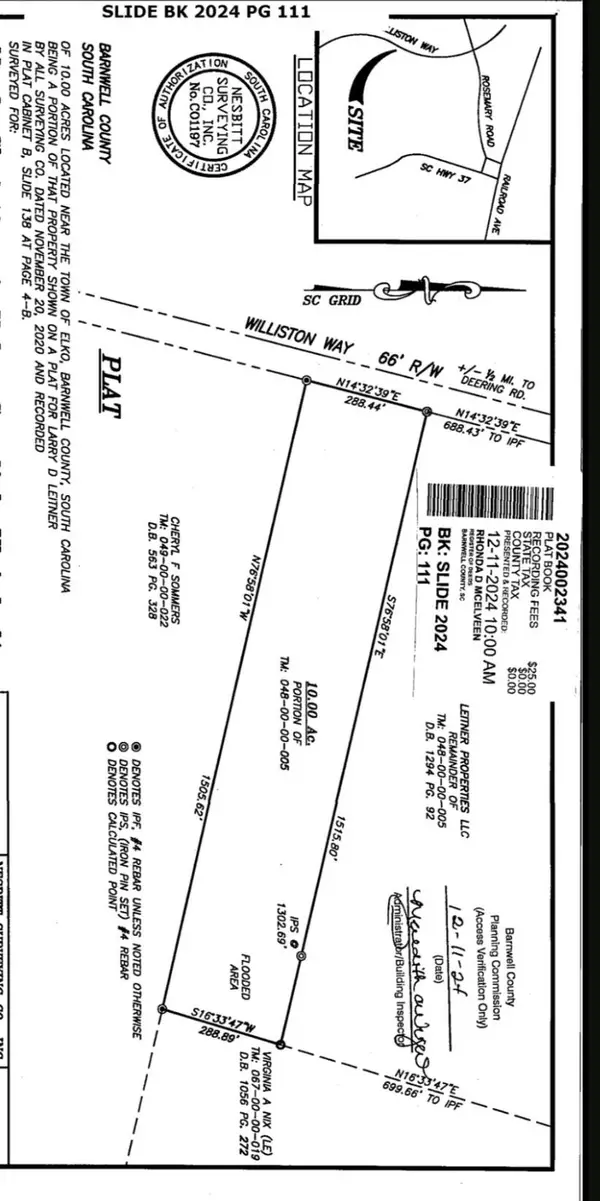 $115,000Active10 Acres
1978 Williston Way, Williston, SC 29853
MLS# 225116Listed by: FABULOUS AIKEN HOMES LLC


Protect your home and budget from life's surprises with an Assurant Home Warranty, backed by a partner that supports you through every step of homeownership. Explore Plans.
© 2026 Better Homes and Gardens Real Estate LLC. An Anywhere Real Estate company. All rights reserved. Better Homes and Gardens® Real Estate is a registered trademark owned by Meredith Operations Corporation, licensed to Better Homes and Gardens Real Estate LLC and used with permission. Better Homes and Gardens Real Estate LLC fully supports the principles of the Fair Housing Act and the Equal Opportunity Act. Listing information is deemed reliable but is not guaranteed accurate.
Each office is independently owned and operated.
Any services or products provided by third parties are not provided by, affiliated with or related to Better Homes and Gardens Real Estate LLC, or its affiliated companies.