
403 Colbert Bridge Road, Windsor, SC 29856
Local realty services provided by:Better Homes and Gardens Real Estate Executive Partners
Upcoming open houses
- Sun, Nov 0807:00 pm - 09:00 pm
Listed by: anne marie mcfall
Office: united real estate, aiken
MLS#:226334
Source:SC_AAOR
Price summary
- Price:$524,900
- Price per sq. ft.:$277.14
About this home
Welcome home to 403 Colbert Bridge Road! A beautiful, custom-built, energy-efficient, Hygge home situated on approximately 2.5 acres with HUGE 48x36 3 bay shop offers the perfect blend of comfort, functionality, and peaceful country living!
This 3-bedroom, 2-bath home features a well-equipped kitchen with custom cabinetry, tile backsplash, gas range, and spacious pantry. The kitchen opens to a light-filled breakfast area and inviting great room featuring double tray ceilings, recessed lighting, a cozy gas fireplace, and formal dining area--perfect for everyday living and entertaining!
The spacious owner's suite offers a beautifully remodeled bathroom with soaking tub, walk-in shower, double vanity, walk-in closet, and additional closet space. Thoughtfully designed with a split-bedroom floor plan, the two additional bedrooms are located on the opposite side of the home, providing added privacy for the owner's suite! Above the attached two-car garage, a generous bonus room offers ample attic storage and potential for an additional full bathroom.
Step outside to your own backyard retreat! Enjoy summers around the 18x36 sport-bottom inground pool with a spacious deck perfect for entertaining. The impressive 48x36 metal workshop features three large roll-up doors and epoxy flooring, ideal for hobbies, storage, or a potential home-based business.
Dreaming of a small homestead? You'll love the nine established raised garden beds, including perennial asparagus, and a 12-tree fruit orchard featuring apple, pear, and peach trees! Equestrian enthusiasts may also appreciate potential pasture rental opportunities through a neighboring landowner.
Conveniently located approximately 15 minutes from Aiken's shopping, dining, and amenities, as well as Savannah River Site, this property offers the best of country living without sacrificing convenience!
Sale includes both parcels: 193-00-05-013 and 193-00-05-014!
Additional photos to come!...
Contact an agent
Home facts
- Year built:2007
- Subdivision & Development:Other
- Listing ID #:226334
- Added:5 day(s) ago
- Updated:November 07, 2026 at 03:35 PM
Rooms and interior
- Bedrooms:3
- Total bathrooms:2
- Full bathrooms:2
- Rooms Total:8
- Flooring:Carpet, Hardwood, Tile
- Kitchen Description:Dishwasher, Microwave, Range, Self Cleaning Oven
- Bedroom Description:Bedroom on 1st Floor
- Basement Description:Crawl Space
- Living area:1,894 sq. ft.
Heating and cooling
- Cooling:Central Air, Heat Pump
- Heating:Heat Pump
- Central air:Yes
Structure and exterior
- Year built:2007
- Building area:1,894 sq. ft.
- Lot area:2.5 Acres
- Lot Features:Landscaped, Level
- Architectural Style:Ranch
- Construction Materials:Vinyl Siding
- Exterior Features:Deck, Porch
Schools
- High school:Silver Bluff
- Middle school:New Ellenton
- Elementary school:Oakwood Windsor
Utilities
- Water:Well
- Sewer:Septic Tank
Finances and disclosures
- Price:$524,900
- Price per sq. ft.:$277.14
Features and amenities
- Amenities:Cathedral Ceiling(s), Ceiling Fan(s), Primary Downstairs, Walk-In Closet(s)
- Pool features:In Ground, Vinyl
Parking
- Garage:Yes
- Garage spaces:2
New listings near 403 Colbert Bridge Road
- New
 $30,000Active0.7 Acres
4227 Williston Road, Windsor, SC 29856
MLS# 100614374Listed by: MEYBOHM REAL ESTATE - AIKEN 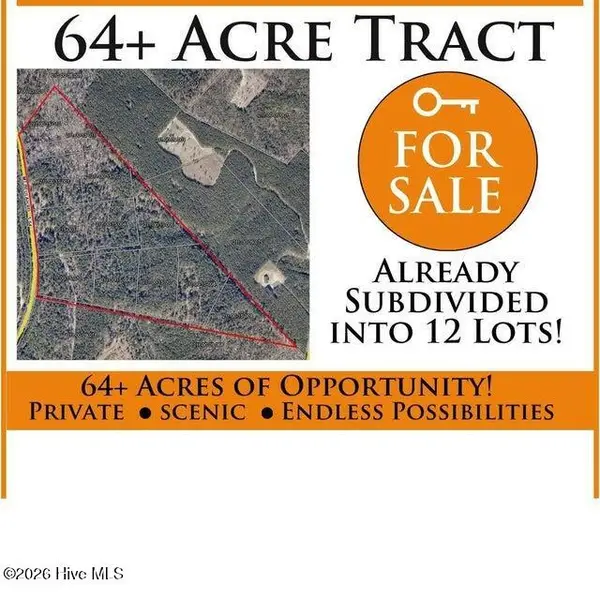 $549,780Active64.68 Acres
12 Lots Mt Beulah Road, Windsor, SC 29856
MLS# 100612907Listed by: MEYBOHM REAL ESTATE - AIKEN $640,000Active4 beds 3 baths2,540 sq. ft.
71 Ironwood Court, Windsor, SC 29856
MLS# 100612698Listed by: FABULOUS AIKEN HOMES, LLC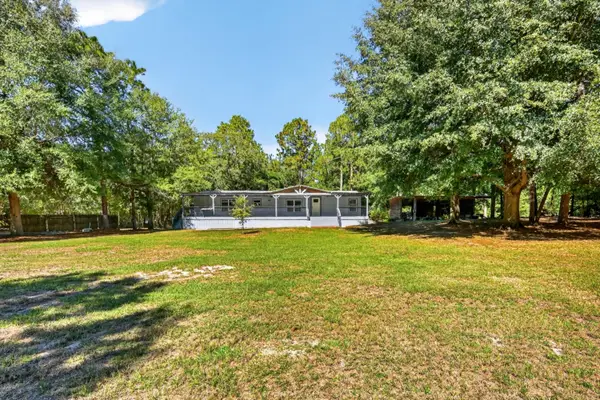 $235,000Active3 beds 2 baths1,680 sq. ft.
297 Pearl Bonnett Road, Windsor, SC 29856
MLS# 226163Listed by: WISTERIA PROPERTIES SC, LLC $45,000Active1.68 Acres
8 Windsor Road, Windsor, SC 29856
MLS# 100610925Listed by: FABULOUS AIKEN HOMES, LLC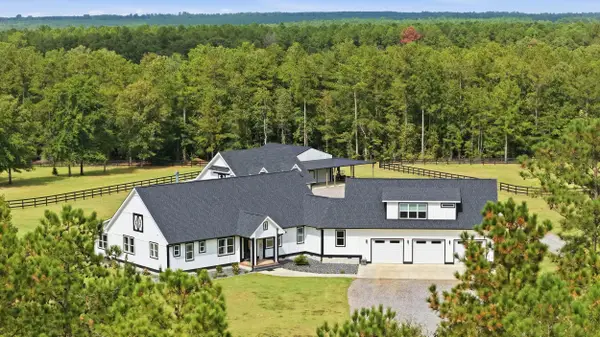 $1,375,000Active4 beds 6 baths3,494 sq. ft.
257 High Country Court, Windsor, SC 29856
MLS# 225965Listed by: KELLER WILLIAMS REALTY AIKEN PARTNERS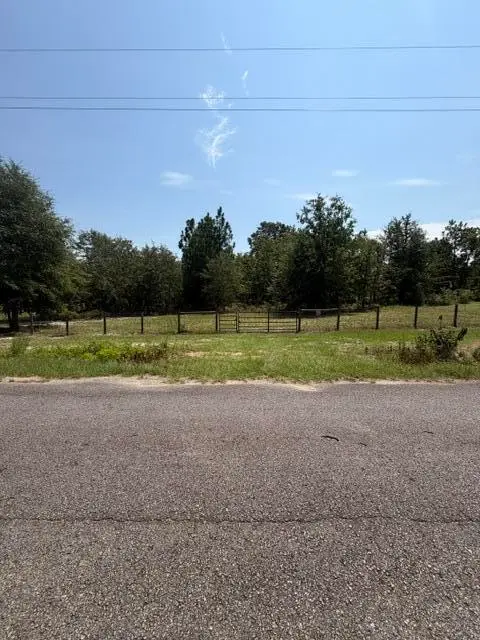 $80,000Active5.04 Acres
111 Centerwood Lot 4 Road, Windsor, SC 29856
MLS# 225185Listed by: COLDWELL BANKER BEST LIFE REALTY $580,000Active34.33 Acres
679 Live Oak Drive, Windsor, SC 29856
MLS# 225700Listed by: FABULOUS AIKEN HOMES LLC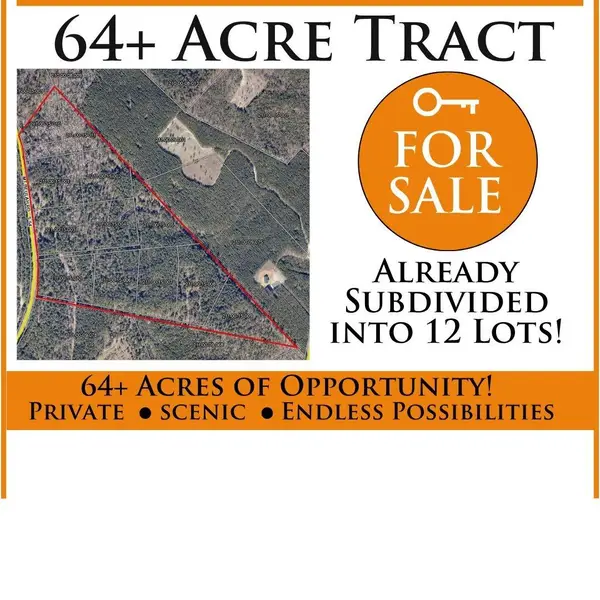 $549,780Active64.68 Acres
64.68 Acre Mt Beulah Road, Windsor, SC 29856
MLS# 225542Listed by: MEYBOHM REAL ESTATE - AIKEN


Protect your home and budget from life's surprises with an Assurant Home Warranty, backed by a partner that supports you through every step of homeownership. Explore Plans.
© 2026 Better Homes and Gardens Real Estate LLC. An Anywhere Real Estate company. All rights reserved. Better Homes and Gardens® Real Estate is a registered trademark owned by Meredith Operations Corporation, licensed to Better Homes and Gardens Real Estate LLC and used with permission. Better Homes and Gardens Real Estate LLC fully supports the principles of the Fair Housing Act and the Equal Opportunity Act. Listing information is deemed reliable but is not guaranteed accurate.
Each office is independently owned and operated.
Any services or products provided by third parties are not provided by, affiliated with or related to Better Homes and Gardens Real Estate LLC, or its affiliated companies.