
220 Hunstanton Drive, Winnsboro, SC 29180
Local realty services provided by:Better Homes and Gardens Real Estate Palmetto
Listed by: page wade
Office: keller williams palmetto
MLS#:640536
Source:SC_CML
Price summary
- Price:$280,000
- Price per sq. ft.:$134.04
About this home
Located in Winnsboro's Hunstanton neighborhood, with almost 2,100 sf of living space, plus a large heated and cooled workshop, this home is affordable, move-in ready, and full of surprises. The kitchen has been updated with newly refaced cabinets, and there's plenty of room to cook, gather, and spread out. Just off the kitchen, a real mudroom and laundry setup means muddy boots and stray backpacks finally have a home that isn't your counter. Seven steps up are three bedrooms, including the primary suite, which has everything you need. Two vanities so nobody's fighting for sink space, a separate shower plus a tub/shower combo for however you like to unwind, a walk-in closet, and a built-in dresser that means one less piece of furniture to haul in. Open the door to your own multilevel deck overlooking a yard with real room to breathe; this is where your coffee gets cold because you forgot to drink it. The second bedroom has a little surprise built in: a raised wall nook sized just right for a twin bed, plus built-in shelving that keeps the room tidy. Downstairs offers real flexibility: a living area with a masonry fireplace, a bedroom, walk-in closet, and full private bath, plus its own exterior entrance. A true flex space, perfect for game nights, get-togethers, guests, extended family, a teen hangout, or a private retreat, all with the option to come and go without passing through the main living space. Outside, the 23x23 workshop/garage with its own mini-split HVAC is ready for you to make it your own; great for hobbies, parties, side hustles, serious storage, or even as your garage! And the location isn't just convenient; it's genuinely well-placed. Fifteen minutes to the new Scout Motors plant and Cobblestone Park golf course, twenty minutes to Lake Wateree or Lake Monticello, thirty-five minutes to Columbia, and an hour to Charlotte. Close to schools, close to shopping, close enough to everything that matters. Disclaimer: CMLS has not reviewed and, therefore, does not endorse vendors who may appear in listings....
Contact an agent
Home facts
- Year built:1973
- Subdivision & Development:HUNTSTANTON
- Listing ID #:640536
- Added:49 day(s) ago
- Updated:September 29, 2026 at 03:01 PM
Rooms and interior
- Bedrooms:4
- Total bathrooms:3
- Full bathrooms:3
- Bathrooms Description:Bath-Private, Bath-Shared, Double Vanity, Separate Shower, Tub-Shower
- Kitchen Description:Backsplash-Other, Backsplash-Tiled, Cabinets-Painted, Ceiling Fan, Counter Tops-Formica, Dishwasher, Disposal, Eat In, Floors-Vinyl, Microwave Countertop, Refrigerator
- Bedroom Description:Built-ins, Ceiling Fan, Closet-Private, Closet-Walk in, On Second Level, Recessed Lighting, Separate Shower
- Basement Description:Yes Basement
- Living area:2,089 sq. ft.
Heating and cooling
- Cooling:Central, Gas Pac
- Heating:Central, Gas Pac
Structure and exterior
- Year built:1973
- Building area:2,089 sq. ft.
- Lot area:0.4 Acres
- Architectural Style:Tri-Level
- Construction Materials:Brick-Partial-AbvFound, Vinyl
- Exterior Features:Deck, Shed, Workshop
- Levels:3 Story
Schools
- High school:Fairfield Central
- Middle school:Fairfield
- Elementary school:Fairfield
Utilities
- Water:Public
- Sewer:Public
Finances and disclosures
- Price:$280,000
- Price per sq. ft.:$134.04
Features and amenities
- Laundry features:Utility Room
- Amenities:Attic Pull-Down Access, BookCase, Built-ins, Cable TV Available, Ceiling Fan
Parking
- Parking description:Garage Detached
- Garage spaces:2
New listings near 220 Hunstanton Drive
- New
 $468,000Active46.86 Acres
TBD Richtex Road, Winnsboro, SC 29180
MLS# 643950Listed by: BHHS MIDLANDS REAL ESTATE - New
 $839,900Active4 beds 3 baths3,436 sq. ft.
2199 Great North Road, Winnsboro, SC 29180
MLS# 643440Listed by: HOME ADVANTAGE REALTY - New
 $249,000Active25 Acres
0 Timberlane Drive, Winnsboro, SC 29180
MLS# 643349Listed by: HILLCREST LAND  $115,000Active2 beds 1 baths1,551 sq. ft.
206 Dogwood Avenue, Winnsboro, SC 29180
MLS# 643197Listed by: CENTURY 21 803 REALTY $167,000Active9.51 Acres
1020 Cedar Creek Road, Winnsboro, SC 29180
MLS# 643177Listed by: TODD REALTY PARTNERS $240,000Active3 beds 1 baths902 sq. ft.
301 Lilton Road, Winnsboro, SC 29180
MLS# 642951Listed by: KELLER WILLIAMS AUGUSTA PARTNERS LLC $80,000Pending5.01 Acres
0 Lavinia Lane, Winnsboro, SC 29180
MLS# 642870Listed by: NEXTHOME SPECIALISTS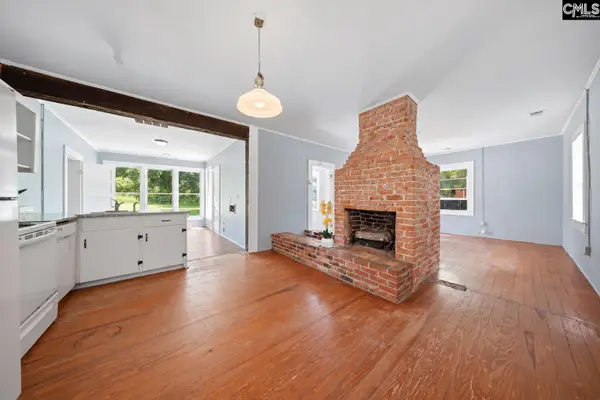 $145,000Active2 beds 2 baths1,128 sq. ft.
1300 Richtex Road, Winnsboro, SC 29180
MLS# 642488Listed by: BHHS MIDLANDS REAL ESTATE $38,500Active3.12 Acres
504-837 Possum Hollow Road, Winnsboro, SC 29180
MLS# 642298Listed by: GALLMAN & SIMPSON REALTY INC $100,000Active4.61 Acres
223 Gunsite Road, Winnsboro, SC 29180
MLS# 4420039Listed by: GLADDEN HUDSON REALTY


Protect your home and budget from life's surprises with an Assurant Home Warranty, backed by a partner that supports you through every step of homeownership. Explore Plans.
© 2026 Better Homes and Gardens Real Estate LLC. An Anywhere Real Estate company. All rights reserved. Better Homes and Gardens® Real Estate is a registered trademark owned by Meredith Operations Corporation, licensed to Better Homes and Gardens Real Estate LLC and used with permission. Better Homes and Gardens Real Estate LLC fully supports the principles of the Fair Housing Act and the Equal Opportunity Act. Listing information is deemed reliable but is not guaranteed accurate.
Each office is independently owned and operated.
Any services or products provided by third parties are not provided by, affiliated with or related to Better Homes and Gardens Real Estate LLC, or its affiliated companies.