
110 Brayden Run, Woodruff, SC 29388
Local realty services provided by:Better Homes and Gardens Real Estate Young & Company
110 Brayden Run,Woodruff, SC 29388
$252,500
- 3 Beds
- 3 Baths
- 1,732 sq. ft.
- Townhouse
- Active
Listed by: walter britt
Office: eastwood homes
MLS#:331610
Source:SC_SMLS
Price summary
- Price:$252,500
- Price per sq. ft.:$145.79
About this home
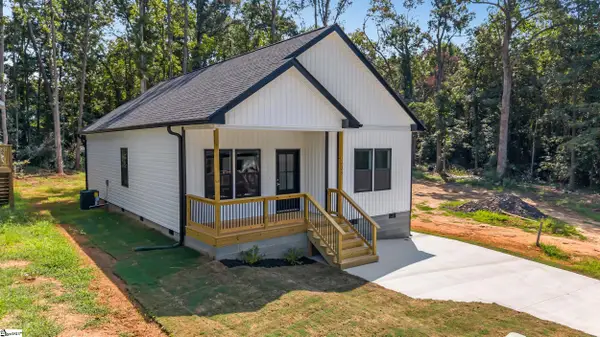
Brand New Construction – Modern 3 Bed, 2.5 Bath Townhome! Welcome to your brand new 3-bedroom, 2.5-bath townhome, designed with style, function, and comfort in mind. Step into a designated foyer that leads into a spacious great room located at the back of the home—perfect for added privacy and relaxed living. Enjoy upgraded cabinetry throughout, sleek granite kitchen countertops, and stainless steel appliances that make both cooking and entertaining a pleasure. Stylish EVP (engineered vinyl plank) flooring runs throughout much of the home, offering durability and modern appeal. The private primary suite, tucked at the back of the home, features an oversized walk-in closet and a luxurious en-suite bath with a tiled walk-in shower, double sinks, EVP flooring, and quartz countertops. The additional full bath and powder room also showcase quartz countertops and EVP flooring. This home is thoughtfully equipped with energy-efficient features including a HERS rating, a built-in pest control system, and structured wiring for smart living. The fully finished garage and additional parking pad provide ample space for vehicles and storage. Move-in ready with high-end finishes and quality construction—this townhome has it all!...
Contact an agent
Home facts
- Year built:2026
- Subdivision & Development:Craigstone
- Listing ID #:331610
- Added:246 day(s) ago
- Updated:August 12, 2026 at 08:28 PM
Rooms and interior
- Bedrooms:3
- Total bathrooms:3
- Full bathrooms:2
- Half bathrooms:1
- Flooring:Carpet
- Kitchen Description:Dishwasher, Disposal, Microwave
- Basement:Yes
- Living area:1,732 sq. ft.
Heating and cooling
- Central air:Yes
Structure and exterior
- Year built:2026
- Building area:1,732 sq. ft.
- Lot area:0.04 Acres
- Lot Features:Level, Underground Utilities
- Architectural Style:Traditional
- Construction Materials:Stone, Vinyl Siding
- Foundation Description:Slab
Schools
- High school:4-Woodruff High
- Middle school:4-Woodruff J
- Elementary school:4-Woodruff E
Utilities
- Sewer:Public Sewer
Finances and disclosures
- Price:$252,500
- Price per sq. ft.:$145.79
Features and amenities
- Amenities:Cable Available, Ceilings-Some 9 Ft +
Parking
- Parking description:Attached
- Garage:Yes
- Garage spaces:1
New listings near 110 Brayden Run
- New
 $264,600Active3 beds 2 baths
123 Wolf King Way, Woodruff, SC 29388
MLS# 1600642Listed by: SUCCESS PROPERTIES, LLC - New
 $475,000Active4 beds 3 baths
234 W Georgia Street, Woodruff, SC 29388
MLS# 1600577Listed by: REAL HOME INTERNATIONAL - New
 $266,900Active3 beds 3 baths1,565 sq. ft.
829 South Ivyblake Court, Woodruff, SC 29388
MLS# 340514Listed by: D.R. HORTON - New
 $243,900Active4 beds 2 baths1,498 sq. ft.
738 North Ivyblake Court, Woodruff, SC 29388
MLS# 340515Listed by: D.R. HORTON - New
 $258,990Active4 beds 2 baths1,498 sq. ft.
737 North Ivyblake Court, Woodruff, SC 29388
MLS# 340516Listed by: D.R. HORTON - New
 $367,440Active5 beds 4 baths2,618 sq. ft.
1088 Bywell Drive, Woodruff, SC 29388
MLS# 340517Listed by: D.R. HORTON - New
 $320,790Active3 beds 2 baths1,764 sq. ft.
1083 Bywell Drive, Woodruff, SC 29388
MLS# 340518Listed by: D.R. HORTON - New
 $318,790Active3 beds 2 baths1,618 sq. ft.
1084 Bywell Drive, Woodruff, SC 29388
MLS# 340519Listed by: D.R. HORTON - New
 $332,440Active4 beds 3 baths2,163 sq. ft.
1080 Bywell Drive, Woodruff, SC 29388
MLS# 340520Listed by: D.R. HORTON - New
 $238,900Active3 beds 3 baths
829 South Ivyblake Court, Woodruff, SC 29388
MLS# 1600542Listed by: D.R. HORTON


Protect your home and budget from life's surprises with an Assurant Home Warranty, backed by a partner that supports you through every step of homeownership. Explore Plans.
© 2026 Better Homes and Gardens Real Estate LLC. An Anywhere Real Estate company. All rights reserved. Better Homes and Gardens® Real Estate is a registered trademark owned by Meredith Operations Corporation, licensed to Better Homes and Gardens Real Estate LLC and used with permission. Better Homes and Gardens Real Estate LLC fully supports the principles of the Fair Housing Act and the Equal Opportunity Act. Listing information is deemed reliable but is not guaranteed accurate.
Each office is independently owned and operated.
Any services or products provided by third parties are not provided by, affiliated with or related to Better Homes and Gardens Real Estate LLC, or its affiliated companies.