
122 Mossend Street, Woodruff, SC 29388
Local realty services provided by:Better Homes and Gardens Real Estate Young & Company
Listed by: chelsea cathcart
Office: drb group south carolina, llc.
MLS#:333776
Source:SC_SMLS
Price summary
- Price:$389,990
- Price per sq. ft.:$153.9
About this home
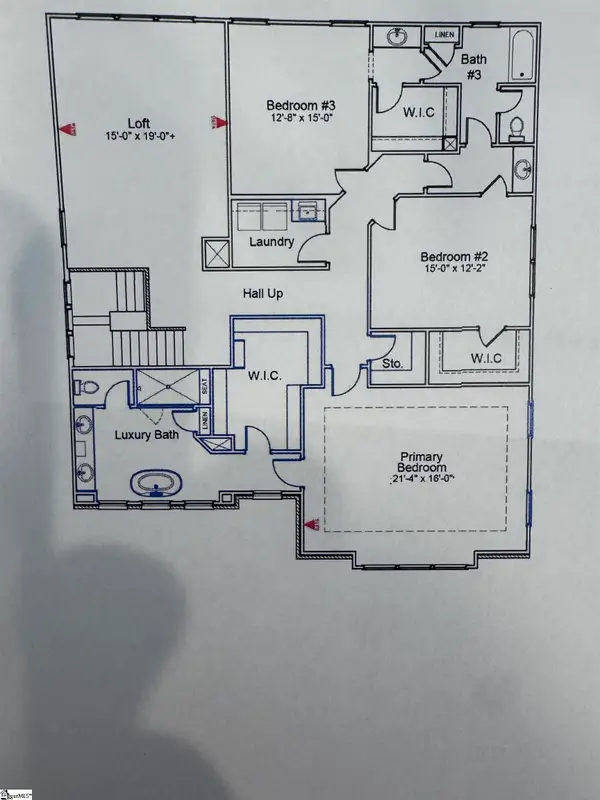
Move-in ready and waiting for you! Welcome to Benjamins Grove. where resort-style amenities meet estate-style living. This Craftsman-style Wakefield home offers over 2,500 sq. ft. designed for comfortable main-level living. Step inside from the inviting front porch into a spacious entry hall featuring a private study with trey ceilings, French doors, and built-in bookcases—perfect for a home office. A secondary bedroom with full ensuite bath is also located on the main floor. The gourmet kitchen showcases white cabinetry, Quartz countertops, a large center island with sink, light grey accent cabinetry, tiled backsplash, under-cabinet lighting, and upgraded stainless steel gas appliances. The open living room features soaring ceilings, tall windows for abundant natural light, and a cozy gas fireplace with stone surround. The luxurious primary suite includes trey ceilings, dual vanities, a walk-in closet, and a stunning Roman tiled shower with dual showerheads, built-in seat, and frameless glass door. A laundry room and powder room complete the main level, while upstairs offers a third bedroom with walk-in closet and full bath. Additional highlights include smart home technology, energy-efficient construction, and a dedicated local warranty team. Benjamins Grove will feature future resort-style amenities including a pool with cabana, pickleball courts, walking trails, and playground. Conveniently located near I-85, I-26, GSP Airport, Tyger River Park, Willow Creek Golf Club, shopping, dining, and BMW....
Contact an agent
Home facts
- Year built:2026
- Subdivision & Development:Benjamin's Grove
- Listing ID #:333776
- Added:218 day(s) ago
- Updated:September 26, 2026 at 03:47 AM
Rooms and interior
- Bedrooms:3
- Total bathrooms:4
- Full bathrooms:3
- Half bathrooms:1
- Flooring:Carpet
- Kitchen Description:Dishwasher, Disposal, Microwave
- Basement:Yes
- Living area:2,534 sq. ft.
Heating and cooling
- Central air:Yes
Structure and exterior
- Roof:Architectural
- Year built:2026
- Building area:2,534 sq. ft.
- Lot area:0.18 Acres
- Lot Features:Level, Underground Utilities
- Architectural Style:Craftsman
- Foundation Description:Slab
Schools
- High school:5-Byrnes High
- Middle school:5-Florence Chapel
- Elementary school:5-River Ridge
Utilities
- Sewer:Public Sewer
Finances and disclosures
- Price:$389,990
- Price per sq. ft.:$153.9
Features and amenities
- Amenities:Bookcases, Cable Available, Ceilings-Some 9 Ft +
- Smart home:Yes
Parking
- Garage:Yes
- Garage spaces:2
New listings near 122 Mossend Street
- New
 $654,000Active4 beds 4 baths
205 Castlebar Street #Lot 1, Woodruff, SC 29388
MLS# 1604727Listed by: MUNGO HOMES PROPERTIES, LLC - New
 $464,725Active4 beds 3 baths2,428 sq. ft.
1101 Arango Street, Woodruff, SC 29388
MLS# 342122Listed by: D.R. HORTON - New
 $245,990Active3 beds 2 baths1,183 sq. ft.
746 North Ivyblake Court, Woodruff, SC 29388
MLS# 342126Listed by: D.R. HORTON - New
 $249,999Active4 beds 3 baths1,955 sq. ft.
139 Crewe Street, Woodruff, SC 29388
MLS# 342128Listed by: LENNAR CAROLINAS, LLC - New
 $284,999Active5 beds 3 baths2,307 sq. ft.
184 Crewe Street, Woodruff, SC 29388
MLS# 342129Listed by: LENNAR CAROLINAS, LLC - New
 $654,000Active4 beds 4 baths3,792 sq. ft.
205 Castlebar Street, Woodruff, SC 29388
MLS# 342144Listed by: MUNGO HOMES PROPERTIES LLC GREENVILLE - New
 $220,000Active3 beds 3 baths1,322 sq. ft.
886 Cranbrook Drive, Woodruff, SC 29388-6904
MLS# 342118Listed by: EXP REALTY LLC - New
 $263,000Active3 beds 2 baths1,568 sq. ft.
695 Miller Road, woodruff, SC 29388
MLS# 342120Listed by: REAL BROKER, LLC - New
 $421,515Active4 beds 4 baths3,157 sq. ft.
525 Woodcot Drive, Woodruff, SC 29388
MLS# 342109Listed by: D.R. HORTON - New
 $292,990Active4 beds 2 baths
998 Jubilee Trail, Woodruff, SC 29388
MLS# 1604623Listed by: D.R. HORTON


Protect your home and budget from life's surprises with an Assurant Home Warranty, backed by a partner that supports you through every step of homeownership. Explore Plans.
© 2026 Better Homes and Gardens Real Estate LLC. An Anywhere Real Estate company. All rights reserved. Better Homes and Gardens® Real Estate is a registered trademark owned by Meredith Operations Corporation, licensed to Better Homes and Gardens Real Estate LLC and used with permission. Better Homes and Gardens Real Estate LLC fully supports the principles of the Fair Housing Act and the Equal Opportunity Act. Listing information is deemed reliable but is not guaranteed accurate.
Each office is independently owned and operated.
Any services or products provided by third parties are not provided by, affiliated with or related to Better Homes and Gardens Real Estate LLC, or its affiliated companies.