
1304 Fiddletree Lane, Woodruff, SC 29388
Local realty services provided by:Better Homes and Gardens Real Estate Young & Company
1304 Fiddletree Lane,Woodruff, SC 29388
$369,600
- 3 Beds
- 2 Baths
- - sq. ft.
- Single family
- Active
Listed by: ryan rosenfeld
Office: rosenfeld realty group
MLS#:1586580
Source:SC_GGAR
Price summary
- Price:$369,600
- Monthly HOA dues:$189
About this home
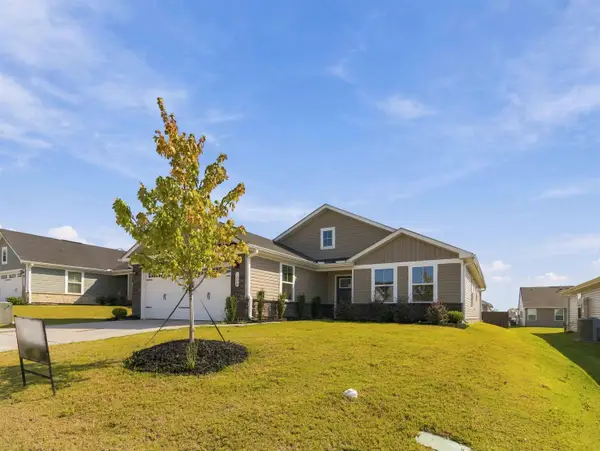
FIVE FORKS AREA!! Less than 10 minutes from great shopping and amazing restaurants! You are going to LOVE this 3 bedroom, 2 bathroom super cute home with a double lot and private backyard- it has been well maintained and is MOVE-IN ready! One level living, with 3 nice sized bedrooms, this home was designed with an open floorplan and offers a lot of flexibility. The master bedroom is large and has an en-suite bathroom with 2 sinks and huge walk-in closet. Currently, one of the guest bedrooms is being used as an office so you can work from home with privacy if desired. The gorgeous kitchen with over-sized, eat-in island and walk-in pantry, opens up to the great room accented with a gas fireplace. You'll have peace and relaxation when sitting on the screened-in back porch in addition to having a great place for grilling and entertaining on the back patio located all within the privacy fenced backyard. Emory Park amenities including a community pool, pavilion, playground, and a dog park! Contact us today to schedule a private showing. Property is under 24 hour surveillance....
Contact an agent
Home facts
- Year built:2023
- Subdivision & Development:Emory Park
- Listing ID #:1586580
- Added:169 day(s) ago
- Updated:September 17, 2026 at 02:11 PM
Rooms and interior
- Bedrooms:3
- Total bathrooms:2
- Full bathrooms:2
- Flooring:Ceramic Tile
- Kitchen Description:Dishwasher, Disposal, Microwave, Refrigerator
Heating and cooling
- Cooling:Electric
- Heating:Natural Gas
- Central air:Yes
Structure and exterior
- Roof:Architectural
- Year built:2023
- Lot Features:1/2 Acre or Less, Corner Lot
- Architectural Style:Craftsman
- Construction Materials:Hardboard Siding
- Exterior Features:Front Porch, Porch, Rear Porch
- Foundation Description:Slab
- Levels:1 Story
Schools
- High school:Woodruff
- Middle school:Woodruff
- Elementary school:Woodruff
Utilities
- Water:Public
- Sewer:Public Sewer
Finances and disclosures
- Price:$369,600
- Tax amount:$2,102
Features and amenities
- Appliances:Dishwasher, Gas Water Heater, Microwave, Range Hood, Refrigerator, Self Cleaning Oven, Tankless Water Heater
- Laundry features:1st Floor, Gas Dryer Hookup, Laundry Room, Walk-in
- Amenities:int_feat_Ceiling Smooth, int_feat_Countertops Quartz, int_feat_Open Floorplan, int_feat_Pantry, int_feat_Tray Ceiling(s), int_feat_Walk-In Closet(s)
- Pool features:Pool
Parking
- Total parking spaces:2
- Parking description:Attached, Concrete, Driveway
- Garage:Yes
- Garage spaces:2
New listings near 1304 Fiddletree Lane
- New
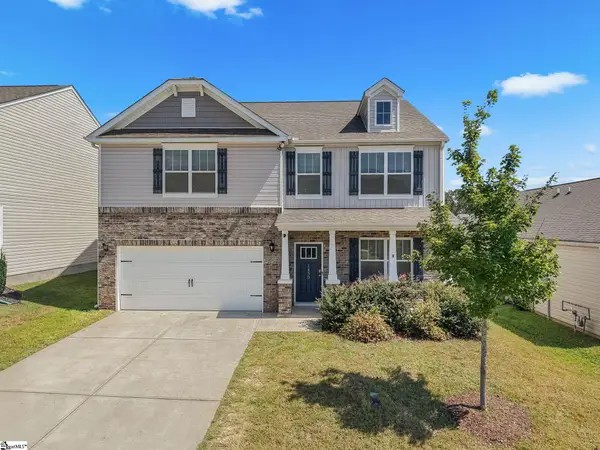 $332,000Active4 beds 3 baths
1450 Talley Ridge Drive, Woodruff, SC 29388
MLS# 1603973Listed by: REALTY OF AMERICA - New
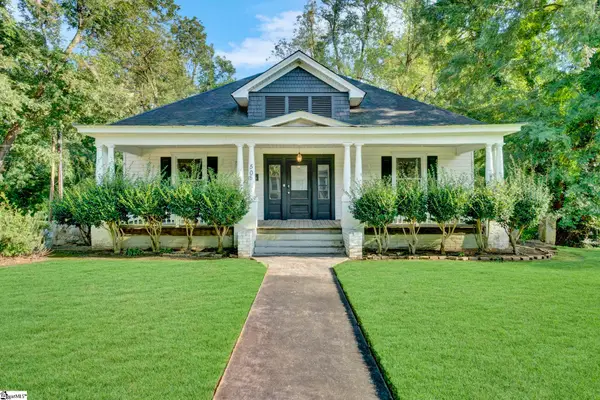 $275,000Active3 beds 2 baths
505 W Hayne Street, Woodruff, SC 29388
MLS# 1603975Listed by: WETZEL REALTY - New
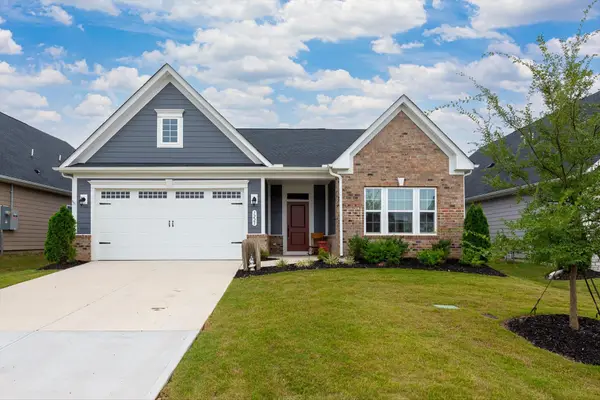 $344,900Active3 beds 2 baths1,688 sq. ft.
1225 Fiddletree Lane, Woodruff, SC 29388
MLS# 341834Listed by: KELLER WILLIAMS REALTY - New
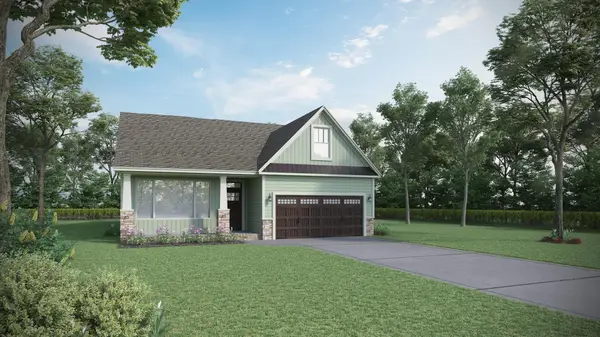 $444,679Active4 beds 3 baths2,692 sq. ft.
454 Kincord Court, Woodruff, SC 29388
MLS# 341827Listed by: D.R. HORTON - New
 $330,999Active3 beds 2 baths1,736 sq. ft.
1006 Rev Robert Reid St, Woodruff, SC 29388
MLS# 341810Listed by: BELLE REALTY AND ASSOCIATES  $487,990Pending3 beds 4 baths
909 Woodend Drive, Woodruff, SC 29388
MLS# 1603826Listed by: DRB GROUP SOUTH CAROLINA, LLC- New
 $299,990Active4 beds 3 baths
2019 Gracie Drive, Woodruff, SC 29388
MLS# 1603830Listed by: D.R. HORTON - New
 $284,990Active3 beds 3 baths
2023 Gracie Drive, Woodruff, SC 29388
MLS# 1603831Listed by: D.R. HORTON - New
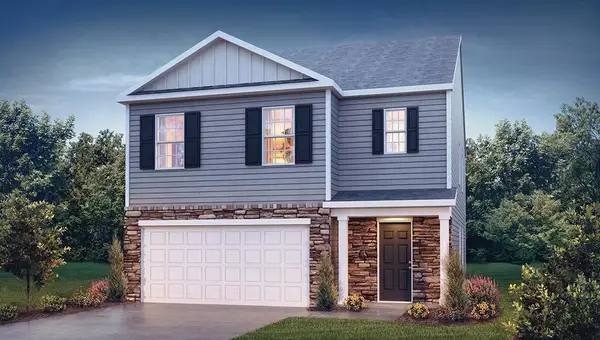 $307,990Active5 beds 3 baths2,361 sq. ft.
2015 Gracie Drive, Woodruff, SC 29388
MLS# 341788Listed by: D.R. HORTON - New
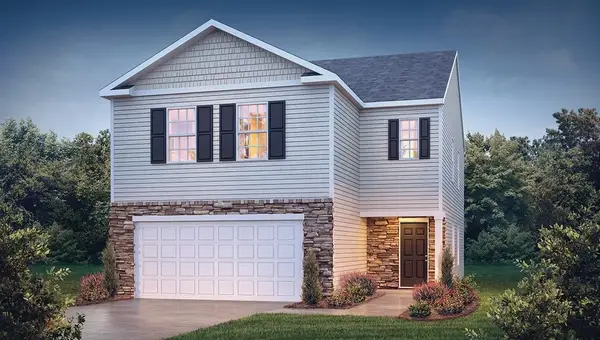 $299,990Active4 beds 3 baths2,174 sq. ft.
2019 Gracie Drive, Woodruff, SC 29388
MLS# 341791Listed by: D.R. HORTON


Protect your home and budget from life's surprises with an Assurant Home Warranty, backed by a partner that supports you through every step of homeownership. Explore Plans.
© 2026 Better Homes and Gardens Real Estate LLC. An Anywhere Real Estate company. All rights reserved. Better Homes and Gardens® Real Estate is a registered trademark owned by Meredith Operations Corporation, licensed to Better Homes and Gardens Real Estate LLC and used with permission. Better Homes and Gardens Real Estate LLC fully supports the principles of the Fair Housing Act and the Equal Opportunity Act. Listing information is deemed reliable but is not guaranteed accurate.
Each office is independently owned and operated.
Any services or products provided by third parties are not provided by, affiliated with or related to Better Homes and Gardens Real Estate LLC, or its affiliated companies.