
1324 Coffeetree Drive, Woodruff, SC 29388
Local realty services provided by:Better Homes and Gardens Real Estate Young & Company
1324 Coffeetree Drive,Woodruff, SC 29388
$344,900
- 3 Beds
- 2 Baths
- - sq. ft.
- Single family
- Active
Listed by: eddie e burch
Office: bhhs c dan joyner - woodruff rd
MLS#:1599246
Source:SC_GGAR
Price summary
- Price:$344,900
- Monthly HOA dues:$146.67
About this home
Enjoy low-maintenance living without sacrificing style in this beautifully upgraded, nearly new home where lawn care is included through the HOA. Ideally located with quick access to BMW, I-85, GSP Airport, Greenville, Spartanburg, and Greer, and situated in the highly desirable District 5 school attendance area, this home offers both convenience and comfort. The private, fenced backyard is a true retreat featuring professional landscaping, a covered patio with privacy blinds, and a hot tub that conveys with the home perfect for relaxing or entertaining. Inside, you'll find upgrades throughout, including premium kitchen cabinetry, a gas range, a luxurious upgraded primary shower, and an energy-efficient tankless water heater. A versatile flex room provides the ideal space for a home office, gym, or playroom, while exceptional community amenities including a resort-style pool, scenic walking trails, and playgrounds complete the lifestyle you've been looking for.
Contact an agent
Home facts
- Year built:2023
- Subdivision & Development:Reidville Town Center
- Listing ID #:1599246
- Added:1 day(s) ago
- Updated:July 31, 2026 at 02:05 AM
Rooms and interior
- Bedrooms:3
- Total bathrooms:2
- Full bathrooms:2
- Flooring:Carpet, Ceramic Tile
- Kitchen Description:Dishwasher, Disposal, Microwave, Refrigerator
Heating and cooling
- Cooling:Electric
- Heating:Forced Air, Natural Gas
- Central air:Yes
Structure and exterior
- Roof:Composition
- Year built:2023
- Lot Features:1/2 Acre or Less, Corner Lot, Few Trees
- Architectural Style:Craftsman, Ranch
- Construction Materials:Stone, Vinyl Siding
- Exterior Features:Patio, Rear Porch
- Foundation Description:Slab
- Levels:1 Story
Schools
- High school:James F. Byrnes
- Middle school:Florence Chapel
- Elementary school:Reidville
Utilities
- Water:Public
- Sewer:Public Sewer
Finances and disclosures
- Price:$344,900
- Tax amount:$2,370
Features and amenities
- Appliances:Dishwasher, Microwave, Refrigerator, Tankless Water Heater, Washer
- Laundry features:1st Floor, Dryer, Walk-in, Washer
- Amenities:int_feat_Ceiling Fan(s), int_feat_Ceiling Smooth, int_feat_Countertops Quartz
- Pool features:Pool
Parking
- Total parking spaces:2
- Parking description:Attached, Concrete
- Garage:Yes
- Garage spaces:2
New listings near 1324 Coffeetree Drive
- New
 $304,990Active3 beds 2 baths
2117 Pierett Circle, Woodruff, SC 29388
MLS# 1599302Listed by: D.R. HORTON - New
 $310,990Active4 beds 2 baths
1940 Gracie Drive, Woodruff, SC 29388
MLS# 1599305Listed by: D.R. HORTON - New
 $247,999Active4 beds 3 baths1,955 sq. ft.
163 Crewe Street, Woodruff, SC 29388
MLS# 340048Listed by: LENNAR CAROLINAS, LLC - New
 $266,999Active5 beds 3 baths2,307 sq. ft.
167 Crewe Street, Woodruff, SC 29388
MLS# 340049Listed by: LENNAR CAROLINAS, LLC - Open Sat, 12 to 2pmNew
 $394,000Active3 beds 2 baths2,040 sq. ft.
25 Greenbriar Lane, Woodruff, SC 29388
MLS# 340030Listed by: LAURA SIMMONS & ASSOCIATES REAL ESTATE - New
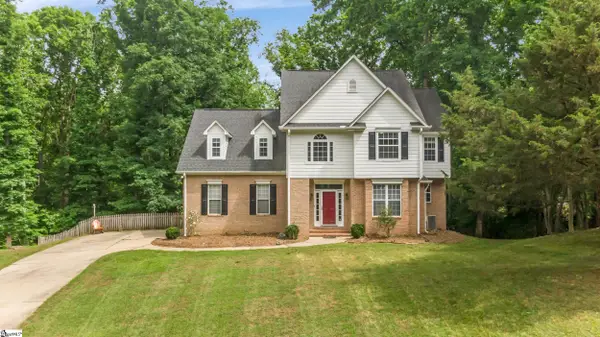 $454,900Active4 beds 4 baths
428 Winding Oak Drive, Woodruff, SC 29388
MLS# 1599157Listed by: GREENWOOD REALTY - New
 $244,990Active3 beds 2 baths1,183 sq. ft.
730 North Ivyblake Court, Woodruff, SC 29388
MLS# 340019Listed by: D.R. HORTON - New
 $287,990Active3 beds 3 baths1,749 sq. ft.
825 South Ivyblake Court, Woodruff, SC 29388
MLS# 340020Listed by: D.R. HORTON - New
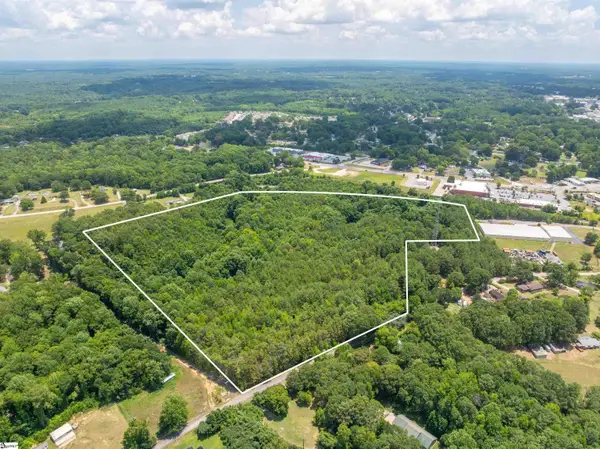 $2,250,000Active0 Acres
14 Sloan Lake Road, Woodruff, SC 29388
MLS# 1599025Listed by: REEDY PROPERTY GROUP, LLC - COMMERCIAL


Protect your home and budget from life's surprises with an Assurant Home Warranty, backed by a partner that supports you through every step of homeownership. Explore Plans.
© 2026 Better Homes and Gardens Real Estate LLC. An Anywhere Real Estate company. All rights reserved. Better Homes and Gardens® Real Estate is a registered trademark owned by Meredith Operations Corporation, licensed to Better Homes and Gardens Real Estate LLC and used with permission. Better Homes and Gardens Real Estate LLC fully supports the principles of the Fair Housing Act and the Equal Opportunity Act. Listing information is deemed reliable but is not guaranteed accurate.
Each office is independently owned and operated.
Any services or products provided by third parties are not provided by, affiliated with or related to Better Homes and Gardens Real Estate LLC, or its affiliated companies.