
1414 Talley Ridge Drive, Woodruff, SC 29388
Local realty services provided by:Better Homes and Gardens Real Estate Young & Company
1414 Talley Ridge Drive,Woodruff, SC 29388
$330,000
- 3 Beds
- 3 Baths
- 2,418 sq. ft.
- Single family
- Active
Listed by: david perez
Office: xsell upstate
MLS#:337676
Source:SC_SMLS
Price summary
- Price:$330,000
- Price per sq. ft.:$136.48
About this home
Why wait for new construction? Step into spotless luxury with this meticulously kept 2022 gem, featuring: - Oversized garage that is epoxy coated - Dedicated office - Upstairs loft - Fully fenced yard ready for your enjoyment - Fireplace - Amenities: Park, Covered Picnic Shelter, Pickleball Courts, Large Pool Nestled in a community that perfectly balances peace and accessibility, this home is just minutes from local retail, parks, and GSP Airport, while remaining perfectly tucked away from heavy traffic. Its prime location between Greenville and Spartanburg makes smart commuting. Inside, the home boasts a brilliantly smart design. The main level welcomes you with a dedicated private office, a cozy fireplace for relaxing evenings, and a kitchen featuring a gas stove for the home chef. Upstairs, the intelligent layout continues with a versatile loft space and a highly convenient laundry room located right alongside all three generously sized bedrooms. The master suite serves as a true retreat, complete with a sprawling walk-in closet. Come with 2 car garage with sealed and coating showroom quality flooring and a fully fenced backyard that feels completely brand new. Beyond your property line, you will enjoy an amenity-heavy community that caters to an active lifestyle, featuring a pool, playground, and highly sought-after pickleball courts. Anderson Grant community is loaded with amenities! This immaculate 3-bedroom home perfectly balances modern design with ultimate function....
Contact an agent
Home facts
- Year built:2022
- Subdivision & Development:Anderson Grant
- Listing ID #:337676
- Added:64 day(s) ago
- Updated:August 01, 2026 at 03:07 PM
Rooms and interior
- Bedrooms:3
- Total bathrooms:3
- Full bathrooms:2
- Half bathrooms:1
- Flooring:Carpet
- Kitchen Description:Dishwasher, Disposal, Microwave
- Basement:Yes
- Living area:2,418 sq. ft.
Heating and cooling
- Central air:Yes
Structure and exterior
- Roof:Architectural
- Year built:2022
- Building area:2,418 sq. ft.
- Lot area:0.14 Acres
- Lot Features:Fenced Yard, Sloped, Underground Utilities
- Architectural Style:Traditional
- Construction Materials:Vinyl Siding
- Foundation Description:Slab
Schools
- High school:5-Byrnes High
- Middle school:5-Berry Shoals
- Elementary school:5-River Ridge
Utilities
- Sewer:Public Sewer
Finances and disclosures
- Price:$330,000
- Price per sq. ft.:$136.48
- Tax amount:$1,796 (2025)
Features and amenities
- Amenities:Ceilings-Some 9 Ft +
Parking
- Parking description:Garage
- Garage:Yes
- Garage spaces:2
New listings near 1414 Talley Ridge Drive
- New
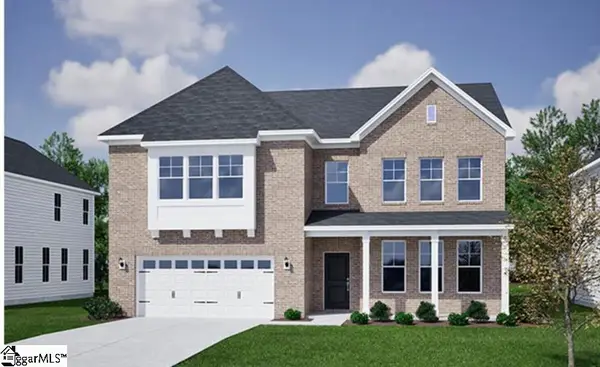 $643,069Active4 beds 4 baths
249 Castlebar Street #Lot 12, Woodruff, SC 29388
MLS# 1599470Listed by: MUNGO HOMES PROPERTIES, LLC - New
 $239,900Active3 beds 2 baths1,219 sq. ft.
4 Poplar Street, Woodruff, SC 29388
MLS# 340096Listed by: AFFINITY GROUP REALTY - New
 $385,000Active3 beds 2 baths1,814 sq. ft.
2991 Hwy 14, Woodruff, SC 29388
MLS# 340086Listed by: REAL HOME INTERNATIONAL - New
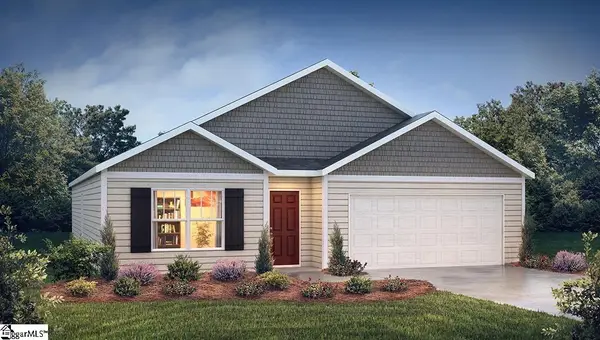 $287,900Active4 beds 2 baths
592 Sunfire Street, Woodruff, SC 29388
MLS# 1599354Listed by: D.R. HORTON - New
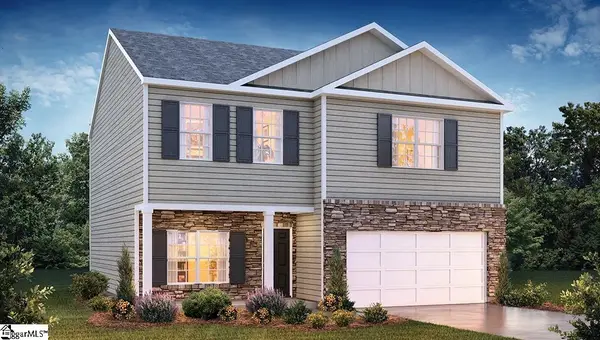 $306,640Active4 beds 3 baths
601 Sunfire Street, Woodruff, SC 29388
MLS# 1599356Listed by: D.R. HORTON - New
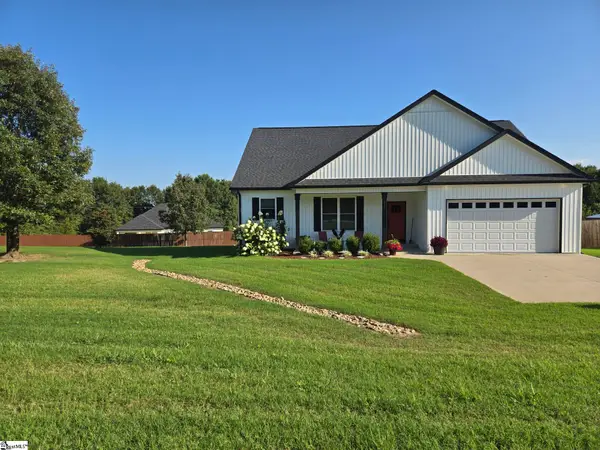 $385,000Active3 beds 2 baths
2991 Hwy 417, Woodruff, SC 29388
MLS# 1599371Listed by: REAL HOME INTERNATIONAL - New
 $304,990Active3 beds 2 baths
2117 Pierett Circle, Woodruff, SC 29388
MLS# 1599302Listed by: D.R. HORTON - New
 $310,990Active4 beds 2 baths
1940 Gracie Drive, Woodruff, SC 29388
MLS# 1599305Listed by: D.R. HORTON - New
 $247,999Active4 beds 3 baths1,955 sq. ft.
163 Crewe Street, Woodruff, SC 29388
MLS# 340048Listed by: LENNAR CAROLINAS, LLC - New
 $266,999Active5 beds 3 baths2,307 sq. ft.
167 Crewe Street, Woodruff, SC 29388
MLS# 340049Listed by: LENNAR CAROLINAS, LLC


Protect your home and budget from life's surprises with an Assurant Home Warranty, backed by a partner that supports you through every step of homeownership. Explore Plans.
© 2026 Better Homes and Gardens Real Estate LLC. An Anywhere Real Estate company. All rights reserved. Better Homes and Gardens® Real Estate is a registered trademark owned by Meredith Operations Corporation, licensed to Better Homes and Gardens Real Estate LLC and used with permission. Better Homes and Gardens Real Estate LLC fully supports the principles of the Fair Housing Act and the Equal Opportunity Act. Listing information is deemed reliable but is not guaranteed accurate.
Each office is independently owned and operated.
Any services or products provided by third parties are not provided by, affiliated with or related to Better Homes and Gardens Real Estate LLC, or its affiliated companies.