
2102 Bluet Drive, Woodruff, SC 29388
Local realty services provided by:Better Homes and Gardens Real Estate Medley
2102 Bluet Drive,Woodruff, SC 29388
$494,000
- 4 Beds
- 3 Baths
- 3,314 sq. ft.
- Single family
- Active
Upcoming open houses
- Sat, Aug 0811:00 am - 01:00 pm
Listed by: lauren ritchison
Office: compass carolinas, llc.
MLS#:20304658
Source:SC_AAR
Price summary
- Price:$494,000
- Price per sq. ft.:$149.06
- Monthly HOA dues:$50.42
About this home
Picture this: it's Saturday morning, and you're sipping coffee on your front porch, watching the cul-de-sac slowly wake up. That's life here. Step through the front door and the two-story foyer stops you in your tracks, the kind of entrance that makes every arrival feel like an event. To your left, a formal dining room ready for holiday dinners. To your right, a flex space that's whatever you need it to be this year: home office today, playroom next year, media room the year after that. Keep walking and the home opens up. The living area flows straight into a kitchen that's genuinely built for real life, not just photos. An oversized quartz island anchors the whole space (this is where everyone ends up, every time). Gas cooktop, wall oven, built-in microwave, a pantry deep enough to actually hide the Costco run. Whether it's Tuesday tacos or Thanksgiving for eighteen, this kitchen keeps up. Upstairs, four bedrooms and 2.5 baths give everyone their own corner of the house, plus a loft area that's just waiting for you to decide what it becomes: second living room, kids' hangout spot, reading nook, or the ultimate game-day setup. The primary suite is the reward at the end of the day: two walk-in closets, a spacious walk-in tiled shower, a soaking tub that's calling your name after a long week. Out back, your own private backyard, blank canvas for whatever "unwinding" looks like for you: fire pit, garden, or just a hammock and a good book. And that's before you even get to the neighborhood. Emory Park brings a zero-entry Junior Olympic pool with a mushroom waterfall feature, an open-air clubhouse with its own fireplace, playgrounds, community fire pits where neighbors actually become friends, and a dog park for the four-legged member of the family. Here's the part that matters most: at this price, it's the best value in Emory Park right now. Homes like this don't sit long. Come see it before someone else calls it home....
Contact an agent
Home facts
- Year built:2023
- Subdivision & Development:Other
- Listing ID #:20304658
- Added:1 day(s) ago
- Updated:August 06, 2026 at 12:00 AM
Rooms and interior
- Bedrooms:4
- Total bathrooms:3
- Full bathrooms:2
- Half bathrooms:1
- Rooms Total:11
- Flooring:Carpet, Ceramic Tile, Luxury Vinyl Plank
- Dining Description:Breakfast Area
- Bathrooms Description:Bath in Primary Bedroom, Bathtub, Separate Shower
- Kitchen Description:Built-in Oven, Dishwasher, Gas Cooktop, Gas Oven, Gas Range, Microwave
- Bedroom Description:Bath in Primary Bedroom, Sitting Area in Primary, Upper Level Primary
- Basement:Yes
- Living area:3,314 sq. ft.
Heating and cooling
- Cooling:Central Air, Electric
- Heating:Floor Furnace
- Central air:Yes
Structure and exterior
- Year built:2023
- Building area:3,314 sq. ft.
- Lot area:0.23 Acres
- Lot Features:Cul-de-Sac, Level, Outside City Limits, Subdivision
- Architectural Style:Traditional
- Construction Materials:Cement Siding, Stone
- Exterior Features:Front Porch, Patio, Porch
- Foundation Description:Slab
- Levels:2 Story
Schools
- High school:Woodruff High
- Middle school:Woodruff Middle
- Elementary school:Woodruff Elementary
Utilities
- Water:Public
- Sewer:Public Sewer
Finances and disclosures
- Price:$494,000
- Price per sq. ft.:$149.06
- Tax amount:$2,920 (2025)
Features and amenities
- Appliances:Built-In Oven, Dishwasher, Gas Cooktop, Gas Oven, Gas Range, Gas Water Heater, Microwave, Tankless Water Heater
- Laundry features:Electric Dryer Hookup, Sink, Washer Hookup
- Amenities:Entrance Foyer, High Ceilings, Loft, Quartz Counters, Smooth Ceilings, Tray Ceilings, Vaulted Ceilings, Walk-in Closets
- Pool features:Community
Parking
- Parking description:Detached, Garage
- Garage:Yes
- Garage spaces:2
New listings near 2102 Bluet Drive
- New
 $352,590Active4 beds 3 baths2,618 sq. ft.
1028 Bywell Drive, Woodruff, SC 29388
MLS# 340266Listed by: D.R. HORTON - New
 $260,388Active0 Acres
1329 W Georgia Road, Woodruff, SC 29388
MLS# 1599847Listed by: HERLONG SOTHEBY'S INTERNATIONAL REALTY - New
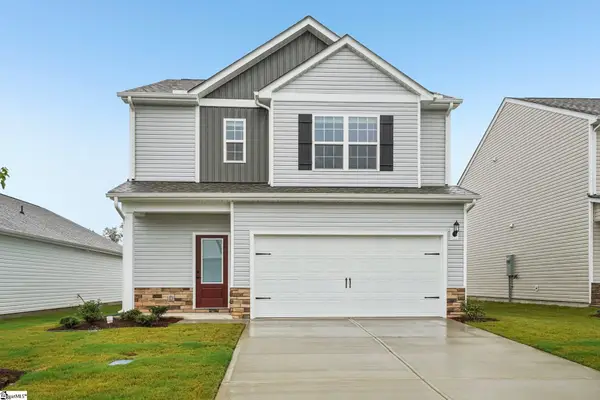 $329,900Active3 beds 3 baths
431 West Claywalk Road, Woodruff, SC 29388
MLS# 1599729Listed by: LGI HOMES SC, LLC - New
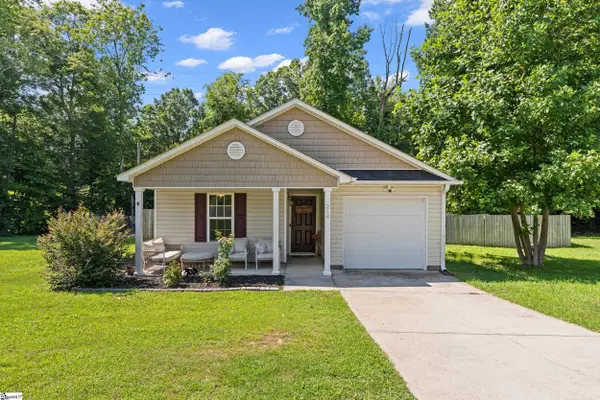 $240,000Active3 beds 2 baths
214 Old Timber Road, Woodruff, SC 29388
MLS# 1599717Listed by: AKERS AND ASSOCIATES - New
 $289,990Active4 beds 3 baths
243 Pretoria Drive #Lot 77, Woodruff, SC 29388
MLS# 1599588Listed by: DFH REALTY GEORGIA, LLC - New
 $409,990Active4 beds 4 baths
135 Mossend Street, Woodruff, SC 29388
MLS# 1599620Listed by: DRB GROUP SOUTH CAROLINA, LLC - New
 $410,000Active4 beds 3 baths2,501 sq. ft.
417 Jack Hunter Place, Woodruff, SC 29388-6703
MLS# 340165Listed by: BHHS C DAN JOYNER - MIDTOWN - Open Sat, 2 to 4pmNew
 $459,900Active4 beds 3 baths3,178 sq. ft.
183 Fenwick Drive, Woodruff, SC 29388-8042
MLS# 340143Listed by: BHHS C DAN JOYNER - MIDTOWN - New
 $409,990Active4 beds 3 baths2,582 sq. ft.
513 Carnbee Road, Woodruff, SC 29388
MLS# 340148Listed by: DRB GROUP SOUTH CAROLINA, LLC


Protect your home and budget from life's surprises with an Assurant Home Warranty, backed by a partner that supports you through every step of homeownership. Explore Plans.
© 2026 Better Homes and Gardens Real Estate LLC. An Anywhere Real Estate company. All rights reserved. Better Homes and Gardens® Real Estate is a registered trademark owned by Meredith Operations Corporation, licensed to Better Homes and Gardens Real Estate LLC and used with permission. Better Homes and Gardens Real Estate LLC fully supports the principles of the Fair Housing Act and the Equal Opportunity Act. Listing information is deemed reliable but is not guaranteed accurate.
Each office is independently owned and operated.
Any services or products provided by third parties are not provided by, affiliated with or related to Better Homes and Gardens Real Estate LLC, or its affiliated companies.