301 Bohannon Court, Woodruff, SC 29388

Local realty services provided by:Better Homes and Gardens Real Estate Medley
301 Bohannon Court,Woodruff, SC 29388
$499,000
  • 4 Beds
  • 4 Baths
  • - sq. ft.
  • Single family
  • Active
Listed by: una salihbasic
Office: realty one group freedom
MLS#:1595289
Source:SC_GGAR

Price summary

  • Price:$499,000
  • Monthly HOA dues:$50

About this home

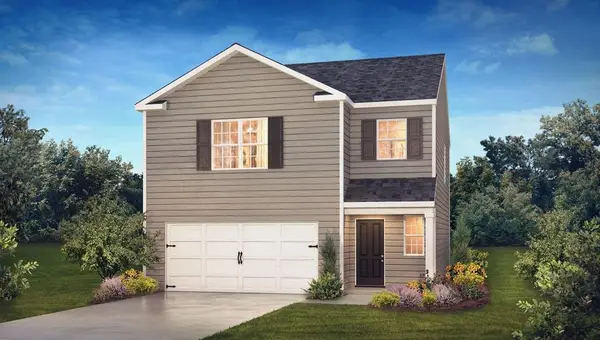
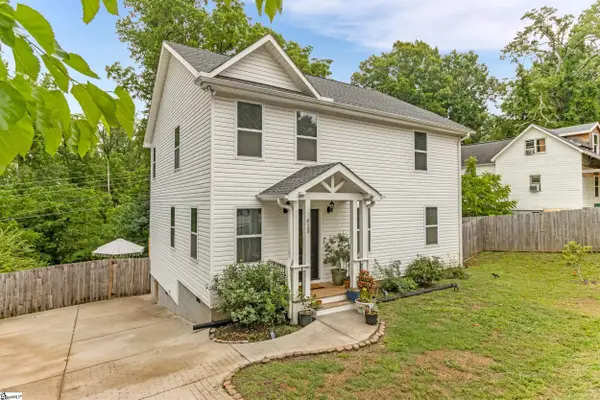
Over 3,400 square feet, 4 bedrooms, 3.5 bathrooms, a corner lot, and a powered outbuilding—all less than 30 minutes from Greenville and Spartanburg. Designed for both everyday living and entertaining, this home offers multiple living and dining spaces, abundant natural light, and a flexible layout with room to spread out. Upstairs, the oversized primary suite features vaulted ceilings, double vanities, a soaking tub, separate shower, and walk-in closet. One secondary bedroom includes a private bath, while two others share a Jack-and-Jill bathroom. Outside, enjoy a fenced backyard, oversized driveway, and detached powered outbuilding perfect for a workshop, storage, or hobbies. A rare combination of space, functionality, and location. Zoned for Reidville Elementary and Byrnes high school.

Contact an agent

contact an agent

Yes, I would like more information. Please use and/or share my information with a BHGRE®  affiliated agent to contact me about my real estate needs. By clicking Send message, I request to be contacted by phone or text message and consent to being contacted by automated means. I understand that my consent to receive calls or texts is not a condition of purchasing any property, goods, or services. Alternatively, I understand that I can access real estate services by email or I can contact the agent myself.

If a BHGRE®  affiliated agent is not available in the area where I need assistance, I agree to be contacted by a real estate agent affiliated with another brand owned or licensed by Anywhere Real Estate (CENTURY 21® , Coldwell Banker® , Corcoran® , ERA® , Sotheby's International Realty® ).
 I acknowledge that I have read and agree to theTerms of useandPrivacy notice

Home facts

  • Year built:2018
  • Subdivision & Development:Hanlon Knoll
  • Listing ID #:1595289
  • Added:49 day(s) ago
  • Updated:August 07, 2026 at 12:14 PM

Rooms and interior

  • Bedrooms:4
  • Total bathrooms:4
  • Full bathrooms:3
  • Half bathrooms:1
  • Flooring:Carpet, Ceramic Tile, Wood
  • Kitchen Description:Dishwasher, Disposal, Microwave

Heating and cooling

  • Cooling:Electric
  • Heating:Natural Gas
  • Central air:Yes

Structure and exterior

  • Roof:Architectural
  • Year built:2018
  • Lot Features:1/2 Acre or Less, Corner Lot, Few Trees, Sidewalk
  • Architectural Style:Craftsman
  • Construction Materials:Brick Veneer, Hardboard Siding
  • Exterior Features:Patio, Rear Porch
  • Foundation Description:Slab
  • Levels:2 Story

Schools

  • High school:James F. Byrnes
  • Middle school:Abner Creek
  • Elementary school:Reidville

Utilities

  • Water:Public
  • Sewer:Public Sewer

Finances and disclosures

  • Price:$499,000
  • Tax amount:$3,300

Features and amenities

  • Appliances:Dishwasher, Gas Oven, Gas Water Heater, Microwave, Tankless Water Heater
  • Laundry features:2nd Floor, Electric Dryer Hookup, Laundry Room, Walk-in, Washer Hookup
  • Amenities:int_feat_2 Story Foyer, int_feat_Ceiling Fan(s), int_feat_Ceiling Smooth, int_feat_Coffered Ceiling(s), int_feat_Granite Counters, int_feat_High Ceilings, int_feat_Open Floorplan, int_feat_Pantry, int_feat_Tray Ceiling(s), int_feat_Walk-In Closet(s)

Parking

  • Total parking spaces:2
  • Parking description:Attached, Courtyard Entry, Driveway, Garage Door Opener, Parking Pad, Paved, Side/Rear Entry
  • Garage:Yes
  • Garage spaces:2