
327 Goodison Way, Woodruff, SC 29388
Local realty services provided by:Better Homes and Gardens Real Estate Young & Company
327 Goodison Way,Woodruff, SC 29388
$449,900
- 4 Beds
- 3 Baths
- 2,568 sq. ft.
- Single family
- Active
Listed by: walter britt
Office: eastwood homes
MLS#:340661
Source:SC_SMLS
Price summary
- Price:$449,900
- Price per sq. ft.:$175.19
About this home
New construction 4-bedroom, 3-bath home with a 2-car garage, open loft, and covered rear porch. The main level features a foyer leading to an open-concept great room, dining area, and kitchen with upgraded cabinetry, quartz countertops, tile backsplash, stainless steel appliances, and LED disc lighting. The dining area provides access to the covered rear porch and additional patio. The main-level primary suite includes a oversized tiled walk-in shower and dual sinks. Upstairs offers a spacious loft, fourth bedroom, and full bath. Quartz countertops are featured in all bathrooms. Additional features include luxury vinyl plank flooring, upgraded lighting, plumbing fixtures and trim, structured wiring, built-in pest control system, and a finished garage with drywall, paint, lighting, and electrical outlets.
Contact an agent
Home facts
- Year built:2026
- Subdivision & Development:Benjamin's Grove
- Listing ID #:340661
- Added:1 day(s) ago
- Updated:August 15, 2026 at 01:45 AM
Rooms and interior
- Bedrooms:4
- Total bathrooms:3
- Full bathrooms:3
- Flooring:Carpet
- Kitchen Description:Dishwasher, Disposal, Microwave
- Basement:Yes
- Living area:2,568 sq. ft.
Heating and cooling
- Central air:Yes
Structure and exterior
- Year built:2026
- Building area:2,568 sq. ft.
- Lot area:0.18 Acres
- Lot Features:Underground Utilities
- Architectural Style:Traditional
- Construction Materials:Stone
- Foundation Description:Slab
Schools
- High school:5-Byrnes High
- Middle school:5-Florence Chapel
- Elementary school:5-Berry Shoals
Utilities
- Sewer:Public Sewer
Finances and disclosures
- Price:$449,900
- Price per sq. ft.:$175.19
Features and amenities
- Amenities:Ceilings-Some 9 Ft +
Parking
- Garage:Yes
- Garage spaces:2
New listings near 327 Goodison Way
- New
 $499,900Active4 beds 4 baths2,732 sq. ft.
343 Goodison Way, Woodruff, SC 29388
MLS# 340662Listed by: EASTWOOD HOMES - New
 $318,790Active3 beds 2 baths
1084 Bywell Drive, Woodruff, SC 29388
MLS# 1600947Listed by: D.R. HORTON - New
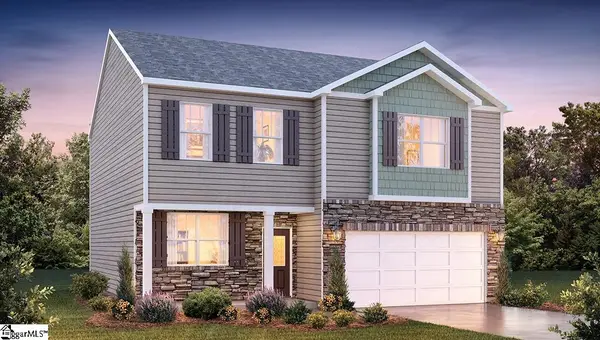 $332,440Active4 beds 3 baths
1080 Bywell Drive, Woodruff, SC 29388
MLS# 1600951Listed by: D.R. HORTON - New
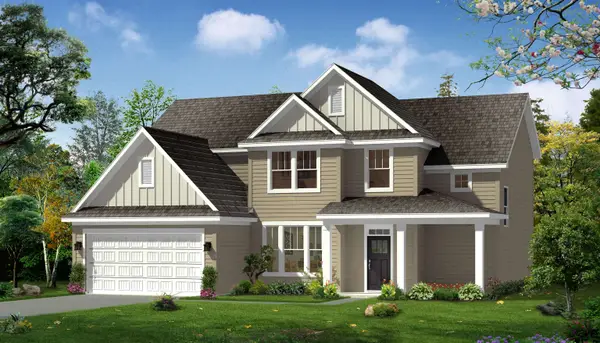 $439,990Active4 beds 3 baths2,794 sq. ft.
621 Farmdale Drive, Woodruff, SC 29388
MLS# 340635Listed by: DRB GROUP SOUTH CAROLINA, LLC - New
 $269,999Active5 beds 3 baths
183 Crewe Street, Woodruff, SC 29388
MLS# 1600875Listed by: LENNAR CAROLINAS LLC - Open Sat, 2 to 4pmNew
 $375,000Active4 beds 3 baths3,049 sq. ft.
502 W Holloway Drive, Woodruff, SC 29388
MLS# 340627Listed by: LPT REALTY, LLC. - New
 $359,900Active4 beds 3 baths
503 Edgewater Road, Woodruff, SC 29388
MLS# 1600830Listed by: KELLER WILLIAMS DRIVE - New
 $292,990Active4 beds 2 baths
605 Sunfire Street, Woodruff, SC 29388
MLS# 1600790Listed by: D.R. HORTON - New
 $469,900Active4 beds 3 baths2,290 sq. ft.
1133 Arango Street, Woodruff, SC 29388
MLS# 340608Listed by: D.R. HORTON


Protect your home and budget from life's surprises with an Assurant Home Warranty, backed by a partner that supports you through every step of homeownership. Explore Plans.
© 2026 Better Homes and Gardens Real Estate LLC. An Anywhere Real Estate company. All rights reserved. Better Homes and Gardens® Real Estate is a registered trademark owned by Meredith Operations Corporation, licensed to Better Homes and Gardens Real Estate LLC and used with permission. Better Homes and Gardens Real Estate LLC fully supports the principles of the Fair Housing Act and the Equal Opportunity Act. Listing information is deemed reliable but is not guaranteed accurate.
Each office is independently owned and operated.
Any services or products provided by third parties are not provided by, affiliated with or related to Better Homes and Gardens Real Estate LLC, or its affiliated companies.