
339 Goodison Way, Woodruff, SC 29388
Local realty services provided by:Better Homes and Gardens Real Estate Medley
339 Goodison Way,Woodruff, SC 29388
$524,900
- 4 Beds
- 4 Baths
- - sq. ft.
- Single family
- Active
Listed by: kirby k britt
Office: eastwood homes
MLS#:1598038
Source:SC_GGAR
Price summary
- Price:$524,900
- Monthly HOA dues:$37.92
About this home
Brand new construction! Experience modern luxury in this stunning brand-new construction home featuring 4 bedrooms, 3.5 bathrooms, a formal dining room, private office, spacious loft, and a covered rear porch designed for comfortable indoor-outdoor living. The inviting great room showcases a cozy gas fireplace, while the elegant formal dining room features a tray ceiling that adds architectural charm. A large sliding glass door in the office and additional windows throughout the home fill the living spaces with abundant natural light. The designer kitchen is a chef's dream, offering quartz countertops, a stylish tile backsplash, upgraded cabinetry, a gas cooktop, stainless steel chimney hood, built-in microwave and wall convection oven, pendant lighting, LED lighting, and an oversized walk-in pantry. A convenient butler's pantry with a tiled backsplash provides additional storage and prep space. Luxury finishes continue throughout the home with upgraded plumbing fixtures, designer lighting, enhanced trim packages, two-tone paint, and durable EVP flooring throughout—including the staircase. Every bathroom features elegant quartz countertops, while the main-level primary suite offers a spa-inspired retreat complete with dual vanities, a luxurious tiled walk-in shower, and tiled bathroom flooring. Additional premium features include a built-in pest control system, structured wiring package, and a finished garage. This thoughtfully designed home combines timeless style, high-end finishes, and exceptional functionality, making it the perfect place to call home....
Contact an agent
Home facts
- Year built:2026
- Subdivision & Development:Benjamins Grove
- Listing ID #:1598038
- Added:20 day(s) ago
- Updated:August 07, 2026 at 12:14 PM
Rooms and interior
- Bedrooms:4
- Total bathrooms:4
- Full bathrooms:3
- Half bathrooms:1
- Flooring:Carpet, Ceramic Tile
- Kitchen Description:Dishwasher, Disposal, Microwave
Heating and cooling
- Cooling:Damper Controlled, Electric
- Heating:Damper Controlled, Forced Air, Natural Gas
- Central air:Yes
Structure and exterior
- Roof:Composition
- Year built:2026
- Lot Features:1/2 Acre or Less
- Architectural Style:Traditional
- Construction Materials:Concrete, Stone
- Exterior Features:Rear Porch
- Foundation Description:Slab
- Levels:1 Story, 1.5 Story
Schools
- High school:James F. Byrnes
- Middle school:Florence Chapel
- Elementary school:Reidville
Utilities
- Water:Public
- Sewer:Public Sewer
Finances and disclosures
- Price:$524,900
Features and amenities
- Appliances:Dishwasher, Gas Water Heater, Microwave, Range Hood, Self Cleaning Oven, Tankless Water Heater
- Laundry features:1st Floor, Laundry Room, Walk-in
- Amenities:int_feat_Ceiling Smooth, int_feat_Countertops Quartz, int_feat_High Ceilings, int_feat_Open Floorplan, int_feat_Pantry, int_feat_Split Floor Plan
- Pool features:Pool
Parking
- Total parking spaces:2
- Parking description:Attached, Concrete, Garage Door Opener
- Garage:Yes
- Garage spaces:2
New listings near 339 Goodison Way
- New
 $475,000Active4 beds 4 baths
494 Fox Run Trail, Woodruff, SC 29388-9812
MLS# 1600088Listed by: BHHS C DAN JOYNER - MIDTOWN - New
 $433,000Active4 beds 3 baths
373 Fenwick Drive, Woodruff, SC 29388
MLS# 1600091Listed by: REALTY ONE GROUP COASTAL - New
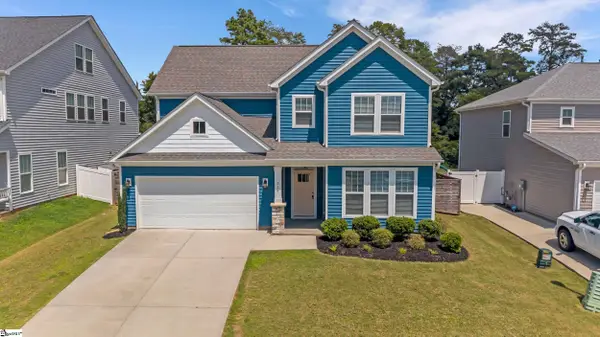 $410,000Active3 beds 3 baths
215 Fenwick Drive, Woodruff, SC 29388
MLS# 1599968Listed by: SUCCESS PROPERTIES, LLC - New
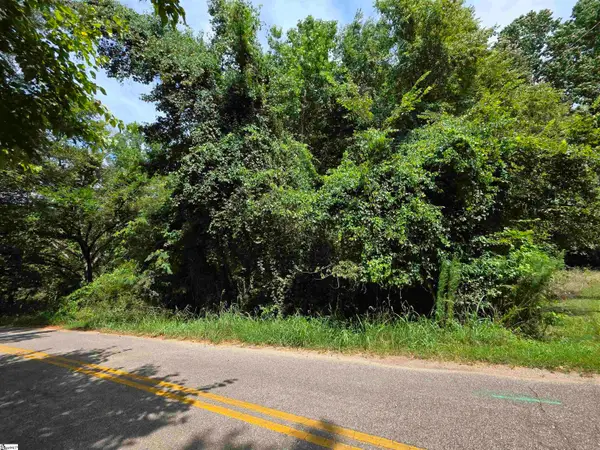 $20,000Active0 Acres
318 Meadowbrook Avenue, Woodruff, SC 29388
MLS# 1599971Listed by: REAL BROKER, LLC - New
 $41,000Active0 Acres
236 Hawthorne Avenue, Woodruff, SC 29388
MLS# 1599972Listed by: REAL BROKER, LLC - New
 $299,900Active3 beds 2 baths
2302 Old Spartanburg Highway, Woodruff, SC 29388
MLS# 1599939Listed by: SHULIKOV REALTY & ASSOCIATES - Open Sat, 11am to 1pmNew
 $494,000Active4 beds 3 baths3,314 sq. ft.
2102 Bluet Drive, Woodruff, SC 29388
MLS# 20304658Listed by: COMPASS CAROLINAS, LLC - New
 $352,590Active4 beds 3 baths2,618 sq. ft.
1028 Bywell Drive, Woodruff, SC 29388
MLS# 340266Listed by: D.R. HORTON - New
 $260,388Active0 Acres
1329 W Georgia Road, Woodruff, SC 29388
MLS# 1599847Listed by: HERLONG SOTHEBY'S INTERNATIONAL REALTY - New
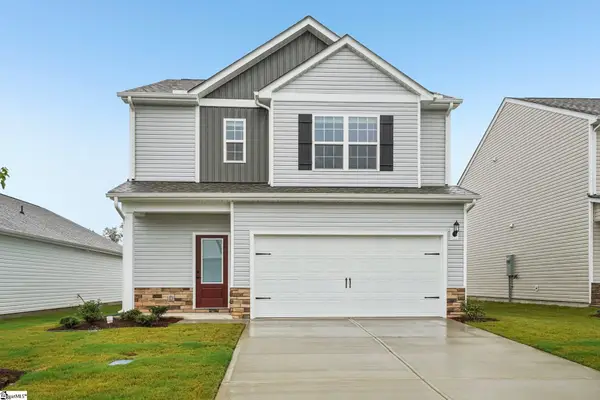 $329,900Active3 beds 3 baths
431 West Claywalk Road, Woodruff, SC 29388
MLS# 1599729Listed by: LGI HOMES SC, LLC


Protect your home and budget from life's surprises with an Assurant Home Warranty, backed by a partner that supports you through every step of homeownership. Explore Plans.
© 2026 Better Homes and Gardens Real Estate LLC. An Anywhere Real Estate company. All rights reserved. Better Homes and Gardens® Real Estate is a registered trademark owned by Meredith Operations Corporation, licensed to Better Homes and Gardens Real Estate LLC and used with permission. Better Homes and Gardens Real Estate LLC fully supports the principles of the Fair Housing Act and the Equal Opportunity Act. Listing information is deemed reliable but is not guaranteed accurate.
Each office is independently owned and operated.
Any services or products provided by third parties are not provided by, affiliated with or related to Better Homes and Gardens Real Estate LLC, or its affiliated companies.