
373 Fenwick Drive, Woodruff, SC 29388
Local realty services provided by:Better Homes and Gardens Real Estate Young & Company
373 Fenwick Drive,Woodruff, SC 29388
$428,000
- 4 Beds
- 3 Baths
- 2,483 sq. ft.
- Single family
- Active
Listed by: michael royal
Office: realty one group coastal
MLS#:340298
Source:SC_SMLS
Price summary
- Price:$428,000
- Price per sq. ft.:$172.37
About this home
“Seller is offering concessions toward buyer’s closing costs and prepaid expenses. Buyer’s can use this for traditional closing costs, temporary rate buydowns or permanent rate buydowns of their choosing." "Welcome to 373 Fenwick Drive, a stunning Craftsman-style home built in 2023 located in the highly desirable Anderson Grant subdivision of Woodruff, SC. Offering 2,483 square feet of pristine living space, this "Arlington" floor plan features 4 spacious bedrooms, 2.5 bathrooms, and a 2-car attached garage, all perfectly positioned with a rare HOA-owned green space buffer directly behind the property for exceptional backyard privacy. Interior Highlights: Open Concept Layout: Features high ceilings, elegant smooth finishes, a formal great room, and a striking coffered ceiling. Gourmet Kitchen: Equipped with premium granite countertops, custom cabinetry, a pantry, and high-end stainless steel appliances, including a natural gas cooktop and oven. Luxury Owner's Suite: A private second-floor retreat boasting double vanities, a walk-in closet, and a Roman-tiled shower with dual shower heads and built-in seating. Large Loft area: A large upstairs loft provides an ideal secondary living area, media room, or play space. Premium Upgrades: Finished with luxury vinyl plank flooring, tilt-out thermal windows, and custom plantation shutters throughout. Convenient Laundry: Dedicated second-floor laundry room located near the bedrooms. Exterior & Lot Features Private Backyard: Low-maintenance, level yard completely enclosed by a 6-foot white vinyl privacy fence. Outdoor Living: Relax on either the covered front porch or the covered rear porch overlooking the peaceful green buffer. Architectural Details: Durable architectural shingle roof and low-maintenance Craftsman vinyl siding. Community Amenities Enjoy resort-style neighborhood amenities through the active Anderson Grant HOA ($425/annually):Community pool and pavilion, Tennis and pickleball courts, Fenced dog park, Playground and community fire-pit gathering area, Safe, well-lit sidewalks with street lights Location Convenience Ideally situated in Spartanburg County with seamless access to I-26 and I-85. This prime location offers a quick commute to Greenville, Spartanburg, Five Forks, and Greer, keeping you close to the Upstate's best dining, shopping, and major employers....
Contact an agent
Home facts
- Year built:2023
- Subdivision & Development:Anderson Grant
- Listing ID #:340298
- Added:37 day(s) ago
- Updated:September 12, 2026 at 03:45 PM
Rooms and interior
- Bedrooms:4
- Total bathrooms:3
- Full bathrooms:2
- Half bathrooms:1
- Flooring:Carpet
- Kitchen Description:Dishwasher, Disposal, Microwave
- Living area:2,483 sq. ft.
Heating and cooling
- Central air:Yes
Structure and exterior
- Roof:Architectural
- Year built:2023
- Building area:2,483 sq. ft.
- Lot area:0.19 Acres
- Lot Features:Fenced Yard, Level
- Architectural Style:Craftsman
- Construction Materials:Vinyl Siding
- Foundation Description:Slab
Schools
- High school:5-Byrnes High
- Middle school:5-Berry Shoals
- Elementary school:5-Reidville
Utilities
- Sewer:Public Sewer
Finances and disclosures
- Price:$428,000
- Price per sq. ft.:$172.37
- Tax amount:$2,451 (2025)
Features and amenities
- Amenities:Ceilings-Some 9 Ft +
Parking
- Garage:Yes
- Garage spaces:2
New listings near 373 Fenwick Drive
- New
 $389,900Active3 beds 2 baths1,899 sq. ft.
21 Greenbriar Lane, Woodruff, SC 29388
MLS# 341680Listed by: KELLER WILLIAMS REALTY - New
 $437,990Active4 beds 4 baths2,646 sq. ft.
131 Mossend Street, Woodruff, SC 29388
MLS# 341636Listed by: DRB GROUP SOUTH CAROLINA, LLC - New
 $313,590Active4 beds 2 baths1,764 sq. ft.
1276 Saginaw Court, Woodruff, SC 29388
MLS# 341600Listed by: D.R. HORTON - New
 $306,590Active3 beds 2 baths1,618 sq. ft.
1280 Saginaw Court, Woodruff, SC 29388
MLS# 341601Listed by: D.R. HORTON - New
 $368,400Active3 beds 3 baths2,100 sq. ft.
126 Tesslar Avenue, Woodruff, SC 29388
MLS# 341603Listed by: D.R. HORTON - New
 $282,990Active3 beds 3 baths1,749 sq. ft.
745 North Ivyblake Court, Woodruff, SC 29388
MLS# 341612Listed by: D.R. HORTON - New
 $268,990Active4 beds 2 baths1,498 sq. ft.
828 South Ivyblake Court, Woodruff, SC 29388
MLS# 341614Listed by: D.R. HORTON - New
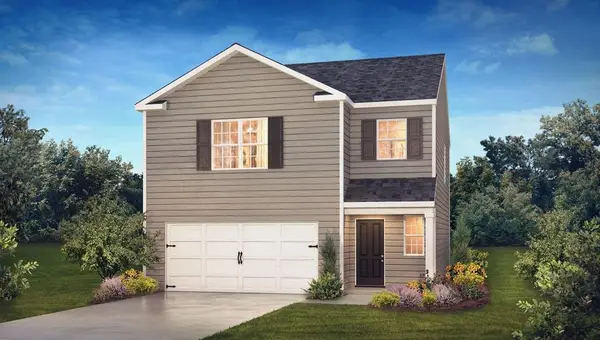 $271,990Active3 beds 3 baths1,749 sq. ft.
742 North Ivyblake Court, Woodruff, SC 29388
MLS# 341615Listed by: D.R. HORTON - New
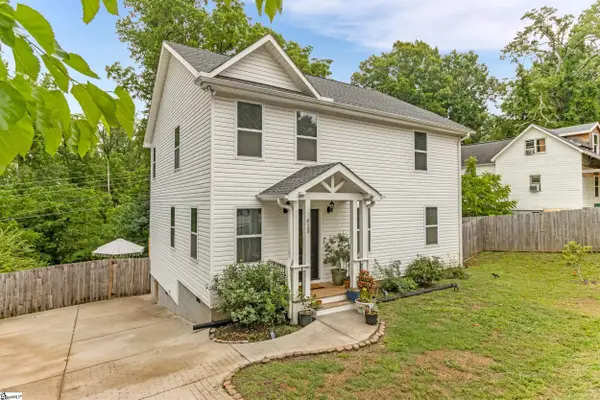 $270,000Active3 beds 3 baths
415 Poole Street, Woodruff, SC 29388
MLS# 1603426Listed by: EXP REALTY LLC - New
 $287,990Active3 beds 3 baths
2011 Gracie Drive, Woodruff, SC 29388
MLS# 1603406Listed by: D.R. HORTON


Protect your home and budget from life's surprises with an Assurant Home Warranty, backed by a partner that supports you through every step of homeownership. Explore Plans.
© 2026 Better Homes and Gardens Real Estate LLC. An Anywhere Real Estate company. All rights reserved. Better Homes and Gardens® Real Estate is a registered trademark owned by Meredith Operations Corporation, licensed to Better Homes and Gardens Real Estate LLC and used with permission. Better Homes and Gardens Real Estate LLC fully supports the principles of the Fair Housing Act and the Equal Opportunity Act. Listing information is deemed reliable but is not guaranteed accurate.
Each office is independently owned and operated.
Any services or products provided by third parties are not provided by, affiliated with or related to Better Homes and Gardens Real Estate LLC, or its affiliated companies.