
405 Fenwick Drive, Woodruff, SC 29388
Local realty services provided by:Better Homes and Gardens Real Estate Young & Company
405 Fenwick Drive,Woodruff, SC 29388
$399,900
- 3 Beds
- 3 Baths
- 3,049 sq. ft.
- Single family
- Active
Listed by: laurie hughes
Office: bluefield realty group
MLS#:341980
Source:SC_SMLS
Price summary
- Price:$399,900
- Price per sq. ft.:$131.16
About this home
Beautifully maintained home offering versatile living spaces, EXTENSIVE UPGRADES, and EXCEPTIONAL OUTDOOR LIVING in a quiet, peaceful setting. The main level features LVP FLOORING throughout, a spacious living room with GAS FIREPLACE, powder room, and flexible office that could easily become a playroom or additional bedroom. The upgraded kitchen showcases STAINLESS STEEL APPLIANCES, DESIGNER TILE BACKSPLASH, UPGRADED CABINET MOLDING, LARGE ISLAND WITH DESIGNER PENDANT LIGHTING, PANTRY, AND COFFEE BAR. The kitchen was thoughtfully enhanced in construction with an ADDITIONAL EXTENSION, providing valuable space for dining or a cozy sitting area. Heading upstairs on the HARDWOOD STAIRS, you will find an OPEN LOFT, three bedrooms, and convenient LAUNDRY. The spacious PRIMARY SUITE features a thoughtfully DESIGNED ADDITIONAL EXTENSION, creating the perfect space for a SITTING AREA or HOME OFFICE, along with peaceful VIEWS of the SURROUNDING TREES. The primary bath includes a TILED WALK-IN SHOWER WITH BUILT-IN BENCH, DUAL VANITY, PRIVATE COMMODE AREA, and LARGE WALK-IN CLOSET. One secondary bedroom is currently designed as a man cave with a BUILT-IN CLOSET SYSTEM AND HIDDEN SAFE. The backyard is an extension of the home, featuring a COVERED PATIO WITH CEILING FAN, ADDITIONAL PATIO SPACE, OUTDOOR LIGHTING, BUILT-IN FIRE PIT, GARDENING BEDS, and a 12X12 SHED. The EXTENDED DRIVEWAY accommodates up to 7 vehicles, while the ROCKING CHAIR FRONT PORCH adds curb appeal. The 2.5-CAR GARAGE is exceptionally functional with an EPOXY FLOOR, 10-FOOT CEILING to accommodate large trucks, WORKSHOP BUMP-OUT, ADDITIONAL ELECTRICAL OUTLETS, and EV WIRING IN TWO LOCATIONS. Additional highlights include TWO HVAC SYSTEMS serving both upstairs and downstairs, blinds, and all freshly PAINTED recently. Enjoy fantastic community amenities including a SWIMMING POOL, PICKLEBALL COURT, DOG PARK, WALKING PATHS, AND LARGE PAVILION. With thoughtful upgrades, abundant storage, flexible living areas, and an impressive outdoor retreat, this home offers it all! Don’t miss out; make your appointment TODAY!...
Contact an agent
Home facts
- Year built:2023
- Subdivision & Development:Anderson Grant
- Listing ID #:341980
- Added:1 day(s) ago
- Updated:September 23, 2026 at 01:43 AM
Rooms and interior
- Bedrooms:3
- Total bathrooms:3
- Full bathrooms:2
- Half bathrooms:1
- Flooring:Carpet
- Kitchen Description:Dishwasher, Disposal, Microwave
- Basement:Yes
- Living area:3,049 sq. ft.
Heating and cooling
- Central air:Yes
Structure and exterior
- Roof:Architectural
- Year built:2023
- Building area:3,049 sq. ft.
- Lot area:0.17 Acres
- Lot Features:Level
- Architectural Style:Craftsman
- Construction Materials:Vinyl Siding
- Foundation Description:Slab
Schools
- High school:5-Byrnes High
- Middle school:5-Berry Shoals
- Elementary school:5-Reidville
Utilities
- Sewer:Public Sewer
Finances and disclosures
- Price:$399,900
- Price per sq. ft.:$131.16
- Tax amount:$2,218 (2025)
Features and amenities
- Amenities:Cable Available, Ceilings-Some 9 Ft +
Parking
- Garage:Yes
- Garage spaces:2
New listings near 405 Fenwick Drive
- New
 Listed by BHGRE$339,000Active3 beds 2 baths1,814 sq. ft.
454 Wolfbend Road, Woodruff, SC 29388
MLS# 342007Listed by: BETTER HOMES & GARDENS YOUNG & - New
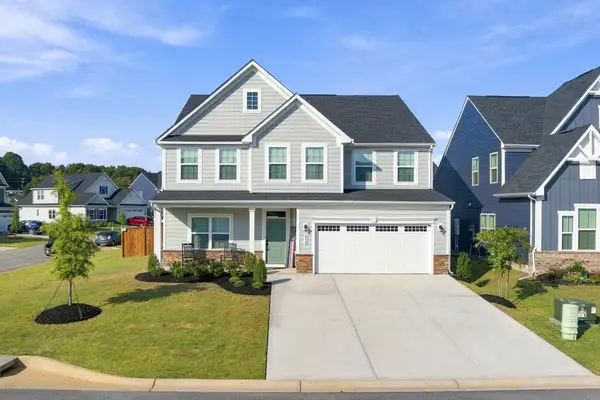 $480,000Active5 beds 4 baths3,542 sq. ft.
858 Lady Fern Drive, Woodruff, SC 29388
MLS# 341978Listed by: REAL BROKER, LLC - New
 $259,900Active4 beds 2 baths
480 Bucky Drive, Woodruff, SC 29388
MLS# 1604303Listed by: KELLER WILLIAMS GRV UPST - New
 $669,000Active5 beds 5 baths4,324 sq. ft.
286 Castlebar Street, Woodruff, SC 29388
MLS# 341960Listed by: MUNGO HOMES PROPERTIES LLC GREENVILLE - New
 $669,000Active5 beds 5 baths
286 Castlebar Street #Lot 24, Woodruff, SC 29388
MLS# 1604270Listed by: MUNGO HOMES PROPERTIES, LLC - New
 $269,900Active4 beds 3 baths2,100 sq. ft.
347 Millen Drive, Woodruff, SC 29388
MLS# 341938Listed by: BHHS C DAN JOYNER - MIDTOWN - New
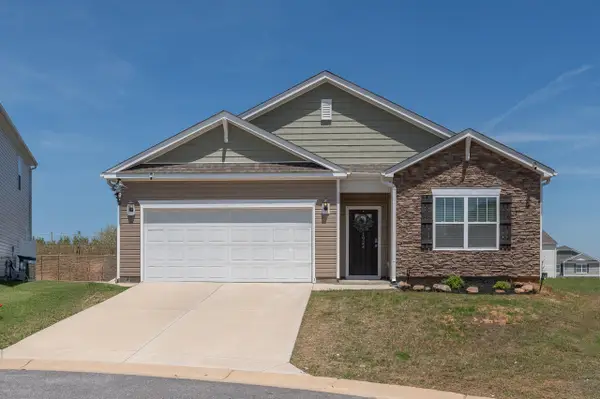 $297,500Active4 beds 2 baths1,700 sq. ft.
1924 Hunters Run Circle, Woodruff, SC 29388
MLS# 341945Listed by: BHHS C DAN JOYNER - MIDTOWN - Open Sun, 2 to 4pmNew
 $525,000Active4 beds 4 baths
4080 Highway 417, Woodruff, SC 29388-9734
MLS# 1604191Listed by: REDFIN CORPORATION - New
 $265,000Active4 beds 3 baths1,680 sq. ft.
584 Eden Hall Road, Woodruff, SC 29388
MLS# 341902Listed by: GS REAL ESTATE LLC


Protect your home and budget from life's surprises with an Assurant Home Warranty, backed by a partner that supports you through every step of homeownership. Explore Plans.
© 2026 Better Homes and Gardens Real Estate LLC. An Anywhere Real Estate company. All rights reserved. Better Homes and Gardens® Real Estate is a registered trademark owned by Meredith Operations Corporation, licensed to Better Homes and Gardens Real Estate LLC and used with permission. Better Homes and Gardens Real Estate LLC fully supports the principles of the Fair Housing Act and the Equal Opportunity Act. Listing information is deemed reliable but is not guaranteed accurate.
Each office is independently owned and operated.
Any services or products provided by third parties are not provided by, affiliated with or related to Better Homes and Gardens Real Estate LLC, or its affiliated companies.