
481 Fenwick Drive, Woodruff, SC 29388
Local realty services provided by:Better Homes and Gardens Real Estate Young & Company
481 Fenwick Drive,Woodruff, SC 29388
$464,900
- 4 Beds
- 3 Baths
- - sq. ft.
- Single family
- Active
Listed by: david garrison
Office: re/max reach
MLS#:1601813
Source:SC_GGAR
Price summary
- Price:$464,900
- Monthly HOA dues:$37.5
About this home
Welcome to this beautifully maintained home in the desirable Anderson Grant community! This home is only 4 years old and is one of the biggest floor plans in the neighborhood with over 3,500 square feet! Inside, you’ll find a spacious and inviting layout with plenty of space throughout. The kitchen features a massive island with countertop seating and opens into the main living area with a cozy fireplace, and tons of natural light from the many windows. Additional features include coffered ceilings and a hardwood staircase with open railing. The 600 square foot owner’s suite offers a spacious retreat with a double sink vanity, updated tile shower and a massive walk in closet. Out back, the property backs up to trees, providing added privacy and a peaceful setting. Anderson Grant offers great neighborhood amenities including a community pool, pickleball courts, playground, fire pit, and bark park. Conveniently located between Greenville and Spartanburg with easy access to shopping, dining, and everyday conveniences, and zoned for District 5 schools. Schedule your showing today!...
Contact an agent
Home facts
- Subdivision & Development:Anderson Grant
- Listing ID #:1601813
- Added:1 day(s) ago
- Updated:August 25, 2026 at 02:02 PM
Rooms and interior
- Bedrooms:4
- Total bathrooms:3
- Full bathrooms:2
- Half bathrooms:1
- Flooring:Carpet, Ceramic Tile
- Kitchen Description:Dishwasher, Microwave
Heating and cooling
- Cooling:Electric
- Heating:Forced Air, Gas Available, Natural Gas
- Central air:Yes
Structure and exterior
- Roof:Architectural
- Lot Features:1/2 Acre or Less
- Architectural Style:Craftsman
- Construction Materials:Vinyl Siding
- Exterior Features:Front Porch, Patio
- Foundation Description:Slab
- Levels:2 Story
Schools
- High school:James F. Byrnes
- Middle school:Berry Shoals Intermediate
- Elementary school:Reidville
Utilities
- Water:Public
- Sewer:Public Sewer
Finances and disclosures
- Price:$464,900
- Tax amount:$2,526
Features and amenities
- Appliances:Dishwasher, Gas Water Heater, Microwave
- Laundry features:2nd Floor, Laundry Room, Walk-in
- Amenities:int_feat_Ceiling Smooth, int_feat_Granite Counters, int_feat_High Ceilings, int_feat_Open Floorplan, int_feat_Pantry, int_feat_Walk-In Closet(s)
- Pool features:Pool
Parking
- Total parking spaces:2
- Parking description:Attached, Concrete, Driveway
- Garage:Yes
- Garage spaces:2
New listings near 481 Fenwick Drive
- New
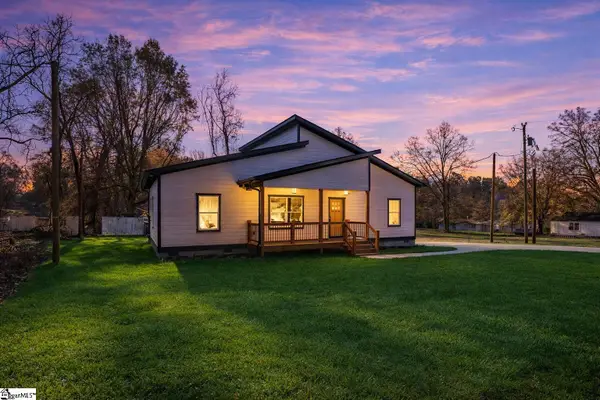 $239,900Active3 beds 2 baths
225 Cedar Street, Woodruff, SC 29388
MLS# 1601802Listed by: REAL GVL/REAL BROKER, LLC - New
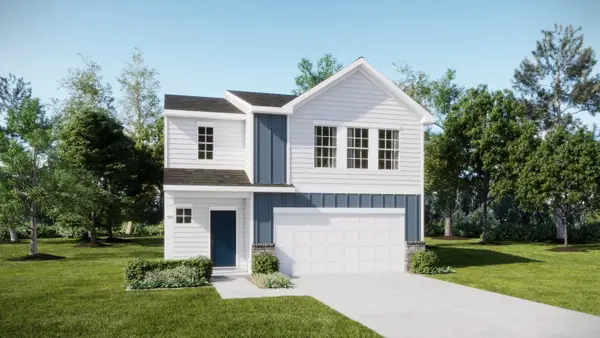 $249,999Active4 beds 3 baths1,955 sq. ft.
188 Crewe Street, Woodruff, SC 29388
MLS# 340927Listed by: LENNAR CAROLINAS, LLC - New
 $299,900Active3 beds 2 baths
165 Noble Creek Road, Woodruff, SC 29388
MLS# 1601683Listed by: REAL BROKER GVL, LLC - New
 $274,900Active3 beds 2 baths2,958 sq. ft.
909 W Georgia Road, Woodruff, SC 29388
MLS# 340847Listed by: XSELL UPSTATE - New
 $354,900Active3 beds 3 baths2,060 sq. ft.
438 West Claywalk Road, Woodruff, SC 29388
MLS# 340822Listed by: LGI HOMES SC, LLC - New
 $349,900Active4 beds 3 baths1,886 sq. ft.
419 West Claywalk Road, Woodruff, SC 29388
MLS# 340823Listed by: LGI HOMES SC, LLC 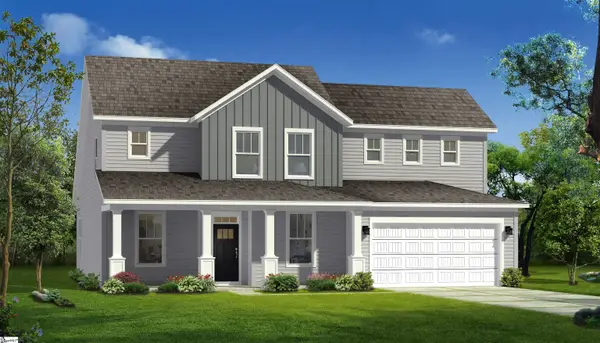 $467,990Pending3 beds 4 baths
925 Woodend Drive, Woodruff, SC 29388
MLS# 1601379Listed by: DRB GROUP SOUTH CAROLINA, LLC $360,990Pending3 beds 2 baths
1000 Meadow Rue Court, Woodruff, SC 29388
MLS# 1601345Listed by: DRB GROUP SOUTH CAROLINA, LLC- New
 $369,900Active4 beds 3 baths2,320 sq. ft.
446 West Claywalk Road, Woodruff, SC 29388
MLS# 340789Listed by: LGI HOMES SC, LLC


Protect your home and budget from life's surprises with an Assurant Home Warranty, backed by a partner that supports you through every step of homeownership. Explore Plans.
© 2026 Better Homes and Gardens Real Estate LLC. An Anywhere Real Estate company. All rights reserved. Better Homes and Gardens® Real Estate is a registered trademark owned by Meredith Operations Corporation, licensed to Better Homes and Gardens Real Estate LLC and used with permission. Better Homes and Gardens Real Estate LLC fully supports the principles of the Fair Housing Act and the Equal Opportunity Act. Listing information is deemed reliable but is not guaranteed accurate.
Each office is independently owned and operated.
Any services or products provided by third parties are not provided by, affiliated with or related to Better Homes and Gardens Real Estate LLC, or its affiliated companies.