
500 Carnbee Road, Woodruff, SC 29388
Local realty services provided by:Better Homes and Gardens Real Estate Palmetto
500 Carnbee Road,Woodruff, SC 29388
$424,990
- 4 Beds
- 3 Baths
- - sq. ft.
- Single family
- Pending
Listed by: chelsea cathcart
Office: drb group south carolina, llc.
MLS#:1608952
Source:SC_GGAR
Price summary
- Price:$424,990
- Monthly HOA dues:$37.92
About this home
Discover exclusive living at Benjamins Grove, a desirable new community conveniently located between Greenville and Spartanburg, SC. This Craftsman-style Arlington home with James Hardie siding offers over 2,600 sq. ft. of thoughtfully designed living space. A covered front porch welcomes you into a grand entryway and formal dining room with coffered ceilings. The spacious living room features tall windows, and abundant natural light, flowing seamlessly into the open kitchen and morning room. The gourmet kitchen includes an oversized island with farmhouse sink, Quartz countertops, tiled backsplash, under-cabinet lighting, and upgraded stainless steel gas appliances. The all-season morning room opens to a back patio overlooking the spacious backyard! A main-level bedroom and full bath provide flexibility for guests or a home office. Upstairs, the spacious primary suite features dual vanities, a walk-in closet, and Roman style tiled shower with seat and frameless glass door. Two additional bedrooms, a full bath, walk-in laundry room, and large loft complete the second floor. Additional highlights include smart home technology, energy-efficient construction, and a dedicated local warranty team. Benjamin’s Grove features resort-style amenities including a pool with cabana, pickleball courts, walking trails, and playground. Conveniently located near I-85, I-26, GSP Airport, Tyger River Park, Willow Creek Golf Club, shopping, dining, and BMW....
Contact an agent
Home facts
- Year built:2026
- Subdivision & Development:Benjamins Grove
- Listing ID #:1608952
- Added:2 day(s) ago
- Updated:November 13, 2026 at 11:43 AM
Rooms and interior
- Bedrooms:4
- Total bathrooms:3
- Full bathrooms:3
- Flooring:Carpet
- Kitchen Description:Dishwasher, Disposal, Microwave, Microwave-Convection
Heating and cooling
- Cooling:Electric
- Heating:Natural Gas
Structure and exterior
- Roof:Architectural
- Year built:2026
- Lot Features:1/2 Acre or Less, Corner Lot
- Architectural Style:Craftsman
- Construction Materials:Hardboard Siding
- Exterior Features:Front Porch, Patio
- Foundation Description:Slab
- Levels:2 Story
Schools
- High school:James F. Byrnes
- Middle school:Florence Chapel
- Elementary school:River Ridge
Utilities
- Water:Public
- Sewer:Public Sewer
Finances and disclosures
- Price:$424,990
Features and amenities
- Appliances:Dishwasher, Gas Oven, Gas Water Heater, Microwave, Self Cleaning Oven
- Laundry features:2nd Floor, Electric Dryer Hookup, Walk-in
- Amenities:int_feat_Ceiling Smooth, int_feat_Coffered Ceiling(s), int_feat_Countertops Quartz, int_feat_High Ceilings, int_feat_Open Floorplan, int_feat_Pantry, int_feat_Walk-In Closet(s)
- Pool features:Pool
- Smart home:Yes
Parking
- Total parking spaces:2
- Parking description:Attached, Garage Door Opener, Paved
- Garage:Yes
- Garage spaces:2
New listings near 500 Carnbee Road
- New
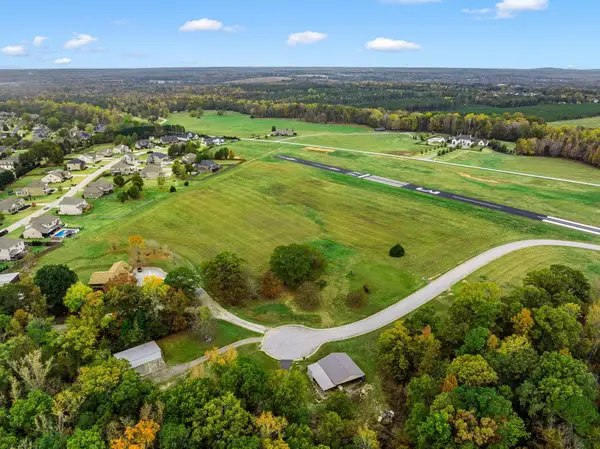 $895,000Active9.77 Acres
270 Chandelle Ridge Drive, Woodruff, SC 29388
MLS# 343689Listed by: RE/MAX MOVES - SIMPSONVILLE - New
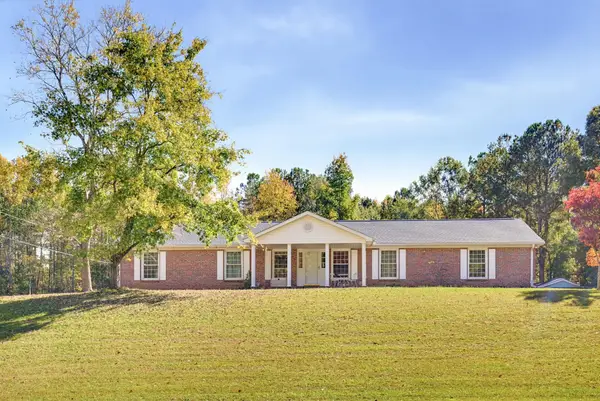 $325,000Active3 beds 2 baths1,871 sq. ft.
224 Varner Road, Woodruff, SC 29388
MLS# 343630Listed by: SCOTT REALTY LTD CO - New
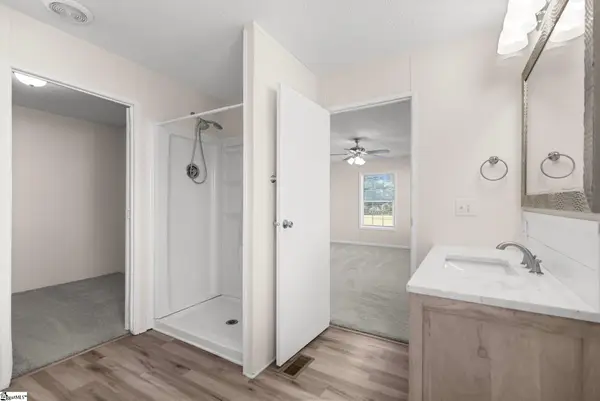 $232,500Active3 beds 2 baths
225 Perry Road, Woodruff, SC 29388
MLS# 1609026Listed by: FIRST STEP REALTY, LLC - New
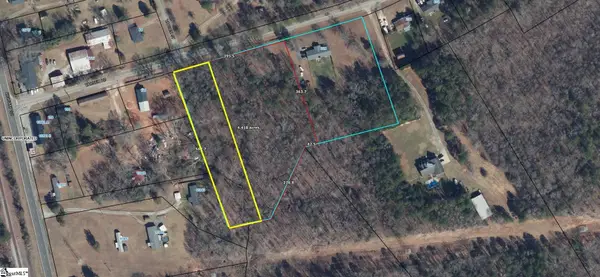 $60,000Active0 Acres
0 Varner Road, Woodruff, SC 29388
MLS# 1609020Listed by: SCOTT REALTY LTD CO - New
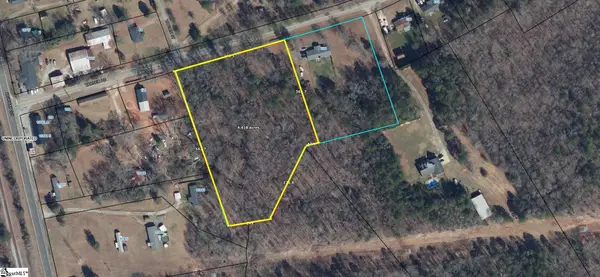 $225,000Active0 Acres
00 Varner Road, Woodruff, SC 29388
MLS# 1609021Listed by: SCOTT REALTY LTD CO - New
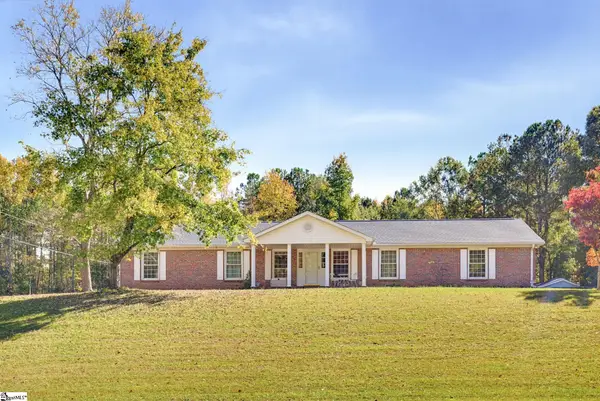 $525,000Active3 beds 2 baths
224. Varnerr Road, Woodruff, SC 29388
MLS# 1609012Listed by: SCOTT REALTY LTD CO 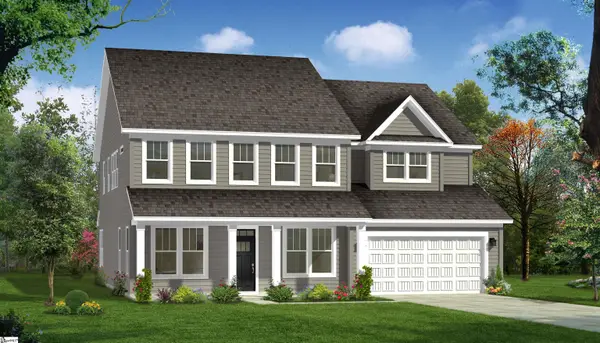 $551,990Pending5 beds 4 baths
609 Farmdale Drive, Woodruff, SC 29388
MLS# 1608968Listed by: DRB GROUP SOUTH CAROLINA, LLC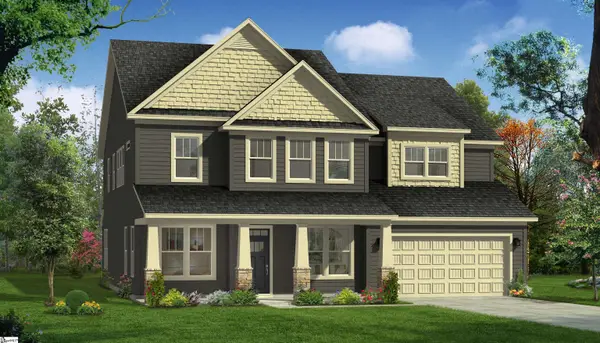 $584,990Pending5 beds 4 baths
1005 Bywell Drive, Woodruff, SC 29388
MLS# 1608973Listed by: DRB GROUP SOUTH CAROLINA, LLC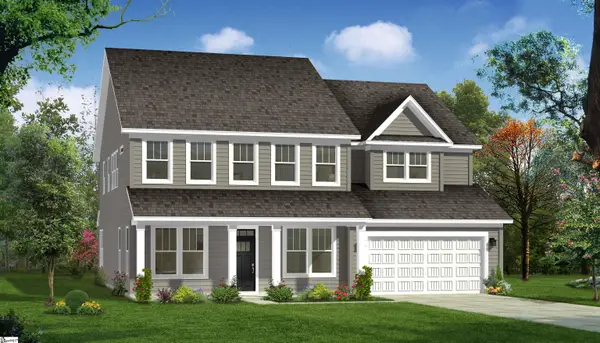 $511,990Pending5 beds 4 baths
938 Woodend Drive, Woodruff, SC 29388
MLS# 1608979Listed by: DRB GROUP SOUTH CAROLINA, LLC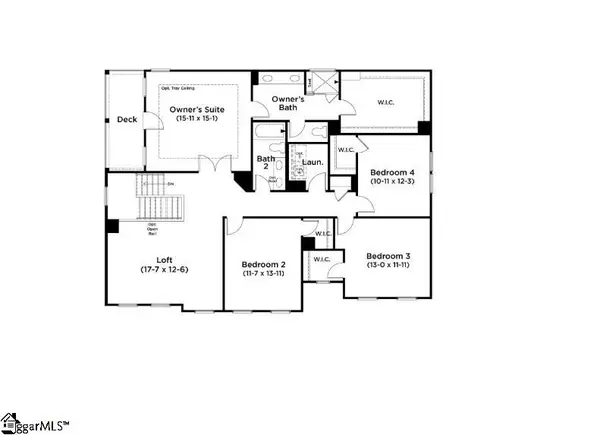 $531,990Pending5 beds 4 baths
501 Carnbee Road, Woodruff, SC 29388
MLS# 1608984Listed by: DRB GROUP SOUTH CAROLINA, LLC


Protect your home and budget from life's surprises with an Assurant Home Warranty, backed by a partner that supports you through every step of homeownership. Explore Plans.
© 2026 Better Homes and Gardens Real Estate LLC. An Anywhere Real Estate company. All rights reserved. Better Homes and Gardens® Real Estate is a registered trademark owned by Meredith Operations Corporation, licensed to Better Homes and Gardens Real Estate LLC and used with permission. Better Homes and Gardens Real Estate LLC fully supports the principles of the Fair Housing Act and the Equal Opportunity Act. Listing information is deemed reliable but is not guaranteed accurate.
Each office is independently owned and operated.
Any services or products provided by third parties are not provided by, affiliated with or related to Better Homes and Gardens Real Estate LLC, or its affiliated companies.