
502 W Holloway Drive, Woodruff, SC 29388
Local realty services provided by:Better Homes and Gardens Real Estate Palmetto
502 W Holloway Drive,Woodruff, SC 29388
$384,500
- 4 Beds
- 3 Baths
- - sq. ft.
- Single family
- Pending
Listed by: tracy roberts
Office: lpt realty, llc.
MLS#:1600854
Source:SC_GGAR
Price summary
- Price:$384,500
- Monthly HOA dues:$37.5
About this home
While 502 W Holloway Drive has a Woodruff address, its location is all things Reidville! Conveniently situated in Reidville Crossing, this spacious 4-bedroom, 2.5-bath home combines comfortable living with an especially convenient Upstate location. Tyger River Park is approximately 1.2 miles from the home, and the neighborhood sits directly behind the park with direct access from the back of the neighborhood making its ballfields, playgrounds, walking trails and outdoor recreation incredibly convenient. Inside, you'll find inviting living spaces with vaulted ceilings, a wood-burning fireplace with gas starter, and an open flow between the living, dining and kitchen areas. The kitchen offers generous cabinetry and a center island, while the primary suite provides a comfortable retreat. Three additional bedrooms offer plenty of flexibility for guests, a home office, hobbies or everyday living. Major updates include two newer Trane HVAC systems, replaced in June 2025 and March 2026, offering added peace of mind for the next owner. Outside, the expansive fenced backyard provides plenty of room for entertaining, recreation, pets or simply relaxing at home. A 2-car garage adds convenient parking and storage, and residents can also enjoy the **Reidville Crossing neighborhood pool. The location makes it easy to stay connected throughout the Upstate, with convenient access to Duncan, Greer, Moore and the greater Spartanburg area. Downtown Greenville and downtown Spartanburg are each approximately 20–25 minutes away, and GSP International Airport is approximately 10 minutes away. Schools associated with the property include Reidville Elementary, Florence Chapel Middle and James F. Byrnes High School. Buyers should independently verify current school assignments....
Contact an agent
Home facts
- Year built:2014
- Subdivision & Development:Reidville Crossing
- Listing ID #:1600854
- Added:51 day(s) ago
- Updated:October 02, 2026 at 08:14 AM
Rooms and interior
- Bedrooms:4
- Total bathrooms:3
- Full bathrooms:2
- Half bathrooms:1
- Kitchen Description:Dishwasher, Microwave
Heating and cooling
- Cooling:Electric
- Heating:Natural Gas
- Central air:Yes
Structure and exterior
- Roof:Composition
- Year built:2014
- Lot Features:1/2 Acre or Less, Corner Lot
- Architectural Style:Craftsman
- Construction Materials:Brick Veneer, Vinyl Siding
- Exterior Features:Front Porch, Patio, Rear Porch
- Foundation Description:Slab
- Levels:2 Story
Schools
- High school:James F. Byrnes
- Middle school:Florence Chapel
- Elementary school:Reidville
Utilities
- Water:Public
- Sewer:Public Sewer
Finances and disclosures
- Price:$384,500
- Tax amount:$2,112
Features and amenities
- Appliances:Dishwasher, Gas Water Heater, Microwave
- Laundry features:2nd Floor, Electric Dryer Hookup, Laundry Room
- Amenities:int_feat_2 Story Foyer, int_feat_Ceiling Fan(s), int_feat_Ceiling Smooth, int_feat_Coffered Ceiling(s), int_feat_Granite Counters, int_feat_High Ceilings, int_feat_Open Floorplan, int_feat_Pantry, int_feat_Walk-In Closet(s)
- Pool features:Pool
Parking
- Total parking spaces:2
- Parking description:Attached, Concrete, Paved
- Garage:Yes
- Garage spaces:2
New listings near 502 W Holloway Drive
- New
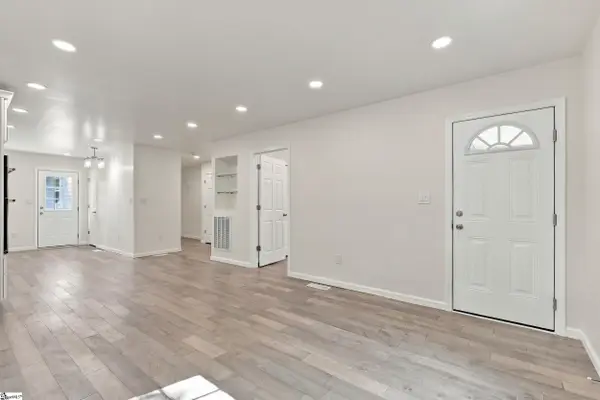 $227,000Active2 beds 2 baths
140 Simpson Avenue, Woodruff, SC 29388
MLS# 1605681Listed by: REZNIK REAL ESTATE LLC - New
 $1,295,000Active3 beds 3 baths
406 Casey Road, Woodruff, SC 29388
MLS# 1605660Listed by: VENTURE COAST REALTY & PM - New
 $269,000Active3 beds 3 baths1,792 sq. ft.
1346 E Georgia Road, Woodruff, SC 29388
MLS# 342419Listed by: PONCE REALTY GROUP - New
 Listed by BHGRE$150,000Active3 beds 2 baths1,400 sq. ft.
655 Peanut Road, Woodruff, SC 29388
MLS# 342388Listed by: BETTER HOMES & GARDENS YOUNG & - New
 $289,999Active5 beds 3 baths2,307 sq. ft.
131 Crewe Street, Woodruff, SC 29388
MLS# 342395Listed by: LENNAR CAROLINAS, LLC - New
 $1,685,388Active5 beds 5 baths
230 Gano Drive, Woodruff, SC 29388
MLS# 1605417Listed by: HERLONG SOTHEBY'S INTERNATIONAL REALTY - New
 $293,700Active3 beds 2 baths
516 Thurston Court, Woodruff, SC 29388
MLS# 1605359Listed by: COLDWELL BANKER CAINE REAL EST - New
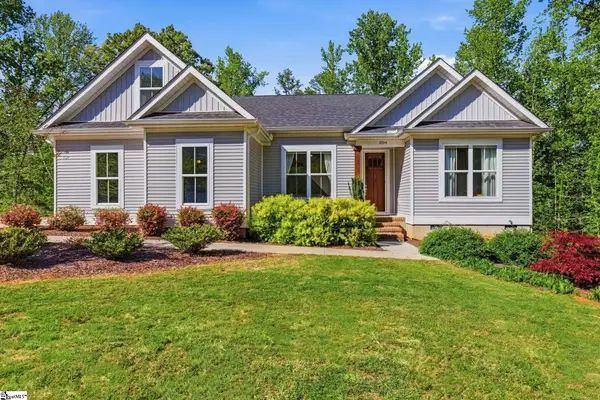 $640,000Active3 beds 2 baths
1014 Edwards Road, Woodruff, SC 29388
MLS# 1605317Listed by: BLUEFIELD REALTY GROUP - New
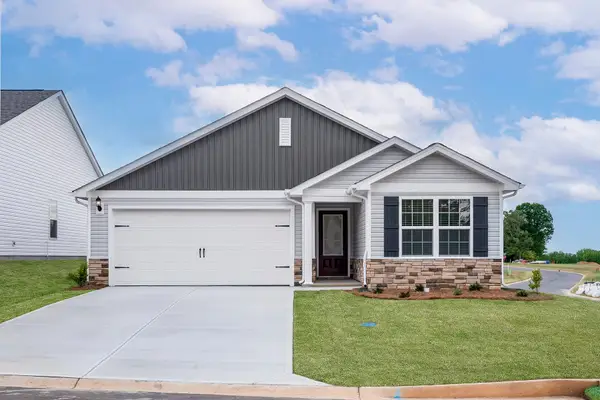 $279,900Active3 beds 2 baths1,309 sq. ft.
422 West Claywalk Road, Woodruff, SC 29388
MLS# 342341Listed by: LGI HOMES SC, LLC - New
 $339,900Active4 beds 3 baths1,886 sq. ft.
430 West Claywalk Road, Woodruff, SC 29388
MLS# 342342Listed by: LGI HOMES SC, LLC


Protect your home and budget from life's surprises with an Assurant Home Warranty, backed by a partner that supports you through every step of homeownership. Explore Plans.
© 2026 Better Homes and Gardens Real Estate LLC. An Anywhere Real Estate company. All rights reserved. Better Homes and Gardens® Real Estate is a registered trademark owned by Meredith Operations Corporation, licensed to Better Homes and Gardens Real Estate LLC and used with permission. Better Homes and Gardens Real Estate LLC fully supports the principles of the Fair Housing Act and the Equal Opportunity Act. Listing information is deemed reliable but is not guaranteed accurate.
Each office is independently owned and operated.
Any services or products provided by third parties are not provided by, affiliated with or related to Better Homes and Gardens Real Estate LLC, or its affiliated companies.