
504 Kilkenny Court #Lot 19, Woodruff, SC 29388
Local realty services provided by:Better Homes and Gardens Real Estate Medley
504 Kilkenny Court #Lot 19,Woodruff, SC 29388
$677,000
- 4 Beds
- 4 Baths
- - sq. ft.
- Single family
- Pending
Upcoming open houses
- Sun, Sep 1301:00 pm - 04:00 pm
- Wed, Sep 1601:00 pm - 04:00 pm
- Thu, Sep 1701:00 pm - 04:00 pm
- Fri, Sep 1801:00 pm - 04:00 pm
- Sun, Sep 2001:00 pm - 04:00 pm
- Wed, Sep 2301:00 pm - 04:00 pm
- Thu, Sep 2401:00 pm - 04:00 pm
- Fri, Sep 2501:00 pm - 04:00 pm
Listed by: alexis m rogers
Office: mungo homes properties, llc.
MLS#:1603375
Source:SC_GGAR
Price summary
- Price:$677,000
- Monthly HOA dues:$69.58
About this home
The Webster II is a four-bedroom, three-and-one-half-bath, two-story home. A dining room is located off the entry. This open plan features a large Gourmet kitchen with a center island, eat-in area, and great room. The great room offers a gas fireplace with coffered ceiling open to a sunroom and a covered porch. There is a large entry off the garage that include a walk-in pantry. A guest bedroom with a private bath with tile shower is located on the first floor and includes a large closet. A powder room completes the first floor. Upstairs, there are two secondary bedrooms with walk-in closets and a Jack-and-Jill bathroom. A large media room and a convenient laundry room with cabinets and sink are also located on the second floor. The luxurious primary suite features dual closets, a boxed ceiling, dual vanities and a tile shower. 5 car garage! Nestled close by the desirable town of Reidville, this thoughtfully designed community offers 51 spacious homesites of half an acre or more, providing ample room for outdoor living, privacy, and relaxation. With home designs ranging from 1,600 to 4,000 square feet, Ben’s Crossing caters to a variety of lifestyles, from growing families to those looking for a peaceful retreat with extra space. Future amenities—including a cabana, playground, and pickleball courts—will enhance the community’s charm, fostering an active and welcoming environment. Ideally situated between Downtown Spartanburg and Downtown Greenville, residents enjoy easy access to both cities' dining, shopping, and entertainment, as well as major employment centers....
Contact an agent
Home facts
- Subdivision & Development:Ben's Crossing
- Listing ID #:1603375
- Added:2 day(s) ago
- Updated:September 12, 2026 at 08:49 PM
Rooms and interior
- Bedrooms:4
- Total bathrooms:4
- Full bathrooms:3
- Half bathrooms:1
- Flooring:Carpet, Ceramic Tile
- Kitchen Description:Dishwasher, Disposal, Microwave-Convection
Heating and cooling
- Cooling:Electric
- Heating:Electric
- Central air:Yes
Structure and exterior
- Roof:Architectural
- Lot Features:1/2 - Acre
- Architectural Style:Craftsman
- Construction Materials:Hardboard Siding
- Exterior Features:Front Porch, Patio, Rear Porch
- Foundation Description:Slab
- Levels:2 Story
Schools
- High school:James F. Byrnes
- Middle school:Abner Creek
- Elementary school:Reidville
Utilities
- Water:Public
- Sewer:Septic Tank
Finances and disclosures
- Price:$677,000
Features and amenities
- Appliances:Dishwasher, Gas Water Heater, Range Hood, Tankless Water Heater
- Laundry features:2nd Floor, Electric Dryer Hookup, Laundry Room, Sink, Walk-in, Washer Hookup
- Amenities:int_feat_Ceiling Fan(s), int_feat_Ceiling Smooth, int_feat_Coffered Ceiling(s), int_feat_Countertops Quartz, int_feat_High Ceilings, int_feat_Open Floorplan, int_feat_Pantry, int_feat_Tray Ceiling(s), int_feat_Walk-In Closet(s)
Parking
- Total parking spaces:5
- Parking description:Attached, Combination, Garage Door Opener, Key Pad Entry, Paved, Side/Rear Entry
- Garage:Yes
- Garage spaces:5
New listings near 504 Kilkenny Court #Lot 19
- New
 $389,900Active3 beds 2 baths1,899 sq. ft.
21 Greenbriar Lane, Woodruff, SC 29388
MLS# 341680Listed by: KELLER WILLIAMS REALTY - New
 $437,990Active4 beds 4 baths2,646 sq. ft.
131 Mossend Street, Woodruff, SC 29388
MLS# 341636Listed by: DRB GROUP SOUTH CAROLINA, LLC - New
 $313,590Active4 beds 2 baths1,764 sq. ft.
1276 Saginaw Court, Woodruff, SC 29388
MLS# 341600Listed by: D.R. HORTON - New
 $306,590Active3 beds 2 baths1,618 sq. ft.
1280 Saginaw Court, Woodruff, SC 29388
MLS# 341601Listed by: D.R. HORTON - New
 $368,400Active3 beds 3 baths2,100 sq. ft.
126 Tesslar Avenue, Woodruff, SC 29388
MLS# 341603Listed by: D.R. HORTON - New
 $282,990Active3 beds 3 baths1,749 sq. ft.
745 North Ivyblake Court, Woodruff, SC 29388
MLS# 341612Listed by: D.R. HORTON - New
 $268,990Active4 beds 2 baths1,498 sq. ft.
828 South Ivyblake Court, Woodruff, SC 29388
MLS# 341614Listed by: D.R. HORTON - New
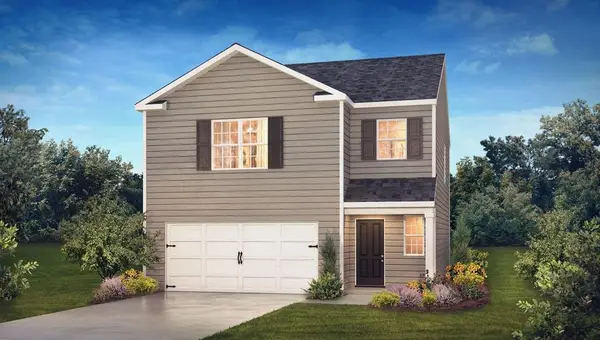 $271,990Active3 beds 3 baths1,749 sq. ft.
742 North Ivyblake Court, Woodruff, SC 29388
MLS# 341615Listed by: D.R. HORTON - New
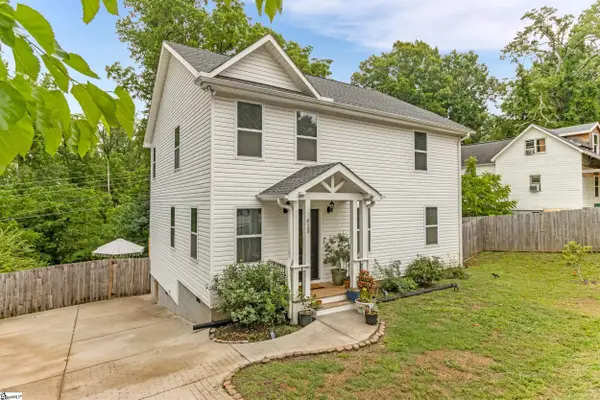 $270,000Active3 beds 3 baths
415 Poole Street, Woodruff, SC 29388
MLS# 1603426Listed by: EXP REALTY LLC - New
 $287,990Active3 beds 3 baths
2011 Gracie Drive, Woodruff, SC 29388
MLS# 1603406Listed by: D.R. HORTON


Protect your home and budget from life's surprises with an Assurant Home Warranty, backed by a partner that supports you through every step of homeownership. Explore Plans.
© 2026 Better Homes and Gardens Real Estate LLC. An Anywhere Real Estate company. All rights reserved. Better Homes and Gardens® Real Estate is a registered trademark owned by Meredith Operations Corporation, licensed to Better Homes and Gardens Real Estate LLC and used with permission. Better Homes and Gardens Real Estate LLC fully supports the principles of the Fair Housing Act and the Equal Opportunity Act. Listing information is deemed reliable but is not guaranteed accurate.
Each office is independently owned and operated.
Any services or products provided by third parties are not provided by, affiliated with or related to Better Homes and Gardens Real Estate LLC, or its affiliated companies.