
919 Rev. Robert Reid Street, Woodruff, SC 29388
Local realty services provided by:Better Homes and Gardens Real Estate Young & Company
919 Rev. Robert Reid Street,Woodruff, SC 29388
$299,000
- 3 Beds
- 2 Baths
- 1,368 sq. ft.
- Single family
- Active
Listed by: bradley hall
Office: akers and associates
MLS#:342529
Source:SC_SMLS
Price summary
- Price:$299,000
- Price per sq. ft.:$218.57
About this home
Seller is offering a FLEX CREDIT that can be applied towards CLOSING COST or a 2/1 RATE BUY DOWN with an acceptable offer! An additional LENDER CREDIT is available when using our partner lender: Primary Residential Mortgage Inc., which gives you multiple ways to reduce your upfront expenses and potentially lower your monthly payment by hundreds for the first 2 years! Skip the wait for new construction! Like-new construction with thoughtful upgrades, a private backyard oasis, and low-maintenance living in the highly desirable Reidville Town Center community! Built in 2024, this beautifully maintained single-level home offers 3 bedrooms, 2 full bathrooms, a 2-car garage, and numerous upgrades already in place—so you can simply move in and enjoy. From the moment you arrive, the home's curb appeal stands out with a beautifully landscaped yard—and even better, lawn care and landscaping are included with the HOA, giving you more time to enjoy your home instead of maintaining the yard. Step inside to discover durable LVP flooring throughout the main living areas, with carpet in the bedrooms. The open-concept split-bedroom floor plan creates an inviting layout that is perfect for everyday living and entertaining. The spacious eat-in kitchen is the heart of the home and features upgraded granite countertops, subway tile backsplash, a large island with seating, stainless steel appliances, and a gas range perfect for the home chef. Abundant counter space, pantry, and an additional nearby storage closet provide plenty of room for all your kitchen and household needs. The kitchen opens directly to the generously sized living room, where natural light fills the space and creates a warm, welcoming atmosphere. The oversized walk-in laundry room offers exceptional storage, while a custom barn door adds both functionality and a modern touch. The private owner's suite is thoughtfully separated from the two secondary bedrooms and features a spacious ensuite bathroom with dual vanities, an upgraded tiled walk-in shower, and a walk-in closet accented by another custom barn door. Step outside through the sliding glass door, which includes a convenient doggy-door insert for your four-legged family members (easily removable if not needed), and enjoy the covered back porch with ceiling fan overlooking the fully fenced backyard. Whether you're grilling, entertaining friends and family, or simply relaxing outdoors, this space is ready to enjoy. The seller has also added additional privacy fencing around the extended back patio, creating an ideal area for a future hot tub or spa and taking this backyard to the next level. Located in the fast-growing Woodruff/Reidville corridor, this home offers convenient access between Greenville and Spartanburg with easy interstate access and in a highly rated and sought after school district. Only a 10 minute drive from the airport. Its location is especially convenient for those commuting to BMW, Michelin, and other major Upstate employers. Residents of Reidville Town Center enjoy an impressive collection of community amenities, including recreation facilities, swimming pool, dog park, walking trails, and lawn maintenance, all included through the HOA. Beautifully maintained, loaded with upgrades, and truly move-in ready—this is one you need to see in person to fully appreciate. Schedule your showing today! Possible 100% financing available through USDA....
Contact an agent
Home facts
- Year built:2024
- Subdivision & Development:Reidville Town Center
- Listing ID #:342529
- Added:1 day(s) ago
- Updated:October 08, 2026 at 01:50 AM
Rooms and interior
- Bedrooms:3
- Total bathrooms:2
- Full bathrooms:2
- Flooring:Carpet, Ceramic Tile
- Kitchen Description:Dishwasher, Disposal, Microwave
- Living area:1,368 sq. ft.
Heating and cooling
- Central air:Yes
Structure and exterior
- Year built:2024
- Building area:1,368 sq. ft.
- Lot area:0.14 Acres
- Lot Features:Fenced Yard, Level, Underground Utilities
- Architectural Style:Craftsman, Ranch
- Construction Materials:Stone, Vinyl Siding
- Foundation Description:Slab
Schools
- High school:5-Byrnes High
- Middle school:5-Florence Chapel
- Elementary school:5-Reidville
Utilities
- Sewer:Public Sewer
Finances and disclosures
- Price:$299,000
- Price per sq. ft.:$218.57
- Tax amount:$2,200 (2025)
Features and amenities
- Amenities:Cable Available
Parking
- Garage:Yes
- Garage spaces:2
New listings near 919 Rev. Robert Reid Street
- New
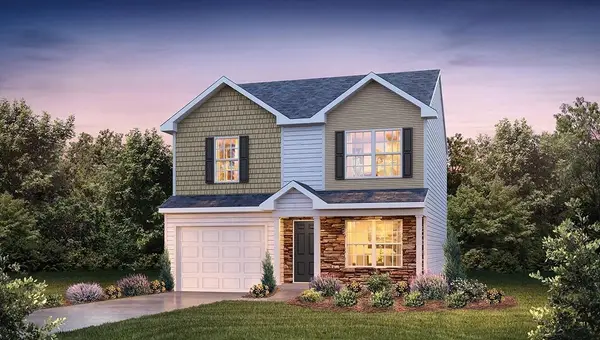 $260,990Active3 beds 3 baths1,565 sq. ft.
750 North Ivyblake Court, Woodruff, SC 29388
MLS# 342594Listed by: D.R. HORTON - New
 $407,915Active4 beds 3 baths1,940 sq. ft.
1130 Arango Street, Woodruff, SC 29388
MLS# 342590Listed by: D.R. HORTON - New
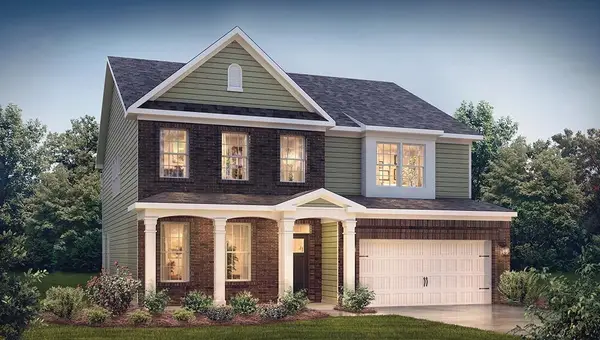 $487,035Active5 beds 3 baths3,233 sq. ft.
1102 Arango Street, Woodruff, SC 29388
MLS# 342588Listed by: D.R. HORTON - New
 $325,490Active5 beds 3 baths
1005 Jubilee Trail, Woodruff, SC 29388
MLS# 1605971Listed by: D.R. HORTON - New
 $300,490Active4 beds 3 baths
1006 Jubilee Trail, Woodruff, SC 29388
MLS# 1605976Listed by: D.R. HORTON - New
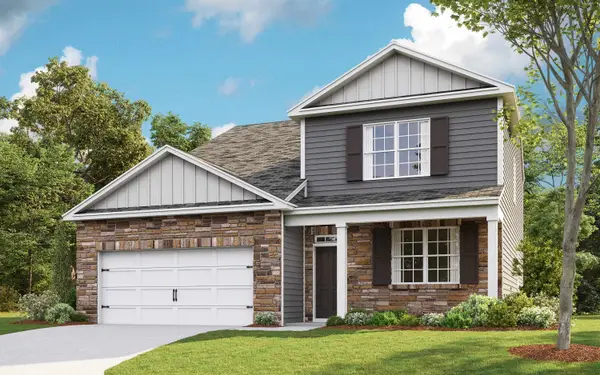 $366,590Active5 beds 4 baths2,618 sq. ft.
1071 Bywell Drive, Woodruff, SC 29388
MLS# 342575Listed by: D.R. HORTON - New
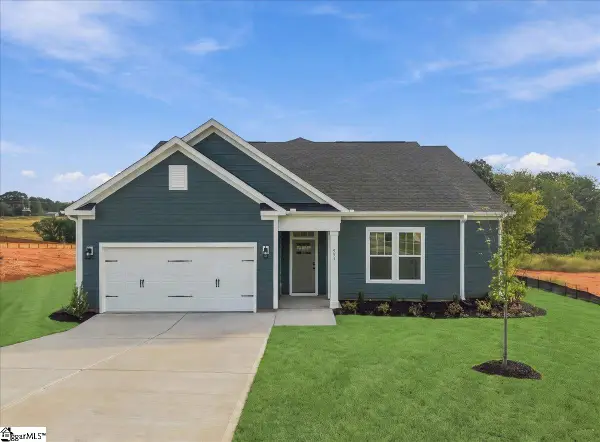 $444,990Active4 beds 4 baths
551 Winstone Trail, Woodruff, SC 29388
MLS# 1605938Listed by: DRB GROUP SOUTH CAROLINA, LLC - New
 $285,000Active2 beds 1 baths
1706 W Georgia Road, Woodruff, SC 29388
MLS# 1605928Listed by: RELOCATE UPSTATE REALTY  $389,990Pending3 beds 3 baths
1009 Meadow Rue Court, Woodruff, SC 29388
MLS# 1605865Listed by: DRB GROUP SOUTH CAROLINA, LLC $346,990Pending4 beds 3 baths
900 Hancy Court, Woodruff, SC 29388
MLS# 1605868Listed by: DRB GROUP SOUTH CAROLINA, LLC


Protect your home and budget from life's surprises with an Assurant Home Warranty, backed by a partner that supports you through every step of homeownership. Explore Plans.
© 2026 Better Homes and Gardens Real Estate LLC. An Anywhere Real Estate company. All rights reserved. Better Homes and Gardens® Real Estate is a registered trademark owned by Meredith Operations Corporation, licensed to Better Homes and Gardens Real Estate LLC and used with permission. Better Homes and Gardens Real Estate LLC fully supports the principles of the Fair Housing Act and the Equal Opportunity Act. Listing information is deemed reliable but is not guaranteed accurate.
Each office is independently owned and operated.
Any services or products provided by third parties are not provided by, affiliated with or related to Better Homes and Gardens Real Estate LLC, or its affiliated companies.