
184 Twickenham Loop, Yemassee, SC 29945
Local realty services provided by:Better Homes and Gardens Real Estate Palmetto
Listed by: tamelin delli-gatti
Office: epique realty
MLS#:26008281
Source:SC_CTAR
184 Twickenham Loop,Yemassee, SC 29945
$419,000
- 4 Beds
- 2 Baths
- 1,774 sq. ft.
- Single family
- Active
Price summary
- Price:$419,000
- Price per sq. ft.:$236.19
About this home
Motivated Seller - Waterfront Community; 4-bedrooms, 2-bathrooms split-bedroom floor plan designed to maximize both privacy and open-concept flow. LVP flooring throughout (no carpet), Quartz countertops in both the kitchen and bathrooms. The spacious kitchen is a standout feature, equipped with a full suite of stainless steel appliances, including a modern electric convection oven with a built-in air fryer feature and a spacious pantry for all your storage needs. What truly sets this home apart is its breathtaking connection to the landscape, offering tranquil lake views from the primary suite, living room, dining area, and kitchen. Situated on an oversized lakeside lot, the outdoor living space is an entertainer's paradise, boasting a fully fenced backyard, a brand-new expanded patioperfect for grilling, dining and a custom fire pit perfect for relaxing evenings under the stars. Practicality meets luxury with a two-stall attached garage, public water and sewer, high-speed internet, and weekly waste management. Enjoy the rare convenience of a private mailbox at your driveway in a community defined by its laid-back, quiet lifestyle. This is more than just a house; it is a private retreat designed for modern living. Board & Batten Hardie plank exterior, neutral paint inside & out. 2 car garage with opener. Built in 2025...
Contact an agent
Home facts
- Year built:2025
- Subdivision & Development:Rivers Reach
- Listing ID #:26008281
- Added:141 day(s) ago
- Updated:August 13, 2026 at 02:33 PM
Rooms and interior
- Bedrooms:4
- Total bathrooms:2
- Full bathrooms:2
- Kitchen Description:Kitchen Island, Pantry
- Living area:1,774 sq. ft.
Heating and cooling
- Cooling:Central Air
- Heating:Electric
- Central air:Yes
Structure and exterior
- Year built:2025
- Building area:1,774 sq. ft.
- Lot area:0.28 Acres
- Lot Features:0 - .5 Acre, Wooded
- Foundation Description:Slab
- Levels:1 Story
Schools
- High school:Out of Area
- Middle school:Out of Area
- Elementary school:Out of Area
Utilities
- Water:Public
- Sewer:Public Sewer
Finances and disclosures
- Price:$419,000
- Price per sq. ft.:$236.19
Features and amenities
- Laundry features:Laundry Room
- Amenities:Ceiling Smooth, High Ceilings
Parking
- Total parking spaces:2
- Parking description:2 Car Garage, Garage Door Opener
- Garage:Yes
- Garage spaces:2
New listings near 184 Twickenham Loop
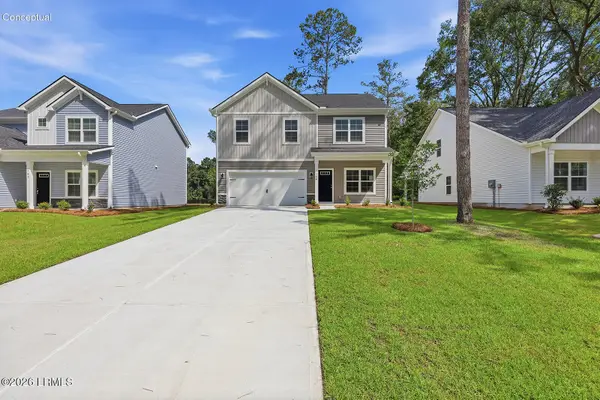 $319,900Active5 beds 3 baths2,334 sq. ft.
99 Jinks Street, Yemassee, SC 29945
MLS# 197296Listed by: SERHANT
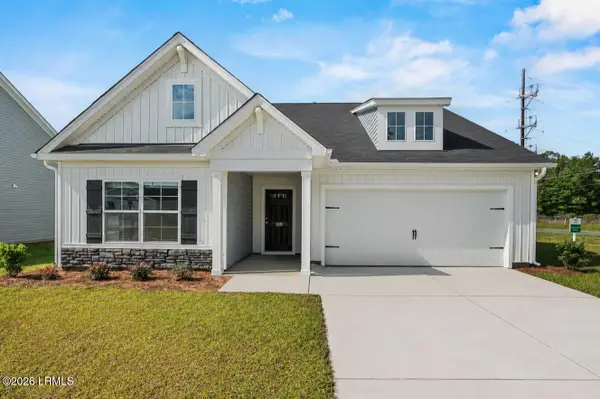 $319,450Active3 beds 2 baths1,700 sq. ft.
105 Jinks Street, Yemassee, SC 29945
MLS# 197297Listed by: SERHANT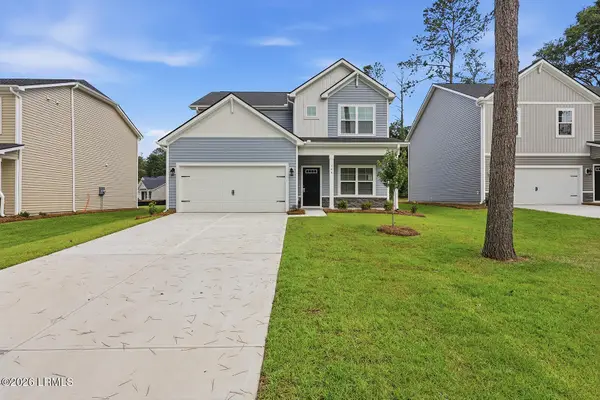 $309,900Active4 beds 3 baths2,110 sq. ft.
144 Jinks Street, Yemassee, SC 29945
MLS# 197298Listed by: SERHANT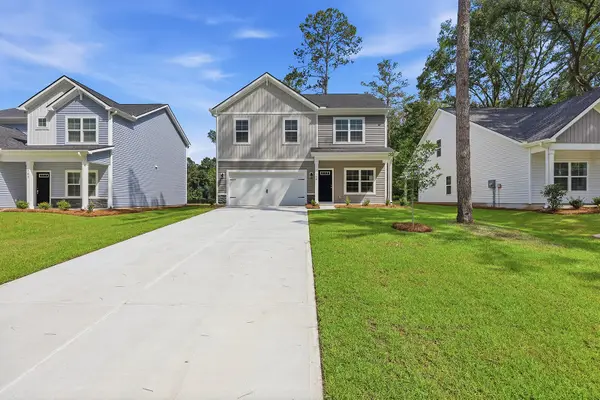 $314,900Pending5 beds 3 baths2,334 sq. ft.
146 Jinks Street, Yemassee, SC 29945
MLS# 26020019Listed by: SERHANT $585,000Active3 beds 2 baths1,759 sq. ft.
168 Walker Road, Early Branch, SC 29916
MLS# 196945Listed by: GRECO GROUP BROKERED BY EXP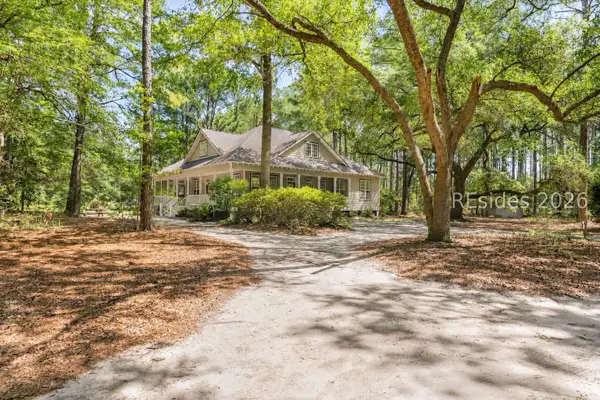 $565,000Active4 beds 3 baths2,498 sq. ft.
457 Ridgecut Road, Early Branch, SC 29916
MLS# 508615Listed by: KELLER WILLIAMS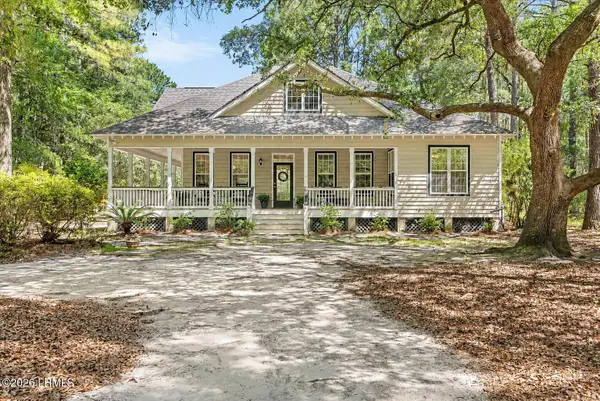 $565,000Active4 beds 3 baths2,498 sq. ft.
457 Ridgecut Road, Early Branch, SC 29916
MLS# 196267Listed by: KELLER WILLIAMS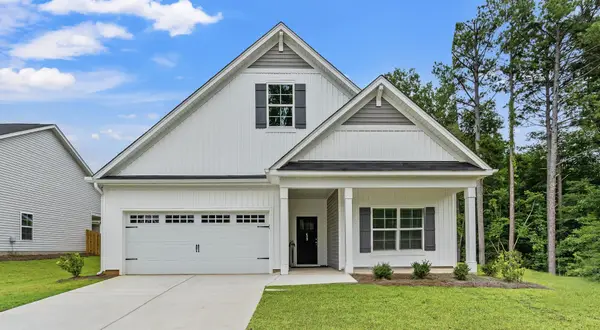 $334,900Active4 beds 3 baths2,411 sq. ft.
88 Jinks Street, Yemassee, SC 29945
MLS# 26016228Listed by: SERHANT $289,900Active4 beds 3 baths1,783 sq. ft.
107 Jinks Street, Yemassee, SC 29945
MLS# 26016223Listed by: SERHANT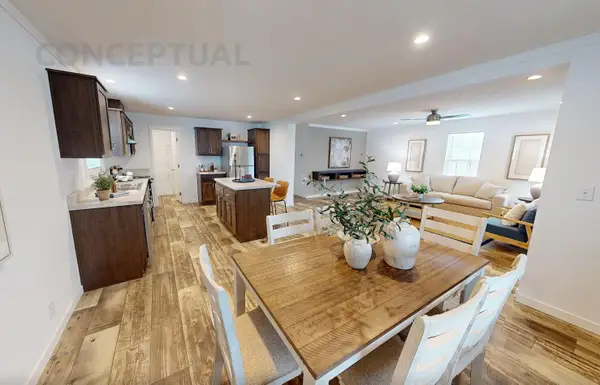 $249,500Active3 beds 2 baths1,699 sq. ft.
598 Evangelist Drive, Early Branch, SC 29916
MLS# 26015012Listed by: COASTAL POINT REAL ESTATE


Protect your home and budget from life's surprises with an Assurant Home Warranty, backed by a partner that supports you through every step of homeownership. Explore Plans.
© 2026 Better Homes and Gardens Real Estate LLC. An Anywhere Real Estate company. All rights reserved. Better Homes and Gardens® Real Estate is a registered trademark owned by Meredith Operations Corporation, licensed to Better Homes and Gardens Real Estate LLC and used with permission. Better Homes and Gardens Real Estate LLC fully supports the principles of the Fair Housing Act and the Equal Opportunity Act. Listing information is deemed reliable but is not guaranteed accurate.
Each office is independently owned and operated.
Any services or products provided by third parties are not provided by, affiliated with or related to Better Homes and Gardens Real Estate LLC, or its affiliated companies.