
1027 W Mt Gallant Road, York, SC 29745
Local realty services provided by:Better Homes and Gardens Real Estate Heritage
Listed by: tara ace
Office: rinehart realty corporation
MLS#:4442683
Source:CH
1027 W Mt Gallant Road,York, SC 29745
$385,000
- 3 Beds
- 2 Baths
- 1,690 sq. ft.
- Single family
- Active
Upcoming open houses
- Sun, Nov 1502:00 pm - 04:00 pm
Price summary
- Price:$385,000
- Price per sq. ft.:$227.81
About this home
Welcome home to this charming brick property offering character, comfort, and plenty of unique features! Enjoy beautiful cherry and red oak tongue-and-groove hardwood flooring, a spacious living room with a brick fireplace and gas logs, and an inviting sunroom featuring a stunning rock fireplace, knotty pine woodwork, exposed support beams, and a cedar mantel. The kitchen offers a pantry and appliances, while the home also features a versatile attached workroom perfect for hobbies, crafting, or additional workspace. Step outside and enjoy the large back deck, brick paver patio, and welcoming front porch, providing multiple spaces to relax and entertain. Additional highlights include a double car garage with attic storage, solar panels that reportedly supply approximately 60% of the home's energy needs, a Trane 16 SEER heat pump with gas backup, private well and septic, and fiber internet availability. Located in the county outside city limits, this property offers a wonderful opportunity to enjoy a home with distinctive character and plenty of functional space. Come see all that this property has to offer! 16 X 14 back deck. Large 21 X 74 front porch. oversized double garage 22.8 X 26.1 100-amp, 240-volt garage power supply. Crawl space with automatic vents....
Contact an agent
Home facts
- Year built:1993
- Subdivision & Development:Stornoway
- Listing ID #:4442683
- Updated:November 13, 2026 at 03:13 PM
Rooms and interior
- Bedrooms:3
- Total bathrooms:2
- Full bathrooms:2
- Kitchen Description:Dishwasher, Electric Cooktop, Microwave, Refrigerator
- Living area:1,690 sq. ft.
Heating and cooling
- Cooling:Central Air
- Central air:Yes
Structure and exterior
- Year built:1993
- Building area:1,690 sq. ft.
- Lot area:1 Acres
- Lot Features:Cleared, Level
- Construction Materials:Vinyl
- Exterior Features:Fire Pit
- Foundation Description:Crawl Space
Schools
- High school:York Comprehensive
- Elementary school:Hunter Street
Utilities
- Water:Well
Finances and disclosures
- Price:$385,000
- Price per sq. ft.:$227.81
Features and amenities
- Laundry features:Main Level
Parking
- Parking description:Driveway, Garage Door Opener
- Garage:Yes
- Garage spaces:2
 Listings courtesy of Canopy MLS as distributed by MLS GRID. Copyright 2021 Canopy MLS. All rights reserved. Canopy MLS, provides content displayed here (“provided content”) on an “as is” basis and makes no representations or warranties regarding the provided content, including, but not limited to those of non-infringement, timeliness, accuracy, or completeness. Individuals and companies using information presented are responsible for verification and validation of information they utilize and present to their customers and clients. Canopy MLS will not be liable for any damage or loss resulting from use of the provided content or the products available through Portals, IDX, VOW, and/or Syndication. Recipients of this information shall not resell, redistribute, reproduce, modify, or otherwise copy any portion thereof without the expressed written consent of Canopy MLS.
New listings near 1027 W Mt Gallant Road
- Coming SoonOpen Sat, 1 to 3pm
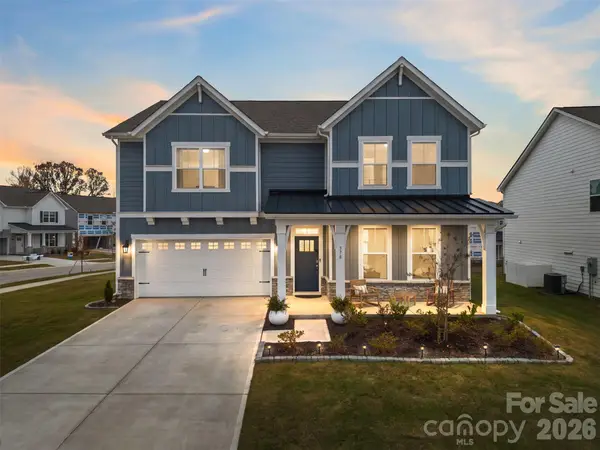 $535,000Coming Soon5 beds 4 baths2,981 sq. ft.
578 Mahogany Road, York, SC 29745
MLS# 4442112Listed by: EXP REALTY LLC ROCK HILL - Coming Soon
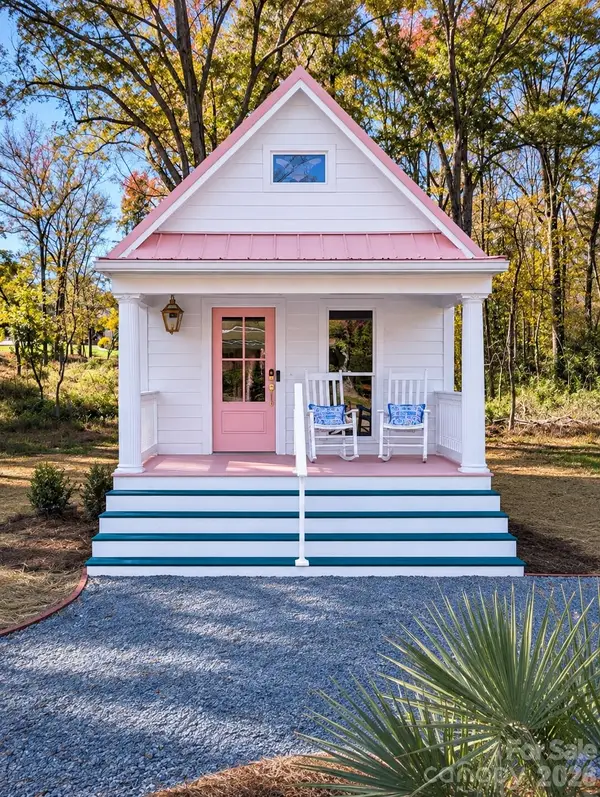 $250,000Coming Soon1 beds 1 baths560 sq. ft.
209 Williams Street, York, SC 29745
MLS# 4441416Listed by: TAILORED NEST REALTY - Coming Soon
 $309,995Coming Soon3 beds 2 baths1,352 sq. ft.
7043 Citation Street, York, SC 29745
MLS# 4436796Listed by: ADDRESS REALTY - Coming Soon
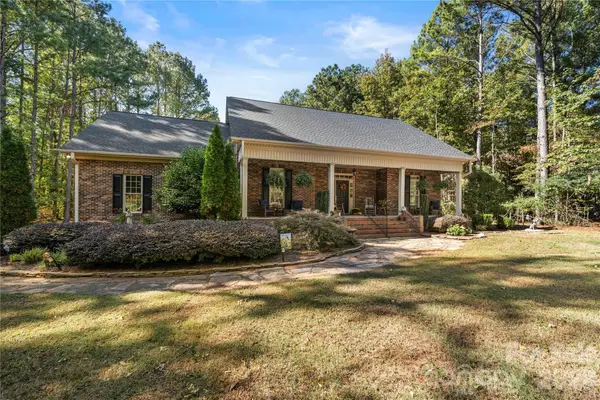 $750,000Coming Soon3 beds 2 baths2,389 sq. ft.
1360 Saddle Drive, York, SC 29745
MLS# 4438664Listed by: CAROLINA HOMES CONNECTION, LLC - Coming Soon
 $399,990Coming Soon4 beds 3 baths2,099 sq. ft.
1244 Whitehall Hill Road, York, SC 29745
MLS# 4411427Listed by: SANFORD REAL ESTATE - New
 $245,000Active9 Acres
9 AC Lot 4 Ramah Church Road, York, SC 29745
MLS# 4443041Listed by: WARE LAND & TIMBER, LLC - New
 $417,590Active4 beds 4 baths2,448 sq. ft.
156 Arlington Drive, York, SC 29745
MLS# 4442455Listed by: MERITAGE HOMES OF THE CAROLINAS - New
 $180,000Active8 Acres
Lot 5 Ramah Church Road, York, SC 29745
MLS# 4442883Listed by: WARE LAND & TIMBER, LLC - New
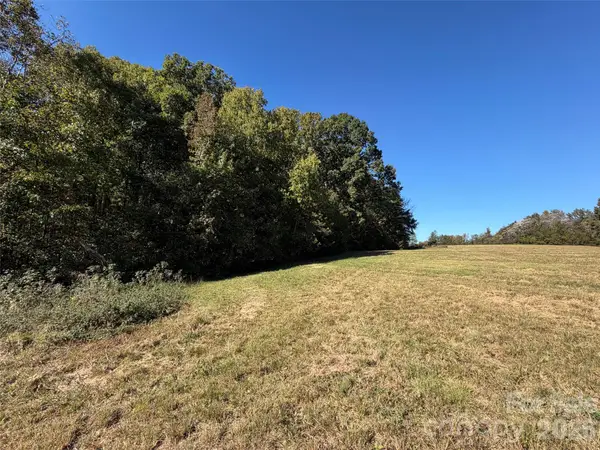 $219,900Active8 Acres
8 AC Lot 3 Ramah Church Road, York, SC 29745
MLS# 4442915Listed by: WARE LAND & TIMBER, LLC


Protect your home and budget from life's surprises with an Assurant Home Warranty, backed by a partner that supports you through every step of homeownership. Explore Plans.
© 2026 Better Homes and Gardens Real Estate LLC. An Anywhere Real Estate company. All rights reserved. Better Homes and Gardens® Real Estate is a registered trademark owned by Meredith Operations Corporation, licensed to Better Homes and Gardens Real Estate LLC and used with permission. Better Homes and Gardens Real Estate LLC fully supports the principles of the Fair Housing Act and the Equal Opportunity Act. Listing information is deemed reliable but is not guaranteed accurate.
Each office is independently owned and operated.
Any services or products provided by third parties are not provided by, affiliated with or related to Better Homes and Gardens Real Estate LLC, or its affiliated companies.