
1651 Guthrie Street, York, SC 29745
Local realty services provided by:Better Homes and Gardens Real Estate Integrity Partners
Listed by: josh allen
Office: m/i homes
MLS#:4440541
Source:CH
1651 Guthrie Street,York, SC 29745
$374,990
- 4 Beds
- 4 Baths
- 2,574 sq. ft.
- Single family
- Active
Price summary
- Price:$374,990
- Price per sq. ft.:$145.68
- Monthly HOA dues:$99
About this home
Welcome to the Meadow! Walking in from the front covered porch you are greeted with a warm and inviting foyer. Just off the foyer are two secondary bedrooms with a full shared bathroom nestled between. The home opens up into your family room, kitchen and breakfast area. You'll notice the main areas of this home have been finished with easily maintainable EVP flooring and 2" faux wood blinds have been accented throughout. The kitchen is ideal for a chef, featuring quartz countertops, stainless steel appliances, a side-by-side door refrigerator and a kitchen island with a sink. The family room is flooded with natural lighting and is spacious enough to fit a sectional sofa and other furniture. Through the sliding glass door is a covered lanai, ideal for entertaining or enjoying a morning coffee. The laundry room is located just off the garage entrance and has been completed with a full size washer and dryer. To finish this level is the Owner's suite with mazimum space and comfort. The ensuite features a tiled standing shower, separate vanities and a private toilet area to allow everyone privacy and space to get ready in the mornings. The two walk-in closets are sure to accommadate any size wardrobe. Upstairs is a sizeable bonus room, ideal for movie nights or just an additional space to entertain. Another secondary bedroom and a full shared bathroom will finish the level. Welcome to your new home!...
Contact an agent
Home facts
- Year built:2026
- Subdivision & Development:Bellamore
- Listing ID #:4440541
- Updated:November 05, 2026 at 12:58 PM
Rooms and interior
- Bedrooms:4
- Total bathrooms:4
- Full bathrooms:3
- Half bathrooms:1
- Flooring:Carpet, Vinyl
- Kitchen Description:Convection Oven, Dishwasher, Disposal, Gas Range, Microwave
- Living area:2,574 sq. ft.
Heating and cooling
- Heating:Forced Air, Natural Gas
- Central air:Yes
Structure and exterior
- Year built:2026
- Building area:2,574 sq. ft.
- Lot area:0.15 Acres
- Architectural Style:Transitional
- Construction Materials:Fiber Cement, Stone
- Foundation Description:Slab
Schools
- High school:York Comprehensive
- Elementary school:Jefferson
Utilities
- Sewer:Public Sewer
Finances and disclosures
- Price:$374,990
- Price per sq. ft.:$145.68
Features and amenities
- Laundry features:Laundry Room, Main Level
- Amenities:Attic Stairs Pulldown, Open Floorplan, Walk-In Closet(s)
Parking
- Parking description:Attached Garage, Driveway, Garage Door Opener
- Garage:Yes
- Garage spaces:2
 Listings courtesy of Canopy MLS as distributed by MLS GRID. Copyright 2021 Canopy MLS. All rights reserved. Canopy MLS, provides content displayed here (“provided content”) on an “as is” basis and makes no representations or warranties regarding the provided content, including, but not limited to those of non-infringement, timeliness, accuracy, or completeness. Individuals and companies using information presented are responsible for verification and validation of information they utilize and present to their customers and clients. Canopy MLS will not be liable for any damage or loss resulting from use of the provided content or the products available through Portals, IDX, VOW, and/or Syndication. Recipients of this information shall not resell, redistribute, reproduce, modify, or otherwise copy any portion thereof without the expressed written consent of Canopy MLS. CH Member Broker: Rachel Brown
New listings near 1651 Guthrie Street
- Coming SoonOpen Sat, 1 to 3pm
 $950,000Coming Soon3 beds 2 baths2,175 sq. ft.
4737 Betty Davis Drive, York, SC 29745
MLS# 4437872Listed by: HELEN ADAMS REALTY - Coming Soon
 $309,995Coming Soon3 beds 2 baths1,352 sq. ft.
7043 Citation Street, York, SC 29745
MLS# 4436796Listed by: ADDRESS REALTY - Coming Soon
 $355,000Coming Soon3 beds 3 baths2,208 sq. ft.
1057 Whitehall Hill Road, York, SC 29745
MLS# 4437767Listed by: HOWARD HANNA ALLEN TATE ROCK HILL - Coming Soon
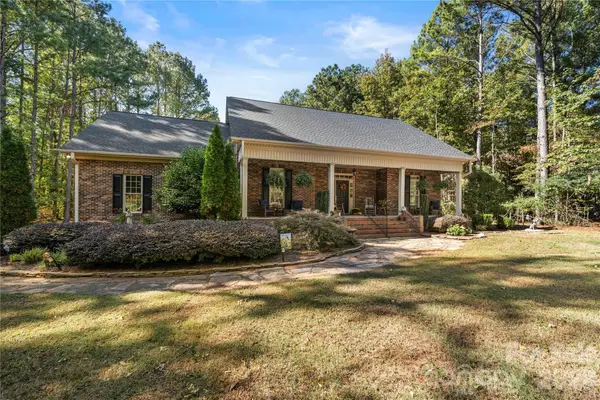 $750,000Coming Soon3 beds 2 baths2,389 sq. ft.
1360 Saddle Drive, York, SC 29745
MLS# 4438664Listed by: CAROLINA HOMES CONNECTION, LLC - Coming Soon
 $399,990Coming Soon4 beds 3 baths2,099 sq. ft.
1244 Whitehall Hill Road, York, SC 29745
MLS# 4411427Listed by: SANFORD REAL ESTATE - New
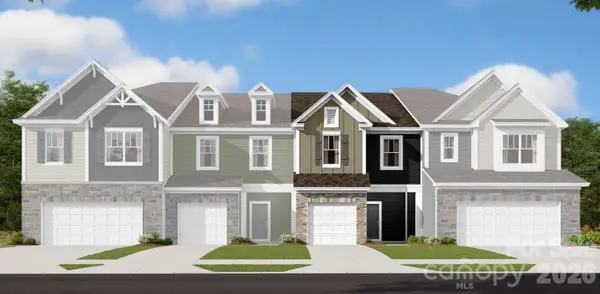 $261,990Active3 beds 3 baths1,664 sq. ft.
434 Hendley Drive, York, SC 29745
MLS# 4440547Listed by: M/I HOMES - New
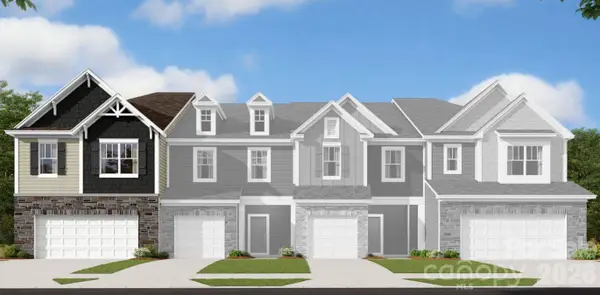 $277,990Active3 beds 3 baths1,784 sq. ft.
446 Hendley Drive, York, SC 29745
MLS# 4440548Listed by: M/I HOMES - New
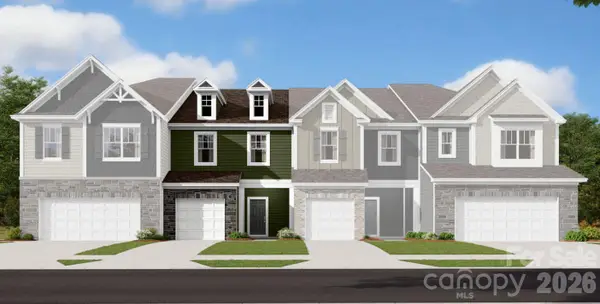 $258,990Active3 beds 3 baths1,603 sq. ft.
442 Hendley Drive, York, SC 29745
MLS# 4440550Listed by: M/I HOMES - New
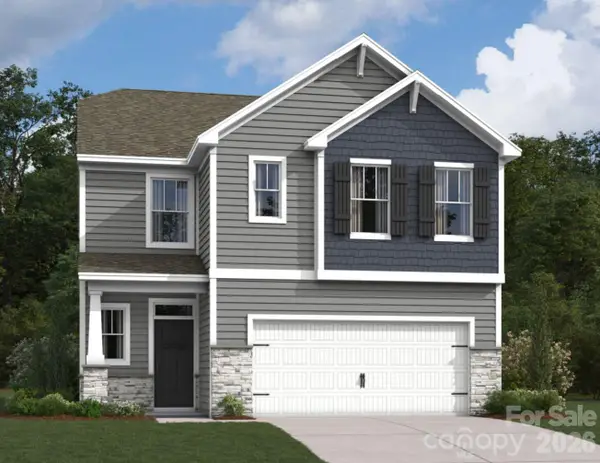 $360,990Active4 beds 4 baths2,399 sq. ft.
1557 Kate Cecil Way, York, SC 29745
MLS# 4440543Listed by: M/I HOMES


Protect your home and budget from life's surprises with an Assurant Home Warranty, backed by a partner that supports you through every step of homeownership. Explore Plans.
© 2026 Better Homes and Gardens Real Estate LLC. An Anywhere Real Estate company. All rights reserved. Better Homes and Gardens® Real Estate is a registered trademark owned by Meredith Operations Corporation, licensed to Better Homes and Gardens Real Estate LLC and used with permission. Better Homes and Gardens Real Estate LLC fully supports the principles of the Fair Housing Act and the Equal Opportunity Act. Listing information is deemed reliable but is not guaranteed accurate.
Each office is independently owned and operated.
Any services or products provided by third parties are not provided by, affiliated with or related to Better Homes and Gardens Real Estate LLC, or its affiliated companies.