
174 Pheasant Ridge Circle, York, SC 29745
Local realty services provided by:Better Homes and Gardens Real Estate Heritage
Listed by: kim bigach
Office: keller williams connected
MLS#:4384135
Source:CH
174 Pheasant Ridge Circle,York, SC 29745
$269,000
- 3 Beds
- 2 Baths
- 1,292 sq. ft.
- Single family
- Pending
Price summary
- Price:$269,000
- Price per sq. ft.:$208.2
About this home
Located in York, SC, this clean-as-a-whistle ranch is truly move-in ready! Featuring a great floorplan with comfortable living spaces and easy flow for everyday living and entertaining. The updated kitchen presents upgraded cabinetry and granite countertops, giving the home a fresh, modern feel. Recent upgrades include new toilets, beautiful brick front steps, and a covered back deck perfect for relaxing outdoors year-round. Conveniently located with easy access to the bypass, plus NO HOA means more freedom and flexibility. Don’t miss this well-maintained gem!
Contact an agent
Home facts
- Year built:2018
- Subdivision & Development:Pheasant Ridge
- Listing ID #:4384135
- Updated:August 05, 2026 at 10:32 AM
Rooms and interior
- Bedrooms:3
- Total bathrooms:2
- Full bathrooms:2
- Flooring:Carpet, Vinyl
- Kitchen Description:Dishwasher, Electric Oven, Microwave
- Living area:1,292 sq. ft.
Heating and cooling
- Cooling:Heat Pump
- Heating:Heat Pump
Structure and exterior
- Year built:2018
- Building area:1,292 sq. ft.
- Lot area:0.22 Acres
- Construction Materials:Vinyl
- Foundation Description:Crawl Space
Schools
- High school:York Comprehensive
- Elementary school:Cottonbelt
Utilities
- Sewer:Public Sewer
Finances and disclosures
- Price:$269,000
- Price per sq. ft.:$208.2
Features and amenities
- Laundry features:Main Level
Parking
- Parking description:Attached Garage, Driveway
- Garage:Yes
- Garage spaces:2
 Listings courtesy of Canopy MLS as distributed by MLS GRID. Copyright 2021 Canopy MLS. All rights reserved. Canopy MLS, provides content displayed here (“provided content”) on an “as is” basis and makes no representations or warranties regarding the provided content, including, but not limited to those of non-infringement, timeliness, accuracy, or completeness. Individuals and companies using information presented are responsible for verification and validation of information they utilize and present to their customers and clients. Canopy MLS will not be liable for any damage or loss resulting from use of the provided content or the products available through Portals, IDX, VOW, and/or Syndication. Recipients of this information shall not resell, redistribute, reproduce, modify, or otherwise copy any portion thereof without the expressed written consent of Canopy MLS.
New listings near 174 Pheasant Ridge Circle
- Coming Soon
 $399,990Coming Soon4 beds 3 baths
1244 Whitehall Hill Road, York, SC 29745
MLS# 4411427Listed by: SANFORD REAL ESTATE - New
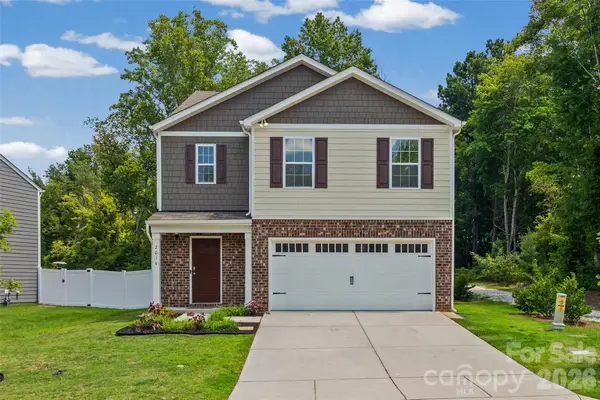 $362,000Active5 beds 3 baths2,461 sq. ft.
2014 Redstone Drive, York, SC 29745
MLS# 4411044Listed by: REAL BROKER, LLC - New
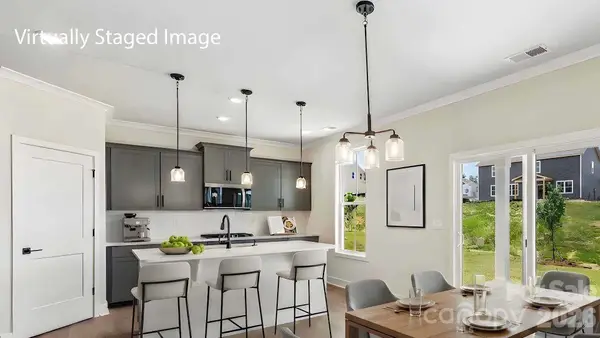 $487,000Active4 beds 3 baths2,662 sq. ft.
507 Mahogany Road, York, SC 29745
MLS# 4411063Listed by: DR HORTON INC - New
 $350,000Active3 beds 2 baths1,753 sq. ft.
1083 Sharon Road, York, SC 29745
MLS# 4410685Listed by: RE/MAX EXECUTIVE - New
 $365,000Active4 beds 2 baths1,822 sq. ft.
310 Ferret Lane, York, SC 29745
MLS# 4409252Listed by: MARK SPAIN REAL ESTATE - New
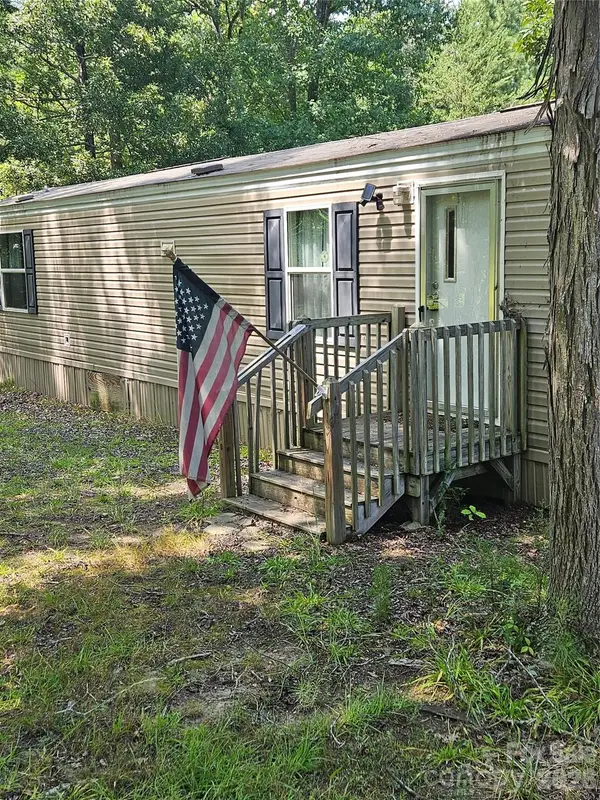 $204,900Active2 beds 2 baths845 sq. ft.
1846 Apple Blossom Road, York, SC 29745
MLS# 4409943Listed by: JEFF COOK REAL ESTATE LPT REALTY 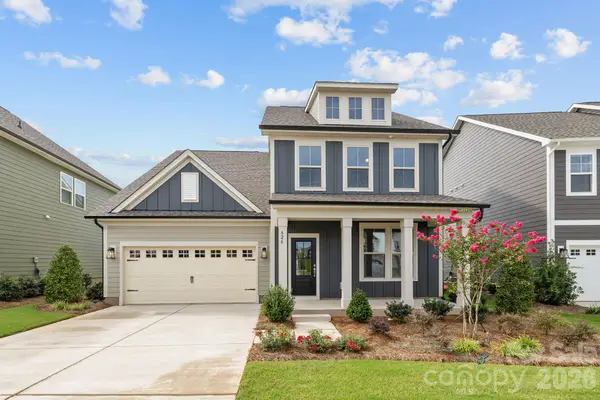 $559,900Active4 beds 3 baths3,003 sq. ft.
1284 Aft Lane #132, York, SC 29745
MLS# 4404712Listed by: DRB GROUP OF NORTH CAROLINA, LLC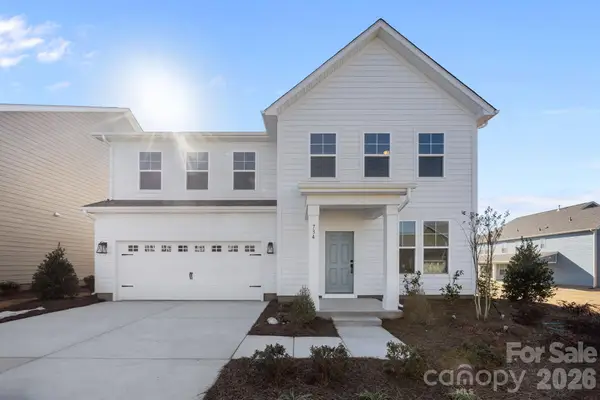 $554,900Active3 beds 3 baths2,491 sq. ft.
1288 Aft Lane #133, York, SC 29745
MLS# 4404713Listed by: DRB GROUP OF NORTH CAROLINA, LLC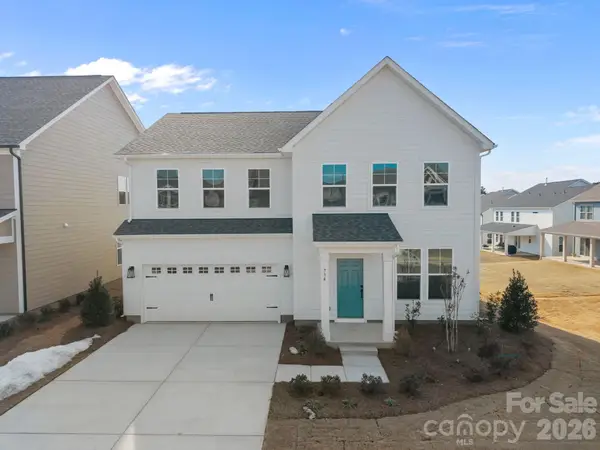 $531,296Active4 beds 3 baths3,003 sq. ft.
1442 Lady Slipper Place #134, York, SC 29745
MLS# 4404715Listed by: DRB GROUP OF NORTH CAROLINA, LLC- New
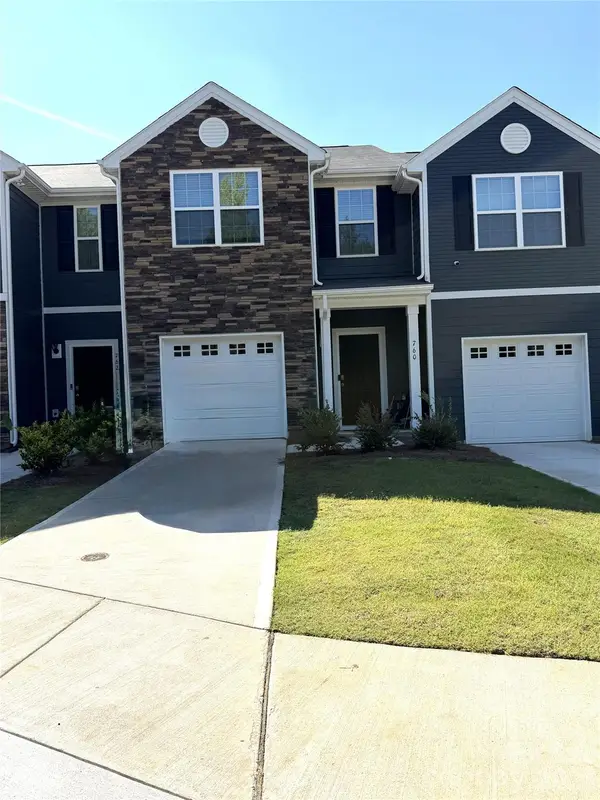 $259,900Active3 beds 3 baths1,416 sq. ft.
760 Wagon Cross Court, York, SC 29745
MLS# 4410516Listed by: CITYWIDE GROUP INC


Protect your home and budget from life's surprises with an Assurant Home Warranty, backed by a partner that supports you through every step of homeownership. Explore Plans.
© 2026 Better Homes and Gardens Real Estate LLC. An Anywhere Real Estate company. All rights reserved. Better Homes and Gardens® Real Estate is a registered trademark owned by Meredith Operations Corporation, licensed to Better Homes and Gardens Real Estate LLC and used with permission. Better Homes and Gardens Real Estate LLC fully supports the principles of the Fair Housing Act and the Equal Opportunity Act. Listing information is deemed reliable but is not guaranteed accurate.
Each office is independently owned and operated.
Any services or products provided by third parties are not provided by, affiliated with or related to Better Homes and Gardens Real Estate LLC, or its affiliated companies.