
308 Supernova Drive, York, SC 29745
Local realty services provided by:Better Homes and Gardens Real Estate Integrity Partners
Listed by: cha barefield
Office: drb group of north carolina, llc.
MLS#:4429282
Source:CH
308 Supernova Drive,York, SC 29745
$607,036
- 4 Beds
- 4 Baths
- 3,186 sq. ft.
- Single family
- Active
Upcoming open houses
- Sat, Oct 1010:00 am - 06:00 pm
- Sun, Oct 1101:00 pm - 06:00 pm
Price summary
- Price:$607,036
- Price per sq. ft.:$190.53
- Monthly HOA dues:$100
About this home
Welcome to Lakeside Glen! Located directly across from Allison Creek Park, our community brings together beautiful new homes, outdoor adventure and everyday convenience, with homes starting in the $400s.*
Discover the Norris, offering approximately 3,150 square feet, 4 bedrooms, 3.5 bathrooms, a dedicated office and a spacious loft. Thoughtfully designed for the way you live, this home offers the perfect balance of open gathering spaces and private retreats.
At the heart of the home, a stunning gourmet kitchen features quartz countertops, a generous island, gas cooktop and built-in wall oven and microwave. Luxury vinyl plank flooring adds warmth and sophistication to the main living areas, creating an inviting space for everything from casual mornings to memorable celebrations.
Upstairs, your spacious primary suite offers a relaxing escape, complete with a dual-sink vanity, beautifully tiled shower with built-in seat and generous walk-in closet. Oak-tread stairs, well-appointed secondary bedrooms, a versatile loft and convenient second-floor laundry add comfort and functionality throughout.
Room to entertain. Space to unwind. A home designed around you.
Come experience life at Lakeside Glen!
Pricing, availability, square footage, features and included options are subject to change without notice. Images and renderings, if shown, may be representative and may depict optional features....
Contact an agent
Home facts
- Year built:2026
- Subdivision & Development:Lakeside Glen
- Listing ID #:4429282
- Updated:October 07, 2026 at 10:22 PM
Rooms and interior
- Bedrooms:4
- Total bathrooms:4
- Full bathrooms:3
- Half bathrooms:1
- Kitchen Description:Dishwasher, Disposal, Electric Oven, Gas Cooktop
- Living area:3,186 sq. ft.
Heating and cooling
- Heating:Natural Gas
- Central air:Yes
Structure and exterior
- Year built:2026
- Building area:3,186 sq. ft.
- Lot area:0.18 Acres
- Construction Materials:Hardboard
- Foundation Description:Slab
Schools
- High school:Lake Wylie
- Elementary school:Liberty Hill
Utilities
- Water:County Water
- Sewer:County Sewer
Finances and disclosures
- Price:$607,036
- Price per sq. ft.:$190.53
Features and amenities
- Laundry features:Upper Level
Parking
- Parking description:Attached Garage, Driveway
- Garage:Yes
- Garage spaces:2
 Listings courtesy of Canopy MLS as distributed by MLS GRID. Copyright 2021 Canopy MLS. All rights reserved. Canopy MLS, provides content displayed here (“provided content”) on an “as is” basis and makes no representations or warranties regarding the provided content, including, but not limited to those of non-infringement, timeliness, accuracy, or completeness. Individuals and companies using information presented are responsible for verification and validation of information they utilize and present to their customers and clients. Canopy MLS will not be liable for any damage or loss resulting from use of the provided content or the products available through Portals, IDX, VOW, and/or Syndication. Recipients of this information shall not resell, redistribute, reproduce, modify, or otherwise copy any portion thereof without the expressed written consent of Canopy MLS. CH Member Broker: Rachel Brown
New listings near 308 Supernova Drive
- Coming Soon
 $725,000Coming Soon7 beds 4 baths4,746 sq. ft.
423 Crisfield Court, York, SC 29745
MLS# 4423076Listed by: REAL BROKER, LLC - Coming Soon
 $343,900Coming Soon3 beds 3 baths2,278 sq. ft.
111 Austen Lakes Drive, York, SC 29745
MLS# 4428398Listed by: HOWARD HANNA ALLEN TATE ROCK HILL - Coming Soon
 $399,990Coming Soon4 beds 3 baths2,099 sq. ft.
1244 Whitehall Hill Road, York, SC 29745
MLS# 4411427Listed by: SANFORD REAL ESTATE - New
 $209,999Active3 beds 2 baths1,020 sq. ft.
213 Kings Mountain Street #B, York, SC 29745
MLS# 4431740Listed by: NORTHGROUP REAL ESTATE LLC - New
 $264,900Active3 beds 2 baths1,350 sq. ft.
405 Marie Court, York, SC 29745
MLS# 4432143Listed by: REAL BROKER, LLC - New
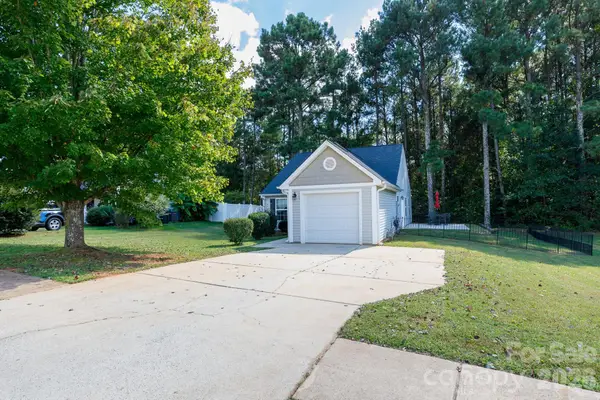 $255,000Active3 beds 2 baths1,184 sq. ft.
229 Chicago Lane, York, SC 29745
MLS# 4432240Listed by: EXP REALTY LLC ROCK HILL - Open Sat, 10am to 6pmNew
 $627,145Active5 beds 5 baths3,501 sq. ft.
376 Supernova Drive, York, SC 29745
MLS# 4427819Listed by: DRB GROUP OF NORTH CAROLINA, LLC - New
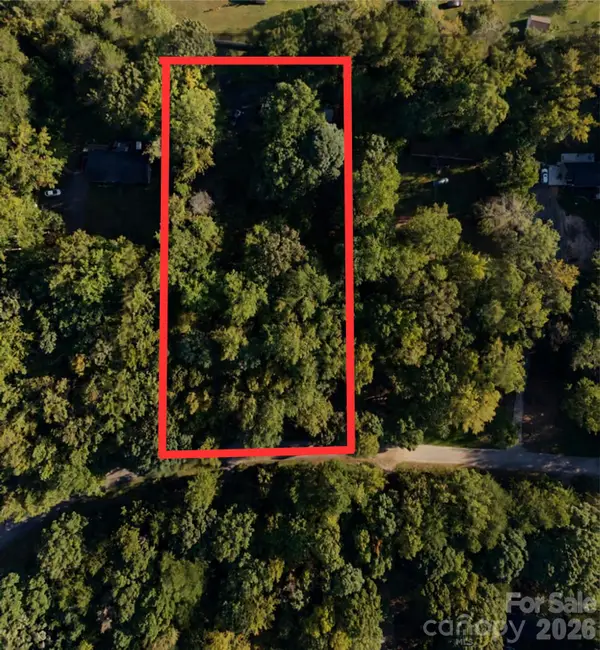 $100,000Active3 beds 2 baths980 sq. ft.
3220 Balkan Drive, York, SC 29745
MLS# 4432226Listed by: CAROLINA HOMES CONNECTION, LLC - New
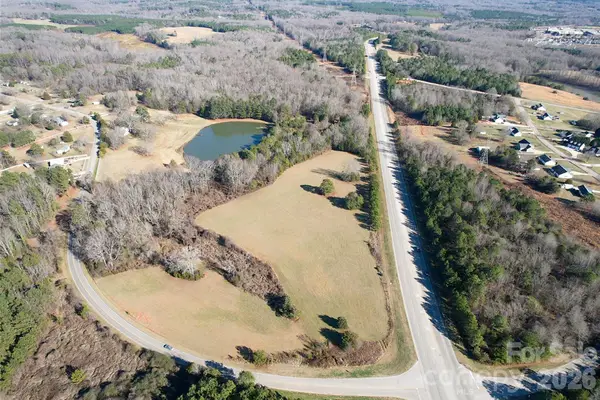 $2,450,000Active16.37 Acres
0 Fairhope Road, York, SC 29745
MLS# 4432475Listed by: SANFORD REAL ESTATE 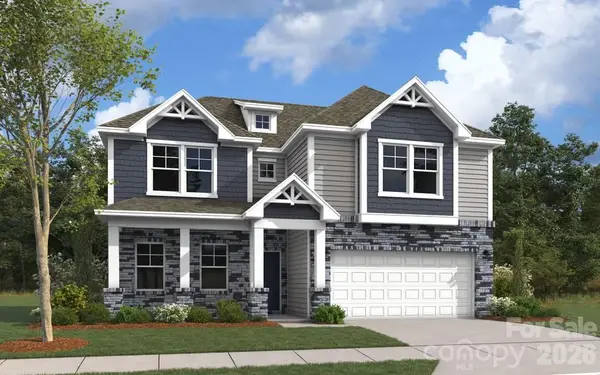 $412,067Pending4 beds 4 baths2,815 sq. ft.
365 Brick House Road, York, SC 29745
MLS# 4432172Listed by: DREAM FINDERS REALTY, LLC.


Protect your home and budget from life's surprises with an Assurant Home Warranty, backed by a partner that supports you through every step of homeownership. Explore Plans.
© 2026 Better Homes and Gardens Real Estate LLC. An Anywhere Real Estate company. All rights reserved. Better Homes and Gardens® Real Estate is a registered trademark owned by Meredith Operations Corporation, licensed to Better Homes and Gardens Real Estate LLC and used with permission. Better Homes and Gardens Real Estate LLC fully supports the principles of the Fair Housing Act and the Equal Opportunity Act. Listing information is deemed reliable but is not guaranteed accurate.
Each office is independently owned and operated.
Any services or products provided by third parties are not provided by, affiliated with or related to Better Homes and Gardens Real Estate LLC, or its affiliated companies.