
3404 Lincoln Road, York, SC 29745
Local realty services provided by:Better Homes and Gardens Real Estate Foothills
Listed by: bryan killian
Office: piedmont carolinas realty, inc.
MLS#:4395438
Source:CH
Price summary
- Price:$569,900
- Price per sq. ft.:$273.07
About this home
Wow! I can not believe this house was built in 2023, It looks brand new! Nice, ranch-style, vinyl-sided home with 3 bedrooms and 2.5 bathrooms located on approximately 1.25 acres not in subdivision and no HOA. Open floor plan with luxury vinyl plank flooring throughout the main living areas, bedrooms and the 1/2 bathroom. Ceramic Tile in all full bathrooms and Laundry Room. Great room opens to the kitchen and Breakfast area area. Kitchen features white cabinetry, granite countertops, tile backsplash, stainless steel appliances, center island with seating, and pantry. Primary suite offers a walk-in closet and private bath with dual vanities, tiled walk-in shower, and soaking tub. Secondary bedrooms have ceiling fans and provide ample closet space. Large Laundry room with built-in cabinets, granite countertops and sink. Covered front porch and covered rear porch overlook the level yard. Attached side-load two-car garage with garage door opener. Located on a rural lot in the Clover School District with convenient access to York, Clover, Lake Wylie and surrounding areas. Do not miss the opportunity to view this wonderful home!...
Contact an agent
Home facts
- Year built:2023
- Listing ID #:4395438
- Updated:July 10, 2026 at 02:33 PM
Rooms and interior
- Bedrooms:3
- Total bathrooms:3
- Full bathrooms:2
- Half bathrooms:1
- Flooring:Vinyl
- Kitchen Description:Dishwasher, Electric Oven, Electric Range, Microwave, Plumbed For Ice Maker
- Living area:2,087 sq. ft.
Heating and cooling
- Cooling:Heat Pump
- Heating:Heat Pump
Structure and exterior
- Year built:2023
- Building area:2,087 sq. ft.
- Lot area:1.25 Acres
- Lot Features:Level
- Construction Materials:Vinyl
- Foundation Description:Crawl Space
Schools
- High school:Clover
- Elementary school:Bethel
Utilities
- Water:Well
- Sewer:Septic (At Site)
Finances and disclosures
- Price:$569,900
- Price per sq. ft.:$273.07
Features and amenities
- Laundry features:Laundry Room, Main Level
- Amenities:Attic Stairs Pulldown
Parking
- Garage:Yes
- Garage spaces:2
 Listings courtesy of Canopy MLS as distributed by MLS GRID. Copyright 2021 Canopy MLS. All rights reserved. Canopy MLS, provides content displayed here (“provided content”) on an “as is” basis and makes no representations or warranties regarding the provided content, including, but not limited to those of non-infringement, timeliness, accuracy, or completeness. Individuals and companies using information presented are responsible for verification and validation of information they utilize and present to their customers and clients. Canopy MLS will not be liable for any damage or loss resulting from use of the provided content or the products available through Portals, IDX, VOW, and/or Syndication. Recipients of this information shall not resell, redistribute, reproduce, modify, or otherwise copy any portion thereof without the expressed written consent of Canopy MLS.
New listings near 3404 Lincoln Road
- New
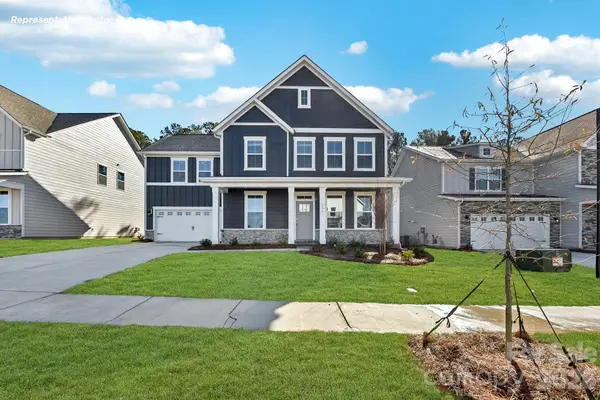 $521,095Active4 beds 3 baths2,819 sq. ft.
7046 Wishing Well Way, York, SC 29745
MLS# 4402645Listed by: DR HORTON INC - Open Sat, 11am to 1pmNew
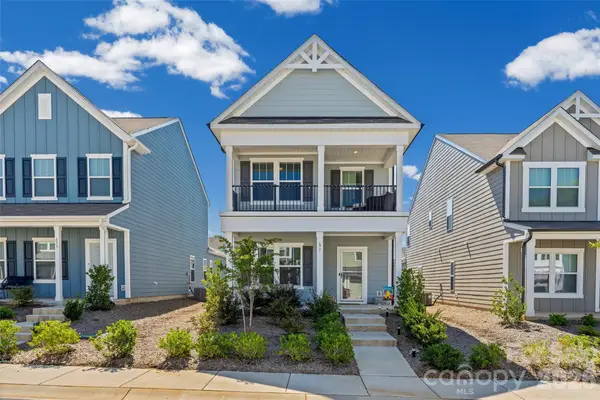 $365,000Active3 beds 3 baths2,088 sq. ft.
677 Candela Court #121, York, SC 29745
MLS# 4401251Listed by: RINEHART REALTY CORPORATION - New
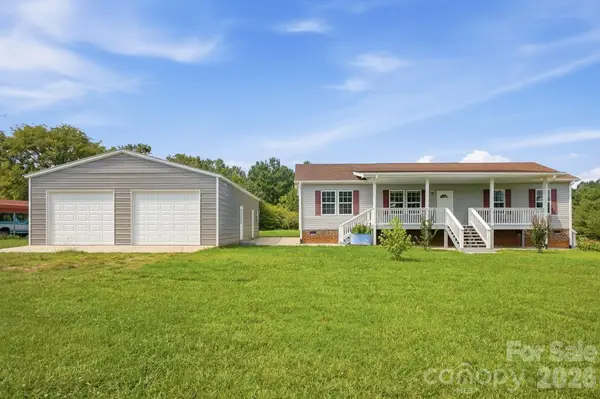 $489,900Active3 beds 2 baths1,901 sq. ft.
650 Daves Road, York, SC 29745
MLS# 4392706Listed by: KELLER WILLIAMS BALLANTYNE AREA - Coming Soon
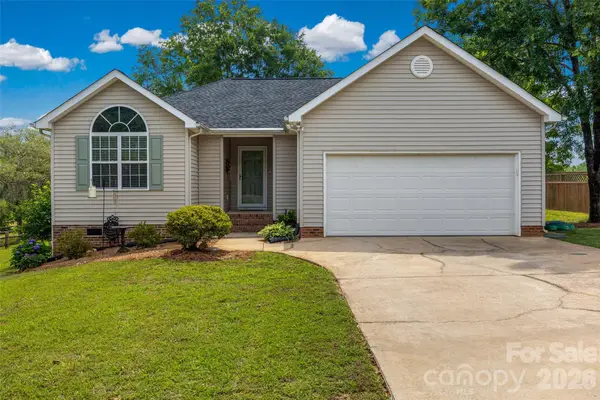 $325,000Coming Soon3 beds 2 baths
808 Chipmeadow Lane, York, SC 29745
MLS# 4401341Listed by: RINEHART REALTY CORPORATION - New
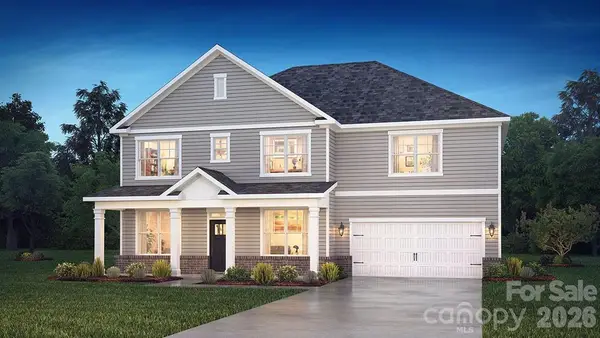 $532,995Active5 beds 3 baths3,262 sq. ft.
7051 Wishing Well Way, York, SC 29745
MLS# 4401663Listed by: DR HORTON INC - New
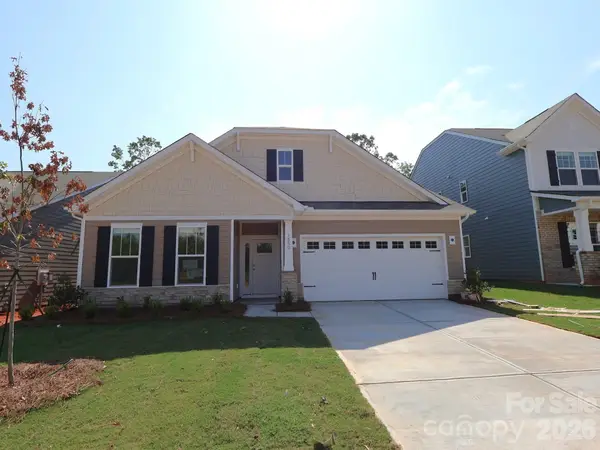 $369,999Active3 beds 3 baths2,125 sq. ft.
1550 Kate Cecil Way, York, SC 29745
MLS# 4400872Listed by: M/I HOMES - New
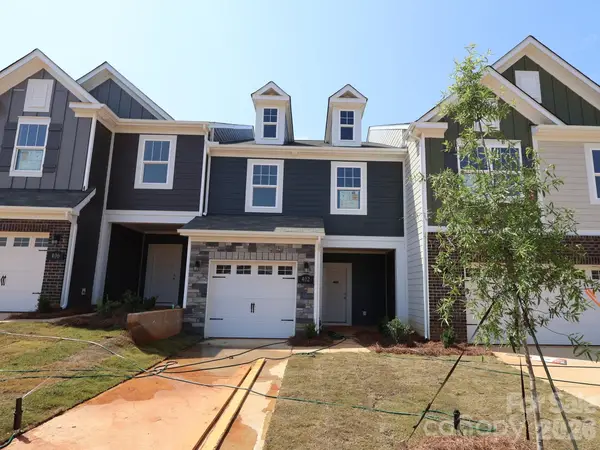 $254,500Active3 beds 3 baths1,603 sq. ft.
402 Hendley Drive, York, SC 29745
MLS# 4400889Listed by: M/I HOMES - New
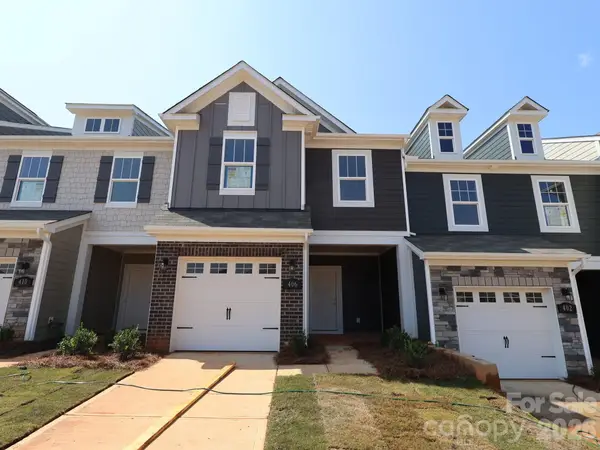 $257,500Active3 beds 3 baths1,664 sq. ft.
406 Hendley Drive, York, SC 29745
MLS# 4400896Listed by: M/I HOMES - New
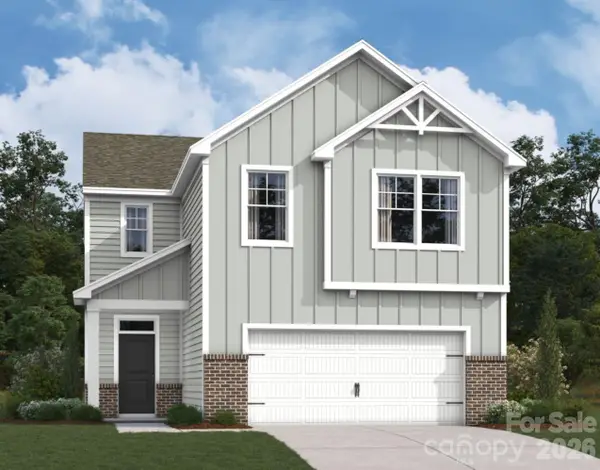 $329,999Active4 beds 3 baths2,135 sq. ft.
1513 Kate Cecil Way, York, SC 29745
MLS# 4400915Listed by: M/I HOMES


Protect your home and budget from life's surprises with an Assurant Home Warranty, backed by a partner that supports you through every step of homeownership. Explore Plans.
© 2026 Better Homes and Gardens Real Estate LLC. An Anywhere Real Estate company. All rights reserved. Better Homes and Gardens® Real Estate is a registered trademark owned by Meredith Operations Corporation, licensed to Better Homes and Gardens Real Estate LLC and used with permission. Better Homes and Gardens Real Estate LLC fully supports the principles of the Fair Housing Act and the Equal Opportunity Act. Listing information is deemed reliable but is not guaranteed accurate.
Each office is independently owned and operated.
Any services or products provided by third parties are not provided by, affiliated with or related to Better Homes and Gardens Real Estate LLC, or its affiliated companies.