
400 Brookhollow Drive, York, SC 29745
Local realty services provided by:Better Homes and Gardens Real Estate Paracle
Listed by: constance bailes
Office: homeland realty group llc.
MLS#:4414021
Source:CH
400 Brookhollow Drive,York, SC 29745
$300,000
- 3 Beds
- 2 Baths
- 1,309 sq. ft.
- Single family
- Active
Price summary
- Price:$300,000
- Price per sq. ft.:$229.18
- Monthly HOA dues:$10.42
About this home
Welcome home to this charming one-owner property, beautifully situated on a corner lot with a welcoming wrap-around porch. Enjoy the convenience of being just minutes from local York amenities while still having plenty of space to relax and unwind. You’ll also have peace of mind knowing three big-ticket items have been recently replaced: roof (2024), HVAC (2023), and flooring (2024)! Inside, you’ll find a spacious kitchen featuring a bar island, desk area, bay window seating, and double doors leading to the back deck. The three bedrooms and two full bathrooms are ready for their next owners. The generous primary suite offers tray ceilings, a relaxing garden tub, and a vanity perfect for getting ready for any occasion. The above-ground pool and spacious back deck create the perfect setting for summertime fun, entertaining, or simply enjoying the outdoors. The backyard also features a wired storage building with a lean-to, providing plenty of room for tools, lawn equipment, and pool supplies. Outside you will find the beautifully adorned yard with roses, bushes, and a variety of plants. The yard is ready for its next owner to add their own green thumb. With its inviting outdoor spaces and convenient location, this home is ready to welcome you!...
Contact an agent
Home facts
- Year built:2002
- Subdivision & Development:Brookside
- Listing ID #:4414021
- Updated:August 14, 2026 at 03:26 PM
Rooms and interior
- Bedrooms:3
- Total bathrooms:2
- Full bathrooms:2
- Flooring:Laminate, Vinyl
- Kitchen Description:Dishwasher, ENERGY STAR Qualified Refrigerator, Electric Oven
- Living area:1,309 sq. ft.
Heating and cooling
- Heating:Natural Gas
- Central air:Yes
Structure and exterior
- Year built:2002
- Building area:1,309 sq. ft.
- Lot area:0.39 Acres
- Lot Features:Corner Lot, Level
- Construction Materials:Vinyl
- Foundation Description:Crawl Space
Schools
- High school:York Comprehensive
- Elementary school:Hunter Street
Utilities
- Sewer:Public Sewer
Finances and disclosures
- Price:$300,000
- Price per sq. ft.:$229.18
Features and amenities
- Amenities:Garden Tub
Parking
- Parking description:Driveway
 Listings courtesy of Canopy MLS as distributed by MLS GRID. Copyright 2021 Canopy MLS. All rights reserved. Canopy MLS, provides content displayed here (“provided content”) on an “as is” basis and makes no representations or warranties regarding the provided content, including, but not limited to those of non-infringement, timeliness, accuracy, or completeness. Individuals and companies using information presented are responsible for verification and validation of information they utilize and present to their customers and clients. Canopy MLS will not be liable for any damage or loss resulting from use of the provided content or the products available through Portals, IDX, VOW, and/or Syndication. Recipients of this information shall not resell, redistribute, reproduce, modify, or otherwise copy any portion thereof without the expressed written consent of Canopy MLS.
New listings near 400 Brookhollow Drive
- New
 $465,000Active0.85 Acres
TBD Sand Tar Drive #4A, York, SC 29745
MLS# 4414199Listed by: PREMIER SOUTH - New
 $533,335Active4 beds 3 baths3,133 sq. ft.
6014 Shady Terrace Lane, York, SC 29745
MLS# 4414317Listed by: DR HORTON INC - Coming Soon
 $475,000Coming Soon5 beds 3 baths
411 Moonshadow Haven, York, SC 29745
MLS# 4414370Listed by: KELLER WILLIAMS CONNECTED - New
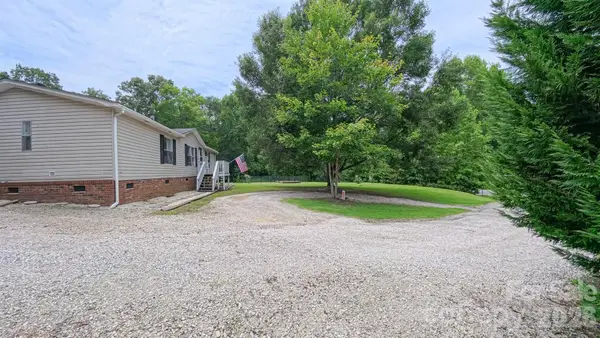 $260,000Active3 beds 2 baths1,164 sq. ft.
120 Creekstone Lane, York, SC 29745
MLS# 4414611Listed by: HOWARD HANNA ALLEN TATE ROCK HILL - New
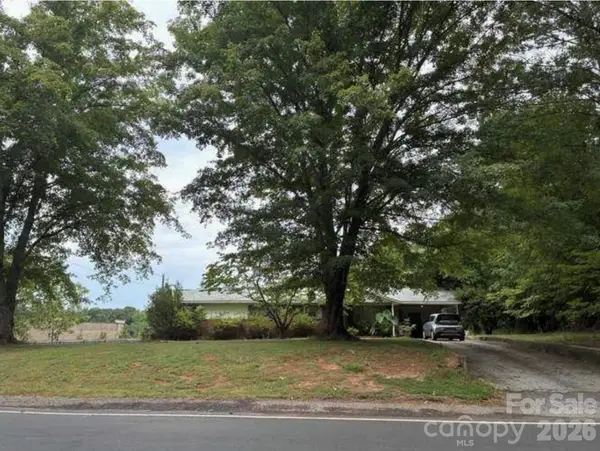 $135,000Active3 beds 2 baths1,375 sq. ft.
210 Sharon Road, York, SC 29745
MLS# 4413451Listed by: PREMIER SOUTH - New
 $219,900Active4 beds 2 baths2,184 sq. ft.
213 Wiley Avenue, York, SC 29745
MLS# 4414129Listed by: HOWARD HANNA ALLEN TATE ROCK HILL - New
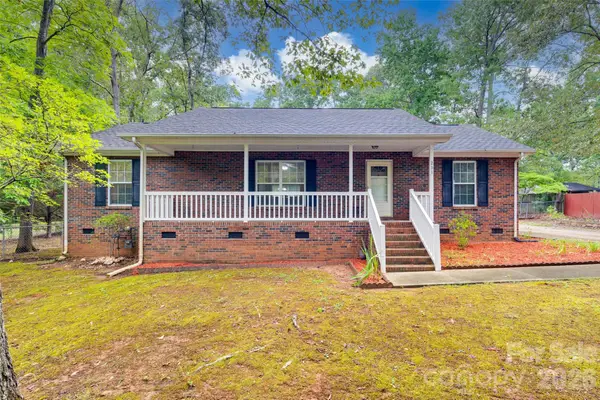 $310,000Active3 beds 2 baths1,512 sq. ft.
231 Roberts Avenue, York, SC 29745
MLS# 4413194Listed by: FATHOM REALTY NC LLC - New
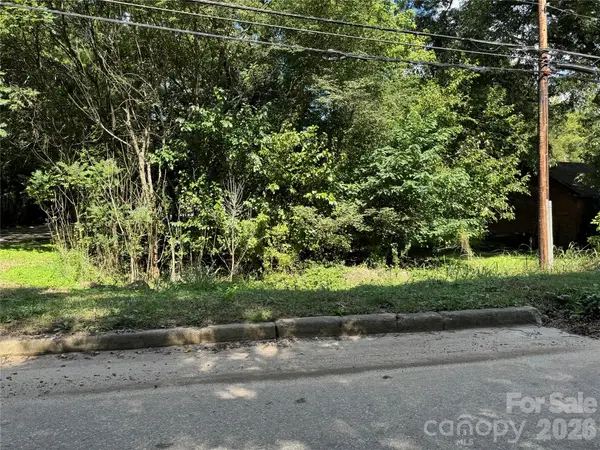 $94,900Active0.99 Acres
.99 acres Hwy 321 Bypass, York, SC 29745
MLS# 4413550Listed by: REEVES REALTY & ASSOCIATES - New
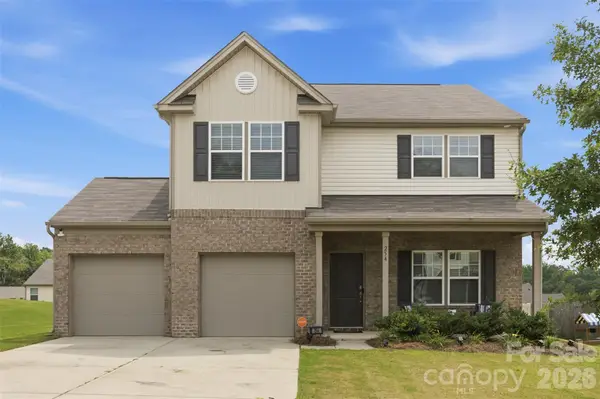 $345,000Active4 beds 3 baths2,239 sq. ft.
254 Austen Lakes Drive, York, SC 29745
MLS# 4413205Listed by: KELLER WILLIAMS UNIFIED


Protect your home and budget from life's surprises with an Assurant Home Warranty, backed by a partner that supports you through every step of homeownership. Explore Plans.
© 2026 Better Homes and Gardens Real Estate LLC. An Anywhere Real Estate company. All rights reserved. Better Homes and Gardens® Real Estate is a registered trademark owned by Meredith Operations Corporation, licensed to Better Homes and Gardens Real Estate LLC and used with permission. Better Homes and Gardens Real Estate LLC fully supports the principles of the Fair Housing Act and the Equal Opportunity Act. Listing information is deemed reliable but is not guaranteed accurate.
Each office is independently owned and operated.
Any services or products provided by third parties are not provided by, affiliated with or related to Better Homes and Gardens Real Estate LLC, or its affiliated companies.