
418 Crisfield Court, York, SC 29745
Local realty services provided by:Better Homes and Gardens Real Estate Heritage
Listed by: ann-dorthe havmoeller
Office: howard hanna allen tate charlotte south
MLS#:4384609
Source:CH
Price summary
- Price:$638,500
- Price per sq. ft.:$190.71
- Monthly HOA dues:$112
About this home
Located in the gated Pinnacle at Handsmill—one of Lake Wylie’s most sought-after communities—this exceptional home offers timeless Southern charm paired with modern luxury, all within the award-winning Clover School District. A classic rocking-chair front porch welcomes you into a beautifully curated floor plan featuring a private French-door study with coffered ceilings, positioned just off the foyer and across from the formal dining room. A convenient pass-through butler’s pantry connects to the heart of the home, making entertaining seamless.
The chef’s kitchen is the centerpiece, showcasing a gas cooktop, double wall ovens, an oversized island with bar seating and a single-bowl sink, and abundant crisp white cabinetry. The kitchen opens to a sunlit breakfast area with views of the covered rear patio, extended outdoor living space, an expansive backyard, and a dedicated garden area—perfect for the home gardener.
The spacious great room is filled with natural light from oversized windows and anchored by a warm gas fireplace. A main-level guest suite with a full bath provides ideal accommodations for visitors.
Upstairs, the primary retreat offers a spa-inspired bath with dual vanities, a soaking tub, and a glass-enclosed shower with a rain showerhead. Three additional bedrooms, two full baths, and a flexible bed/bonus room provide endless options for family living, guests, a playroom, or work-from-home space.
Handsmill residents enjoy resort-style amenities including a clubhouse, pool, fitness center, walking trails, and a marina with wet slips and dry storage (available for lease, subject to availability)—delivering the perfect balance of comfort, lifestyle, and lakeside living.
This home will be measured on Thursday, the 28th. Current measurements are from the York County property tax roll...
Contact an agent
Home facts
- Year built:2020
- Listing ID #:4384609
- Updated:July 09, 2026 at 01:41 PM
Rooms and interior
- Bedrooms:5
- Total bathrooms:4
- Full bathrooms:4
- Flooring:Carpet, Tile, Wood
- Kitchen Description:Dishwasher, Disposal, Double Oven, Electric Oven, Gas Cooktop, Microwave, Plumbed For Ice Maker, Wall Oven
- Living area:3,348 sq. ft.
Heating and cooling
- Heating:Forced Air
- Central air:Yes
Structure and exterior
- Year built:2020
- Building area:3,348 sq. ft.
- Lot area:0.19 Acres
- Construction Materials:Fiber Cement
- Foundation Description:Slab
Schools
- High school:Lake Wylie
- Elementary school:Liberty Hill
Utilities
- Sewer:Public Sewer
Finances and disclosures
- Price:$638,500
- Price per sq. ft.:$190.71
Features and amenities
- Laundry features:Laundry Room, Upper Level
- Amenities:Breakfast Bar, Open Floorplan, Walk-In Closet(s)
Parking
- Parking description:Attached Garage
- Garage:Yes
- Garage spaces:2
 Listings courtesy of Canopy MLS as distributed by MLS GRID. Copyright 2021 Canopy MLS. All rights reserved. Canopy MLS, provides content displayed here (“provided content”) on an “as is” basis and makes no representations or warranties regarding the provided content, including, but not limited to those of non-infringement, timeliness, accuracy, or completeness. Individuals and companies using information presented are responsible for verification and validation of information they utilize and present to their customers and clients. Canopy MLS will not be liable for any damage or loss resulting from use of the provided content or the products available through Portals, IDX, VOW, and/or Syndication. Recipients of this information shall not resell, redistribute, reproduce, modify, or otherwise copy any portion thereof without the expressed written consent of Canopy MLS.
New listings near 418 Crisfield Court
- Coming Soon
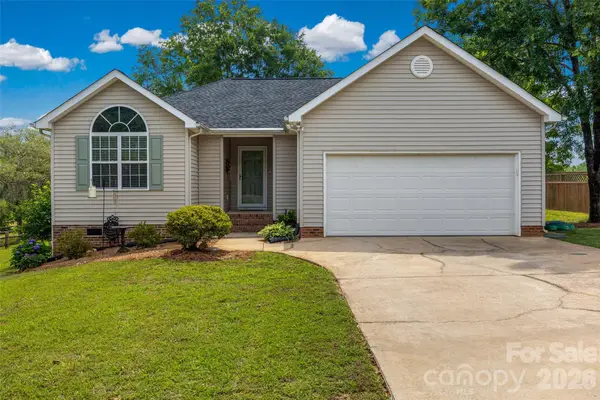 $325,000Coming Soon3 beds 2 baths
808 Chipmeadow Lane, York, SC 29745
MLS# 4401341Listed by: RINEHART REALTY CORPORATION - New
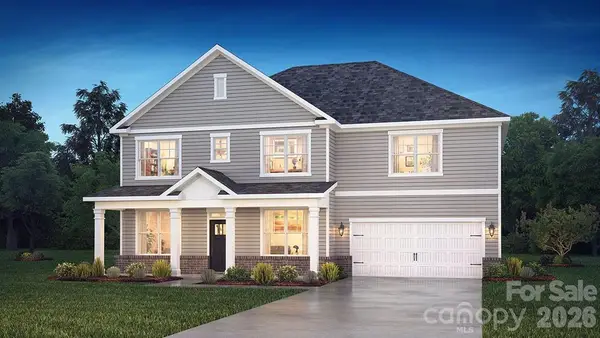 $532,995Active5 beds 3 baths3,262 sq. ft.
7051 Wishing Well Way, York, SC 29745
MLS# 4401663Listed by: DR HORTON INC - New
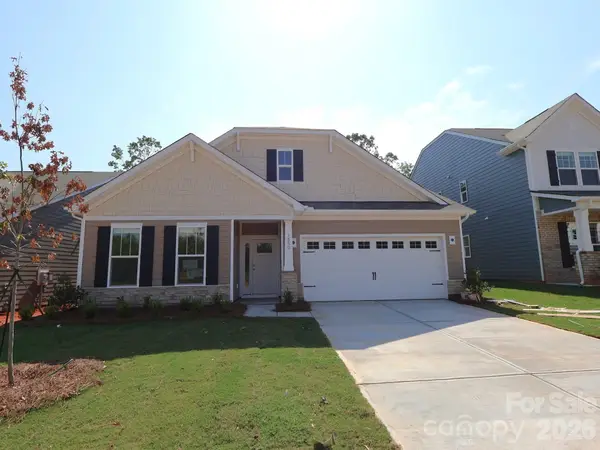 $369,999Active3 beds 3 baths2,125 sq. ft.
1550 Kate Cecil Way, York, SC 29745
MLS# 4400872Listed by: M/I HOMES - New
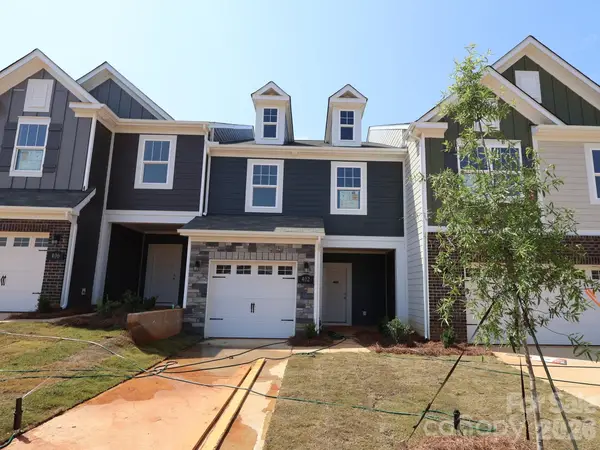 $254,500Active3 beds 3 baths1,603 sq. ft.
402 Hendley Drive, York, SC 29745
MLS# 4400889Listed by: M/I HOMES - New
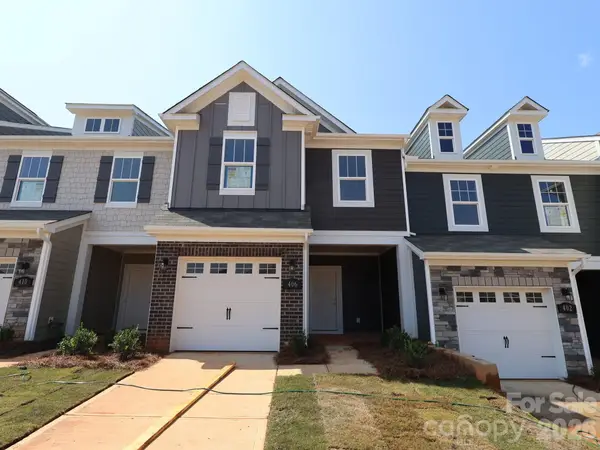 $257,500Active3 beds 3 baths1,664 sq. ft.
406 Hendley Drive, York, SC 29745
MLS# 4400896Listed by: M/I HOMES - New
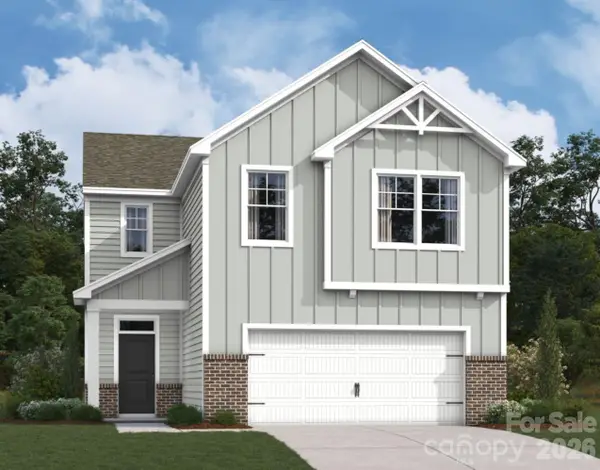 $329,999Active4 beds 3 baths2,135 sq. ft.
1513 Kate Cecil Way, York, SC 29745
MLS# 4400915Listed by: M/I HOMES - Coming Soon
 $267,000Coming Soon3 beds 3 baths
2037 Crooked Oak Lane, York, SC 29745
MLS# 4400785Listed by: PREMIER SOUTH 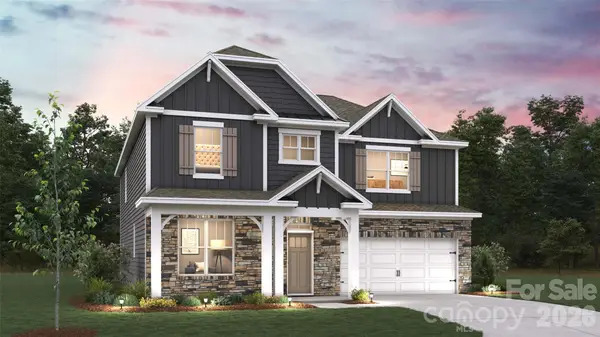 $490,990Pending5 beds 4 baths3,093 sq. ft.
3041 Brandywine Way, York, SC 29745
MLS# 4400763Listed by: DR HORTON INC- New
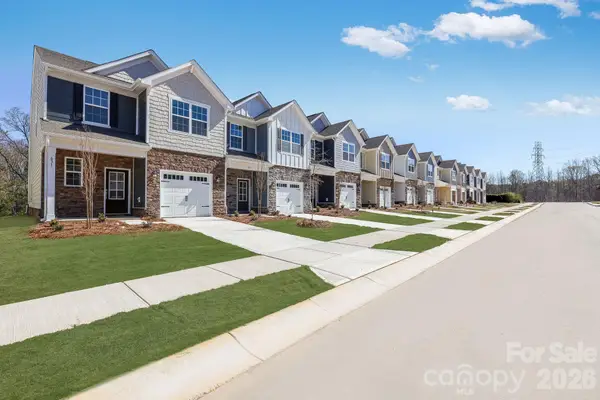 $259,000Active3 beds 3 baths1,657 sq. ft.
696 Sparano Loop, York, SC 29745
MLS# 4400556Listed by: LENNAR SALES CORP - New
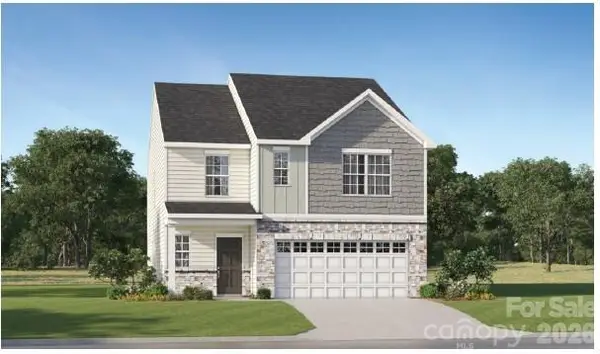 $354,499Active5 beds 3 baths2,213 sq. ft.
1239 Ambrosia Drive, York, SC 29745
MLS# 4400441Listed by: LENNAR SALES CORP


Protect your home and budget from life's surprises with an Assurant Home Warranty, backed by a partner that supports you through every step of homeownership. Explore Plans.
© 2026 Better Homes and Gardens Real Estate LLC. An Anywhere Real Estate company. All rights reserved. Better Homes and Gardens® Real Estate is a registered trademark owned by Meredith Operations Corporation, licensed to Better Homes and Gardens Real Estate LLC and used with permission. Better Homes and Gardens Real Estate LLC fully supports the principles of the Fair Housing Act and the Equal Opportunity Act. Listing information is deemed reliable but is not guaranteed accurate.
Each office is independently owned and operated.
Any services or products provided by third parties are not provided by, affiliated with or related to Better Homes and Gardens Real Estate LLC, or its affiliated companies.