
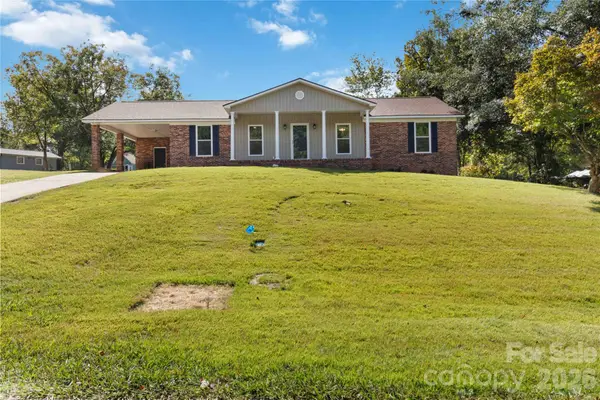
5290 W Liberty Hill Road, York, SC 29745
Local realty services provided by:Better Homes and Gardens Real Estate Heritage
Listed by: jordan smith, maren brisson
Office: corcoran hm properties
MLS#:4433021
Source:CH
Price summary
- Price:$625,000
- Price per sq. ft.:$246.55
About this home
Situated right below the protected natural beauty of Nanny’s Mountain Historical Park, this property offers a rare mountain-retreat setting while being part of the highly anticipated Clover School District, featuring brand-new schools! From your backyard, enjoy ~ 2 miles of scenic trails leading to a scenic overlook with sweeping views of Lake Wylie, Kings Mountain, and even the Charlotte skyline on a clear day. This thoughtfully designed one-story ranch, with bonus room over the garage, features a split bedroom floor plan with an expansive main-level primary suite on one side and two specious Jack and Jill bedrooms on the opposite side. You’ll love the soaring vaulted ceilings in the living room, floor to ceiling fireplace surround, and a beautifully appointed kitchen featuring ceiling accents, quartz countertops, and an oversized walk-in pantry!Throughout the home, you’ll find elevated custom-style finishes and thoughtful design selections, offering the look and feel of a custom build without the timeline or stress of building from scratch. This home also offers easy access to Lake Wylie, the charming shops and dining of historic downtown York & Clover, and is just over 30 minutes to Uptown Charlotte—giving you the perfect balance of peaceful living with convenient access to everything the region has to offer. A truly unique home for this area, combining elevated views, and custom design! NO HOA!...
Contact an agent
Home facts
- Year built:2026
- Subdivision & Development:None
- Listing ID #:4433021
- Updated:October 10, 2026 at 01:28 PM
Rooms and interior
- Bedrooms:3
- Total bathrooms:2
- Full bathrooms:2
- Flooring:Carpet, Tile, Vinyl
- Kitchen Description:Dishwasher, Electric Oven, Exhaust Hood, Gas Range
- Living area:2,535 sq. ft.
Heating and cooling
- Cooling:Central Air, Ductless, Heat Pump
- Heating:Ductless, Heat Pump
- Central air:Yes
Structure and exterior
- Year built:2026
- Building area:2,535 sq. ft.
- Lot area:1 Acres
- Lot Features:Sloped, Wooded
- Construction Materials:Fiber Cement, Vinyl
- Foundation Description:Crawl Space
Schools
- High school:Lake Wylie
- Elementary school:Liberty Hill
Utilities
- Water:Well
- Sewer:Septic Needed
Finances and disclosures
- Price:$625,000
- Price per sq. ft.:$246.55
Features and amenities
- Laundry features:Laundry Room, Main Level
Parking
- Parking description:Attached Garage, Driveway
- Garage:Yes
- Garage spaces:2
 Listings courtesy of Canopy MLS as distributed by MLS GRID. Copyright 2021 Canopy MLS. All rights reserved. Canopy MLS, provides content displayed here (“provided content”) on an “as is” basis and makes no representations or warranties regarding the provided content, including, but not limited to those of non-infringement, timeliness, accuracy, or completeness. Individuals and companies using information presented are responsible for verification and validation of information they utilize and present to their customers and clients. Canopy MLS will not be liable for any damage or loss resulting from use of the provided content or the products available through Portals, IDX, VOW, and/or Syndication. Recipients of this information shall not resell, redistribute, reproduce, modify, or otherwise copy any portion thereof without the expressed written consent of Canopy MLS.
New listings near 5290 W Liberty Hill Road
- Coming Soon
 $725,000Coming Soon7 beds 4 baths4,746 sq. ft.
423 Crisfield Court, York, SC 29745
MLS# 4423076Listed by: REAL BROKER, LLC - Coming Soon
 $399,990Coming Soon4 beds 3 baths2,099 sq. ft.
1244 Whitehall Hill Road, York, SC 29745
MLS# 4411427Listed by: SANFORD REAL ESTATE - New
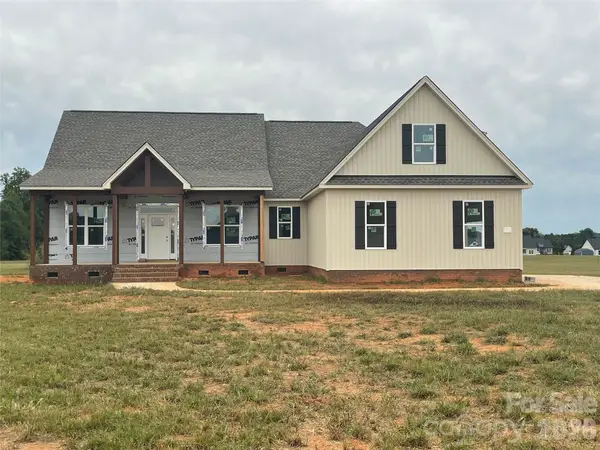 $649,600Active4 beds 4 baths2,310 sq. ft.
530 Hopes Corner Drive, York, SC 29745
MLS# 4433371Listed by: FIVE STAR REALTY OF SC INC - New
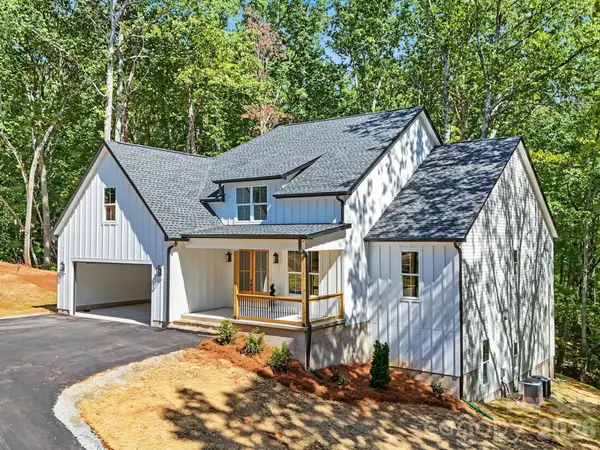 $799,900Active3 beds 4 baths3,539 sq. ft.
5296 Liberty Hill Road W, York, SC 29745
MLS# 4385146Listed by: CORCORAN HM PROPERTIES - New
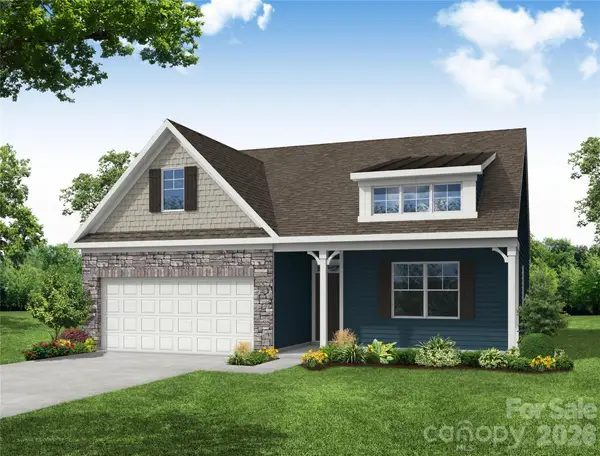 $410,950Active3 beds 2 baths1,621 sq. ft.
1040 Tradition Club Street, York, SC 29745
MLS# 4433140Listed by: EASTWOOD HOMES - New
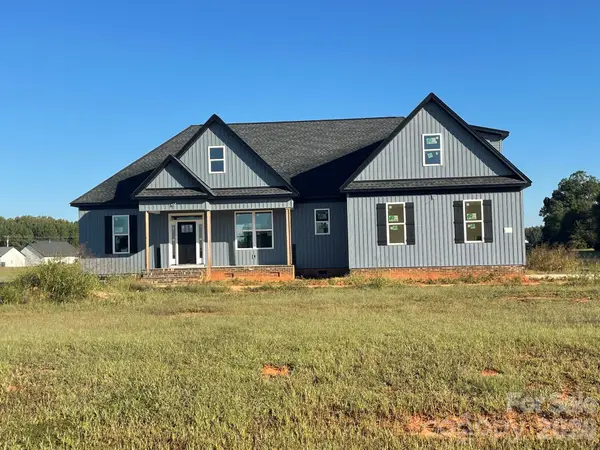 $737,600Active4 beds 3 baths2,610 sq. ft.
243 Beths Court, York, SC 29745
MLS# 4433038Listed by: FIVE STAR REALTY OF SC INC - Open Sat, 10am to 12pmNew
 $385,000Active3 beds 2 baths1,579 sq. ft.
111 Education Lane, York, SC 29745
MLS# 4432535Listed by: HOWARD HANNA ALLEN TATE ROCK HILL - New
 $209,999Active3 beds 2 baths1,020 sq. ft.
213 Kings Mountain Street #B, York, SC 29745
MLS# 4431740Listed by: NORTHGROUP REAL ESTATE LLC - New
 $264,900Active3 beds 2 baths1,350 sq. ft.
405 Marie Court, York, SC 29745
MLS# 4432143Listed by: REAL BROKER, LLC


Protect your home and budget from life's surprises with an Assurant Home Warranty, backed by a partner that supports you through every step of homeownership. Explore Plans.
© 2026 Better Homes and Gardens Real Estate LLC. An Anywhere Real Estate company. All rights reserved. Better Homes and Gardens® Real Estate is a registered trademark owned by Meredith Operations Corporation, licensed to Better Homes and Gardens Real Estate LLC and used with permission. Better Homes and Gardens Real Estate LLC fully supports the principles of the Fair Housing Act and the Equal Opportunity Act. Listing information is deemed reliable but is not guaranteed accurate.
Each office is independently owned and operated.
Any services or products provided by third parties are not provided by, affiliated with or related to Better Homes and Gardens Real Estate LLC, or its affiliated companies.