
597 Sand Trap Drive, York, SC 29745
Local realty services provided by:Better Homes and Gardens Real Estate Heritage
Listed by: daneel blair
Office: exp realty llc. rock hill
MLS#:4403201
Source:CH
597 Sand Trap Drive,York, SC 29745
$400,000
- 3 Beds
- 2 Baths
- 1,656 sq. ft.
- Single family
- Active
Price summary
- Price:$400,000
- Price per sq. ft.:$241.55
- Monthly HOA dues:$39.17
About this home
This 3-bedroom, 2-bath ranch in The Glynns at Carolina Crossing sits on a private cul-de-sac lot of just over an acre, surrounded by nature. Built in 2011, the home offers a living room with a vaulted ceiling that creates an open, airy feel. The primary suite includes an ensuite bath with dual vanities and a tiled, glass-enclosed shower. Thoughtfully enhanced over the years, the flooring has been replaced, both bathrooms remodeled, and the HVAC replaced in 2022. The exterior has received just as much attention, with a 2025 landscaping transformation that includes Trex decking on both the front porch and back deck, a French drain, refreshed plantings, and a convenient outdoor washing station for pets, boots, and outdoor gear. An attached two-car garage and covered front porch complete the property. Conveniently located just minutes from downtown York, with easy access to Rock Hill and the greater Charlotte area.
Contact an agent
Home facts
- Year built:2011
- Subdivision & Development:The Glynns At Carolina Crossing
- Listing ID #:4403201
- Updated:August 06, 2026 at 11:11 AM
Rooms and interior
- Bedrooms:3
- Total bathrooms:2
- Full bathrooms:2
- Flooring:Tile, Vinyl
- Kitchen Description:Dishwasher, Electric Range, Microwave
- Living area:1,656 sq. ft.
Heating and cooling
- Cooling:Central Air, Heat Pump
- Heating:Heat Pump
- Central air:Yes
Structure and exterior
- Year built:2011
- Building area:1,656 sq. ft.
- Lot area:1.16 Acres
- Lot Features:Cul-De-Sac, Wooded
- Architectural Style:Cape Cod
- Construction Materials:Vinyl
- Foundation Description:Crawl Space
Schools
- High school:York Comprehensive
- Elementary school:Hunter Street
Utilities
- Water:County Water
- Sewer:Septic (At Site)
Finances and disclosures
- Price:$400,000
- Price per sq. ft.:$241.55
Features and amenities
- Laundry features:Laundry Room, Main Level
Parking
- Parking description:Attached Garage, Driveway
- Garage:Yes
- Garage spaces:2
 Listings courtesy of Canopy MLS as distributed by MLS GRID. Copyright 2021 Canopy MLS. All rights reserved. Canopy MLS, provides content displayed here (“provided content”) on an “as is” basis and makes no representations or warranties regarding the provided content, including, but not limited to those of non-infringement, timeliness, accuracy, or completeness. Individuals and companies using information presented are responsible for verification and validation of information they utilize and present to their customers and clients. Canopy MLS will not be liable for any damage or loss resulting from use of the provided content or the products available through Portals, IDX, VOW, and/or Syndication. Recipients of this information shall not resell, redistribute, reproduce, modify, or otherwise copy any portion thereof without the expressed written consent of Canopy MLS.
New listings near 597 Sand Trap Drive
- Open Thu, 10am to 5pmNew
 $394,890Active4 beds 3 baths2,175 sq. ft.
236 Court House Avenue, York, SC 29745
MLS# 4411685Listed by: DR HORTON INC - New
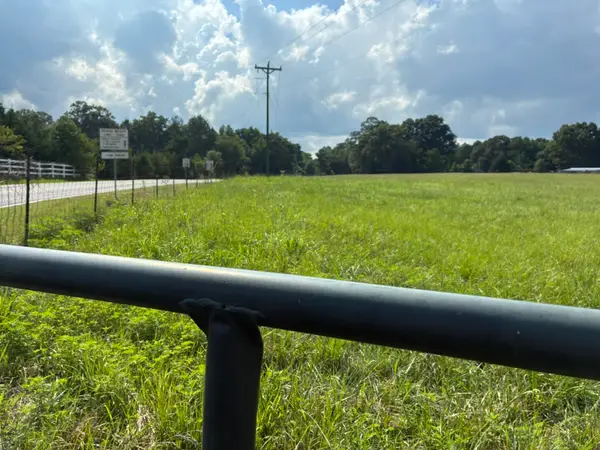 $187,500Active5.13 Acres
1 Turkey Creek Road, York, SC 29745
MLS# 340269Listed by: HOMELAND REALTY GROUP, LLC - New
 $239,999Active3 beds 2 baths1,114 sq. ft.
213 Kings Mountain Street #A, York, SC 29745
MLS# 4375137Listed by: NORTHGROUP REAL ESTATE LLC - New
 $187,500Active5.13 Acres
000 Turkey Creek Road, York, SC 29745
MLS# 4411513Listed by: HOMELAND REALTY GROUP LLC - Coming Soon
 $399,990Coming Soon4 beds 3 baths
1244 Whitehall Hill Road, York, SC 29745
MLS# 4411427Listed by: SANFORD REAL ESTATE - New
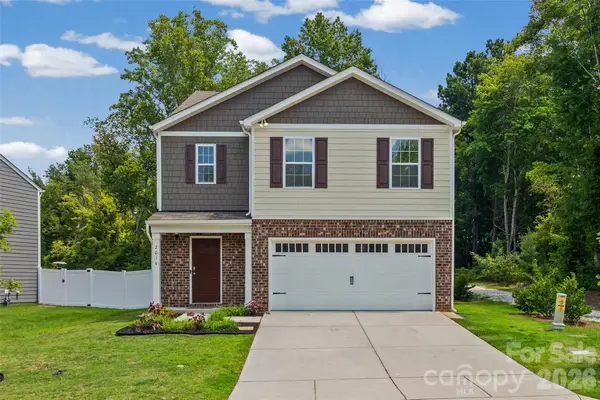 $362,000Active5 beds 3 baths2,461 sq. ft.
2014 Redstone Drive, York, SC 29745
MLS# 4411044Listed by: REAL BROKER, LLC - New
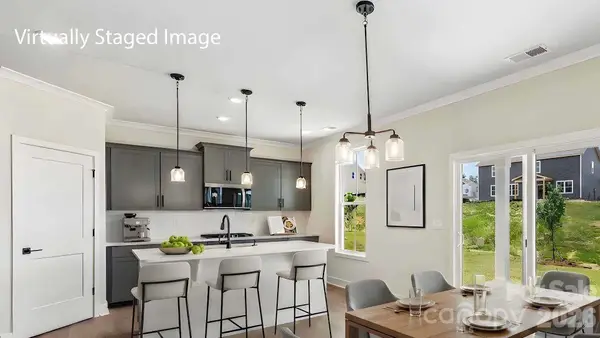 $487,000Active4 beds 3 baths2,662 sq. ft.
507 Mahogany Road, York, SC 29745
MLS# 4411063Listed by: DR HORTON INC - New
 $350,000Active3 beds 2 baths1,753 sq. ft.
1083 Sharon Road, York, SC 29745
MLS# 4410685Listed by: RE/MAX EXECUTIVE - New
 $365,000Active4 beds 2 baths1,822 sq. ft.
310 Ferret Lane, York, SC 29745
MLS# 4409252Listed by: MARK SPAIN REAL ESTATE


Protect your home and budget from life's surprises with an Assurant Home Warranty, backed by a partner that supports you through every step of homeownership. Explore Plans.
© 2026 Better Homes and Gardens Real Estate LLC. An Anywhere Real Estate company. All rights reserved. Better Homes and Gardens® Real Estate is a registered trademark owned by Meredith Operations Corporation, licensed to Better Homes and Gardens Real Estate LLC and used with permission. Better Homes and Gardens Real Estate LLC fully supports the principles of the Fair Housing Act and the Equal Opportunity Act. Listing information is deemed reliable but is not guaranteed accurate.
Each office is independently owned and operated.
Any services or products provided by third parties are not provided by, affiliated with or related to Better Homes and Gardens Real Estate LLC, or its affiliated companies.