
8032 Longwaters Court, York, SC 29745
Local realty services provided by:Better Homes and Gardens Real Estate Integrity Partners
Listed by: drew choate
Office: keller williams connected
MLS#:4428713
Source:CH
8032 Longwaters Court,York, SC 29745
$1,075,000
- 3 Beds
- 3 Baths
- 2,417 sq. ft.
- Single family
- Active
Price summary
- Price:$1,075,000
- Price per sq. ft.:$444.77
- Monthly HOA dues:$130
About this home
Experience the beauty of waterfront living in this like-new, one-level Lake Wylie home, where breathtaking lake views, refined finishes, and effortless indoor-outdoor living come together in perfect harmony. A charming covered front porch welcomes you into a light-filled foyer accented by a beautiful tray ceiling and rich molding. The open-concept design is perfectly suited for both relaxed everyday living and sophisticated entertaining. At the heart of the home, the beautifully appointed kitchen features stainless steel appliances, a gas cooktop, wall oven, an expansive center island with seating, and a walk-in pantry. The adjoining dining area flows seamlessly into the great room, where walls of windows frame the spectacular lake views and open to the outdoor living spaces. The serene primary suite is a true retreat, offering beautiful lake views and a tray ceiling. The luxurious primary bath features dual vanities, an oversized walk-in tile shower with a handicap grab bar, and an spacious walk-in closet. Two additional bedrooms share a thoughtfully designed Jack-and-Jill bath, providing comfort and privacy for family or guests. Outside, the covered porch, aluminum-fenced backyard, and expanded rear deck create an idyllic setting for morning coffee, evening cocktails, or simply unwinding while taking in the ever-changing beauty of the lake. Aluminum railings with glass panels preserve the views while enhancing the sophisticated outdoor setting. Located in a desirable 55+ community of The Gentry at Handsmill, this home is conveniently positioned adjacent to the community marina, with boat slips for lease. Owners within The gentry also benefit from lawncare provided by the Home owners Association. Additional Community amenities include a clubhouse with fitness center, pool, splash pad, and an event center. Add in South Carolina taxes, and this is a rare opportunity to enjoy a low maintenance Lake Wylie lifestyle where every day feels like a getaway....
Contact an agent
Home facts
- Year built:2024
- Subdivision & Development:The Gentry at Handsmill
- Listing ID #:4428713
- Updated:September 29, 2026 at 01:23 PM
Rooms and interior
- Bedrooms:3
- Total bathrooms:3
- Full bathrooms:2
- Half bathrooms:1
- Flooring:Carpet, Vinyl
- Kitchen Description:Dishwasher, Disposal, Exhaust Hood, Gas Cooktop, Microwave, Wall Oven
- Living area:2,417 sq. ft.
Heating and cooling
- Heating:Forced Air, Natural Gas
- Central air:Yes
Structure and exterior
- Year built:2024
- Building area:2,417 sq. ft.
- Lot area:0.44 Acres
- Lot Features:Cul-De-Sac
- Construction Materials:Fiber Cement
- Exterior Features:In-Ground Irrigation, Lawn Maintenance
- Foundation Description:Slab
Schools
- High school:Lake Wylie
- Elementary school:Liberty Hill
Utilities
- Water:County Water
- Sewer:County Sewer
Finances and disclosures
- Price:$1,075,000
- Price per sq. ft.:$444.77
Features and amenities
- Laundry features:Laundry Room
- Amenities:Breakfast Bar, Open Floorplan, Walk-In Closet(s), Walk-In Pantry
Parking
- Garage:Yes
- Garage spaces:2
 Listings courtesy of Canopy MLS as distributed by MLS GRID. Copyright 2021 Canopy MLS. All rights reserved. Canopy MLS, provides content displayed here (“provided content”) on an “as is” basis and makes no representations or warranties regarding the provided content, including, but not limited to those of non-infringement, timeliness, accuracy, or completeness. Individuals and companies using information presented are responsible for verification and validation of information they utilize and present to their customers and clients. Canopy MLS will not be liable for any damage or loss resulting from use of the provided content or the products available through Portals, IDX, VOW, and/or Syndication. Recipients of this information shall not resell, redistribute, reproduce, modify, or otherwise copy any portion thereof without the expressed written consent of Canopy MLS. CH Member Broker: Rachel Brown
New listings near 8032 Longwaters Court
- Coming SoonOpen Sat, 11am to 2pm
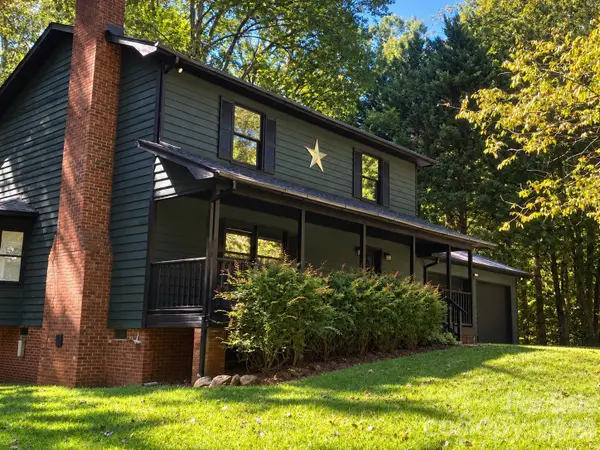 $395,000Coming Soon3 beds 3 baths1,680 sq. ft.
6524 Pine Forest Drive, York, SC 29745
MLS# 4429190Listed by: KELLER WILLIAMS SOUTH PARK - Coming SoonOpen Sat, 11am to 1pm
 $2,350,000Coming Soon5 beds 6 baths6,374 sq. ft.
2111 Brandt Road, York, SC 29745
MLS# 4428935Listed by: EXP REALTY LLC ROCK HILL - Coming Soon
 $343,900Coming Soon3 beds 3 baths2,278 sq. ft.
111 Austen Lakes Drive, York, SC 29745
MLS# 4428398Listed by: HOWARD HANNA ALLEN TATE ROCK HILL - Coming Soon
 $399,990Coming Soon4 beds 3 baths2,099 sq. ft.
1244 Whitehall Hill Road, York, SC 29745
MLS# 4411427Listed by: SANFORD REAL ESTATE - New
 $335,000Active4 beds 3 baths1,889 sq. ft.
311 Bezelle Avenue, York, SC 29745
MLS# 4429453Listed by: METRIC REALTY COMPANY - New
 $275,000Active3 beds 2 baths1,564 sq. ft.
2212 Wildwood Drive, York, SC 29745
MLS# 4429128Listed by: HOWARD HANNA ALLEN TATE ROCK HILL  $448,480Pending4 beds 3 baths2,328 sq. ft.
2119 Skyhawk Drive, York, SC 29745
MLS# 4429114Listed by: DR HORTON INC- $448,480Pending4 beds 3 baths2,328 sq. ft.
2119 Skyhawk Drive, York, SC 29745
MLS# 4429114Listed by: DR HORTON INC - $448,480Pending4 beds 3 baths2,328 sq. ft.
2119 Skyhawk Drive, York, SC 29745
MLS# 4429114Listed by: DR HORTON INC


Protect your home and budget from life's surprises with an Assurant Home Warranty, backed by a partner that supports you through every step of homeownership. Explore Plans.
© 2026 Better Homes and Gardens Real Estate LLC. An Anywhere Real Estate company. All rights reserved. Better Homes and Gardens® Real Estate is a registered trademark owned by Meredith Operations Corporation, licensed to Better Homes and Gardens Real Estate LLC and used with permission. Better Homes and Gardens Real Estate LLC fully supports the principles of the Fair Housing Act and the Equal Opportunity Act. Listing information is deemed reliable but is not guaranteed accurate.
Each office is independently owned and operated.
Any services or products provided by third parties are not provided by, affiliated with or related to Better Homes and Gardens Real Estate LLC, or its affiliated companies.