
832 Old Cedar Circle, York, SC 29745
Local realty services provided by:Better Homes and Gardens Real Estate Foothills
Listed by: bryan killian
Office: piedmont carolinas realty, inc.
MLS#:4407184
Source:CH
Price summary
- Price:$419,900
- Price per sq. ft.:$230.21
- Monthly HOA dues:$14.17
About this home
Welcome to this nice, vinyl-sided, one-level home situated on a mostly wooded 1.575-acre lot in The Timbers Subdivision. Offering approximately 1,824 heated square feet, this home features 3 bedrooms and 2 full bathrooms with a spacious, functional floor plan. The interior includes a large living room with a fireplace, an open kitchen with ample cabinet and countertop space, a dining area, and wood flooring throughout the main living areas. The split-bedroom layout provides added privacy, with a generously sized primary suite featuring a private bath, while two additional bedrooms and a second full bath accommodate family or guests. Enjoy the peaceful surroundings from the covered front porch overlooking the semi-wooded front yard. The expansive yard offers mature trees, open space for recreation, gardening, or outdoor entertaining, and plenty of privacy. Conveniently located with easy access to York, Clover, and Lake Wylie, this property combines the benefits of country living with a convenient location to schools, restaurants and shopping . If you're looking for a nice, one-level home on acreage with a private setting, this property is worth a look. This home is currently located in the Liberty Hill Elementary and Lake Wylie High School Attendance Area....
Contact an agent
Home facts
- Year built:1994
- Subdivision & Development:The Timbers
- Listing ID #:4407184
- Updated:September 23, 2026 at 01:22 PM
Rooms and interior
- Bedrooms:3
- Total bathrooms:2
- Full bathrooms:2
- Flooring:Carpet, Tile, Vinyl, Wood
- Kitchen Description:Dishwasher, Electric Oven, Electric Range, Microwave, Refrigerator
- Living area:1,824 sq. ft.
Heating and cooling
- Cooling:Heat Pump
- Heating:Heat Pump
Structure and exterior
- Year built:1994
- Building area:1,824 sq. ft.
- Lot area:1.57 Acres
- Construction Materials:Vinyl
- Foundation Description:Crawl Space
Schools
- High school:Lake Wylie
- Elementary school:Liberty Hill
Utilities
- Water:Well
- Sewer:Septic (At Site)
Finances and disclosures
- Price:$419,900
- Price per sq. ft.:$230.21
Features and amenities
- Laundry features:Dryer, Laundry Room, Main Level, Washer
Parking
- Parking description:Attached Garage, Driveway, Garage Door Opener
- Garage:Yes
- Garage spaces:2
 Listings courtesy of Canopy MLS as distributed by MLS GRID. Copyright 2021 Canopy MLS. All rights reserved. Canopy MLS, provides content displayed here (“provided content”) on an “as is” basis and makes no representations or warranties regarding the provided content, including, but not limited to those of non-infringement, timeliness, accuracy, or completeness. Individuals and companies using information presented are responsible for verification and validation of information they utilize and present to their customers and clients. Canopy MLS will not be liable for any damage or loss resulting from use of the provided content or the products available through Portals, IDX, VOW, and/or Syndication. Recipients of this information shall not resell, redistribute, reproduce, modify, or otherwise copy any portion thereof without the expressed written consent of Canopy MLS.
New listings near 832 Old Cedar Circle
- Coming SoonOpen Sat, 12 to 4pm
 $230,000Coming Soon3 beds 2 baths1,456 sq. ft.
5241 Golden Pond Drive, York, SC 29745
MLS# 4426510Listed by: EXP REALTY LLC ROCK HILL - Coming Soon
 $399,990Coming Soon4 beds 3 baths2,099 sq. ft.
1244 Whitehall Hill Road, York, SC 29745
MLS# 4411427Listed by: SANFORD REAL ESTATE - New
 $550,000Active3 beds 3 baths2,454 sq. ft.
104 Felix Lane, York, SC 29745
MLS# 4424734Listed by: PREMIER SOUTH - New
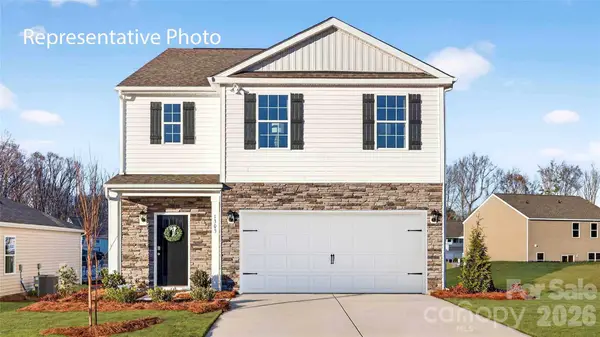 $369,000Active5 beds 3 baths2,368 sq. ft.
970 Two Brothers Lane, York, SC 29745
MLS# 4427424Listed by: DR HORTON INC - New
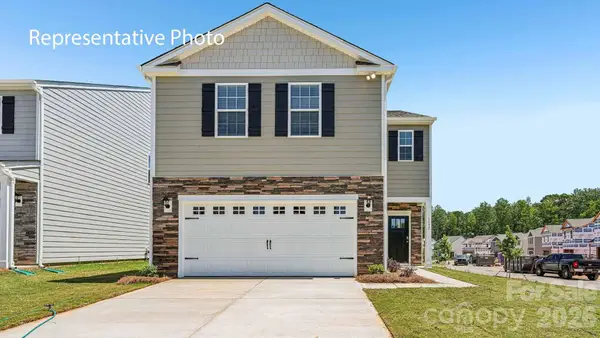 $345,000Active4 beds 3 baths2,174 sq. ft.
926 Two Brothers Lane, York, SC 29745
MLS# 4427430Listed by: DR HORTON INC - New
 $390,000Active3 beds 2 baths1,609 sq. ft.
4926 Carillon Court, York, SC 29745
MLS# 4427195Listed by: LAKE REALTY - New
 $223,700Active2 beds 1 baths1,104 sq. ft.
37 Sixth Street #36, York, SC 29745
MLS# 4426335Listed by: RINEHART REALTY CORPORATION - New
 $385,000Active3 beds 3 baths2,639 sq. ft.
377 Brannon Meadows Drive, York, SC 29745
MLS# 4426681Listed by: CAROLINA HOMES CONNECTION, LLC - Open Sat, 11am to 1pmNew
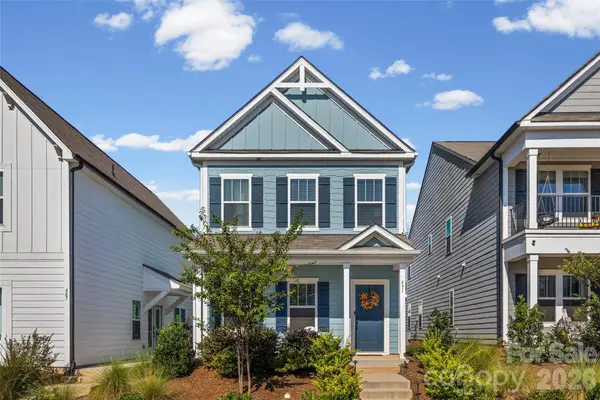 $338,000Active3 beds 3 baths1,820 sq. ft.
491 Switch Street #130, York, SC 29745
MLS# 4425263Listed by: RINEHART REALTY CORPORATION - New
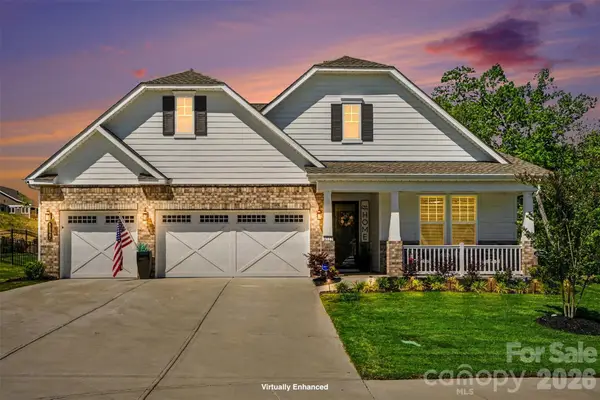 $900,000Active3 beds 3 baths2,707 sq. ft.
8027 Longwaters Court #50, York, SC 29745
MLS# 4426129Listed by: KELLER WILLIAMS BALLANTYNE AREA


Protect your home and budget from life's surprises with an Assurant Home Warranty, backed by a partner that supports you through every step of homeownership. Explore Plans.
© 2026 Better Homes and Gardens Real Estate LLC. An Anywhere Real Estate company. All rights reserved. Better Homes and Gardens® Real Estate is a registered trademark owned by Meredith Operations Corporation, licensed to Better Homes and Gardens Real Estate LLC and used with permission. Better Homes and Gardens Real Estate LLC fully supports the principles of the Fair Housing Act and the Equal Opportunity Act. Listing information is deemed reliable but is not guaranteed accurate.
Each office is independently owned and operated.
Any services or products provided by third parties are not provided by, affiliated with or related to Better Homes and Gardens Real Estate LLC, or its affiliated companies.