
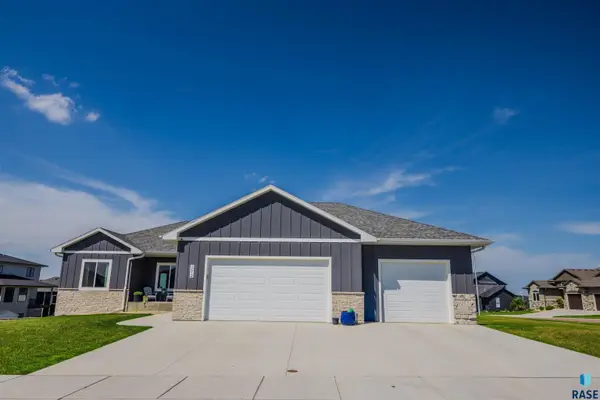
120 S Freshwater Ave, Brandon, SD 57005
Local realty services provided by:Better Homes and Gardens Real Estate Beyond
120 S Freshwater Ave,Brandon, SD 57005
$397,800
- 3 Beds
- 2 Baths
- 1,171 sq. ft.
- Single family
- Active
Listed by: amy evans
Office: nielson real estate
MLS#:22606483
Source:SD_RASE
Price summary
- Price:$397,800
- Price per sq. ft.:$339.71
About this home
Welcome home to the Ranch Raleigh floor plan built by Nielson Construction. With 3 bedrooms on the main with separation from the master bedroom and still entails an open floor plan of the living space. The master bedroom has a great master bath with a linen closet, walk-in tiled shower & a large WIC. Enjoy entertaining or time with family in the living area, which is open to the kitchen attached to the dining area with sliders to the deck. The laundry room is a combo drop zone with bench and hooks for organization. The basement has potential for 2 more bedrooms both with WIC, 1 full bath, large family room and plenty of storage. The 3-stall garage is insulated and finished to the firewall. Pictures are for marketing purposes only and may not fully be reflected of the complete home.
Contact an agent
Home facts
- Year built:2026
- Subdivision & Development:Temporary Check Back
- Listing ID #:22606483
- Added:1 day(s) ago
- Updated:August 23, 2026 at 04:15 PM
Rooms and interior
- Bedrooms:3
- Total bathrooms:2
- Full bathrooms:1
- Rooms Total:7
- Living area:1,171 sq. ft.
Structure and exterior
- Year built:2026
- Building area:1,171 sq. ft.
- Lot area:0.17 Acres
Schools
- High school:Brandon Valley HS
- Middle school:Brandon Valley MS
- Elementary school:Brandon ES
Finances and disclosures
- Price:$397,800
- Price per sq. ft.:$339.71
Parking
- Garage spaces:3

New listings near 120 S Freshwater Ave
- New
 $347,800Active2 beds 2 baths1,327 sq. ft.
112 S Freshwater Ave, Brandon, SD 57005
MLS# 22606485Listed by: NIELSON REAL ESTATE - New
 $356,800Active2 beds 2 baths1,085 sq. ft.
116 S Freshwater Ave, Brandon, SD 57005
MLS# 22606486Listed by: NIELSON REAL ESTATE - New
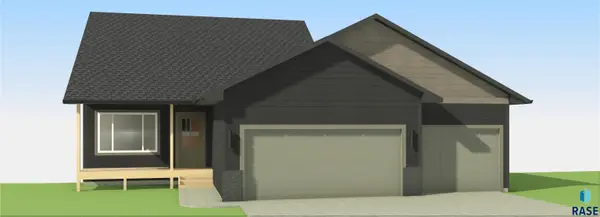 $389,800Active3 beds 3 baths1,595 sq. ft.
121 S Peaceful Ave, Brandon, SD 57005
MLS# 22606487Listed by: NIELSON REAL ESTATE - New
 $399,800Active3 beds 3 baths1,594 sq. ft.
108 S Freshwater Ave, Brandon, SD 57005
MLS# 22606482Listed by: NIELSON REAL ESTATE - New
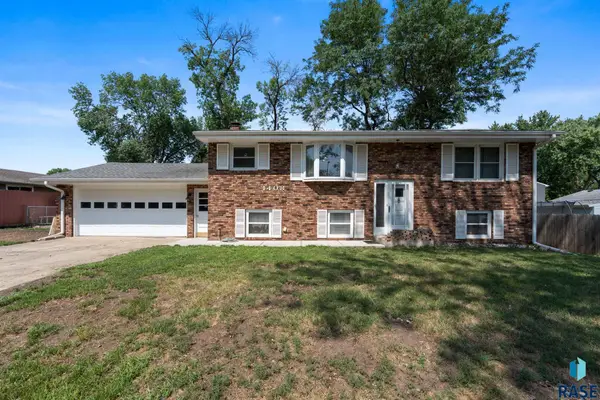 $275,000Active4 beds 2 baths1,866 sq. ft.
1408 E Sylvan Cir, Brandon, SD 57005
MLS# 22606474Listed by: HEGG, REALTORS - Open Sun, 1 to 2pmNew
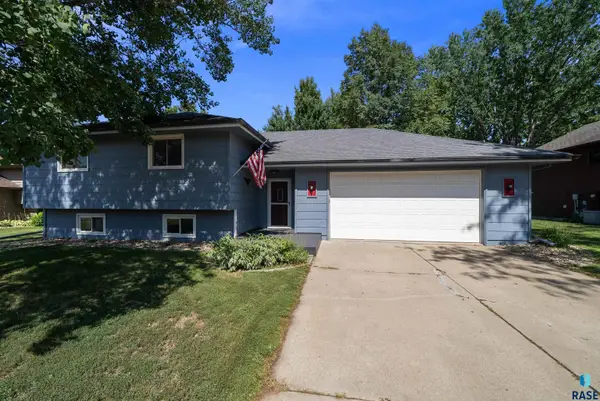 $324,900Active3 beds 2 baths1,902 sq. ft.
412 N Needles Dr, Brandon, SD 57005
MLS# 22606415Listed by: KELLER WILLIAMS REALTY SIOUX FALLS - New
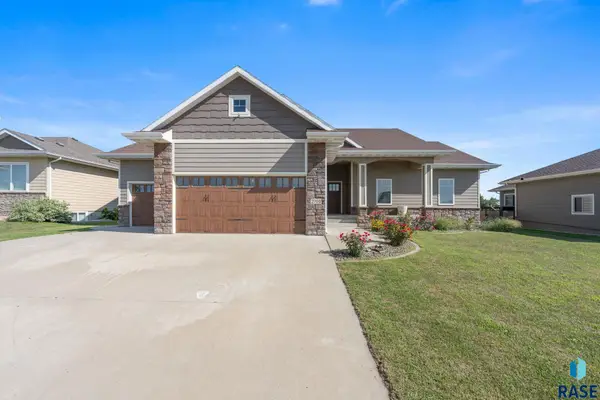 $509,000Active5 beds 3 baths2,552 sq. ft.
2700 E Palmer St, Brandon, SD 57005
MLS# 22606394Listed by: EXP REALTY  $169,000Pending2 beds 2 baths1,390 sq. ft.
101 N Pipestone St #2, Brandon, SD 57005
MLS# 22606389Listed by: KELLER WILLIAMS REALTY SIOUX FALLS- New
 $625,000Active3 beds 2 baths1,671 sq. ft.
1512 W River Bend St, Brandon, SD 57005
MLS# 22606382Listed by: ALPINE RESIDENTIAL


Protect your home and budget from life's surprises with an Assurant Home Warranty, backed by a partner that supports you through every step of homeownership. Explore Plans.
© 2026 Better Homes and Gardens Real Estate LLC. An Anywhere Real Estate company. All rights reserved. Better Homes and Gardens® Real Estate is a registered trademark owned by Meredith Operations Corporation, licensed to Better Homes and Gardens Real Estate LLC and used with permission. Better Homes and Gardens Real Estate LLC fully supports the principles of the Fair Housing Act and the Equal Opportunity Act. Listing information is deemed reliable but is not guaranteed accurate.
Each office is independently owned and operated.
Any services or products provided by third parties are not provided by, affiliated with or related to Better Homes and Gardens Real Estate LLC, or its affiliated companies.