
2124 E Alexa St, Brandon, SD 57005
Local realty services provided by:Better Homes and Gardens Real Estate Beyond
2124 E Alexa St,Brandon, SD 57005
$489,900
- 5 Beds
- 3 Baths
- 2,654 sq. ft.
- Single family
- Active
Listed by: brandon royCell: 605-650-2207
Office: capstone realty - south dakota, inc.
MLS#:22607239
Source:SD_RASE
Price summary
- Price:$489,900
- Price per sq. ft.:$111.65
About this home
Welcome to Capstone Homes’ Newport floorplan! Walking in you are met with an open-concept main level, 12-foot ceilings and huge windows. The living room sits perfectly next to the kitchen and the dining area has its own space. The upper level owner's suite is set apart from the other two main-level bedrooms and features a vaulted ceiling, connected bathroom with double sinks, a large shower, and a walk-in closet. The lower-level family room has an electric fireplace and adjacent bedroom-sized flex room separated by double doors. Additionally there are two bedrooms and a full bath downstairs. Home includes full yard sod, irrigation system, landscape rock and a rear cedar deck. Ask about our promotional financing option!
Contact an agent
Home facts
- Year built:2026
- Subdivision & Development:Aspen Ridge Addn
- Listing ID #:22607239
- Added:3 day(s) ago
- Updated:September 20, 2026 at 04:20 PM
Rooms and interior
- Bedrooms:5
- Total bathrooms:3
- Full bathrooms:2
- Rooms Total:10
- Living area:2,654 sq. ft.
Structure and exterior
- Year built:2026
- Building area:2,654 sq. ft.
- Lot area:0.26 Acres
Schools
- High school:Brandon Valley HS
- Middle school:Brandon Valley MS
- Elementary school:Burkman Valley Elementary - Brandon Valley Schools 49-1
Finances and disclosures
- Price:$489,900
- Price per sq. ft.:$111.65
Parking
- Garage spaces:3

New listings near 2124 E Alexa St
- New
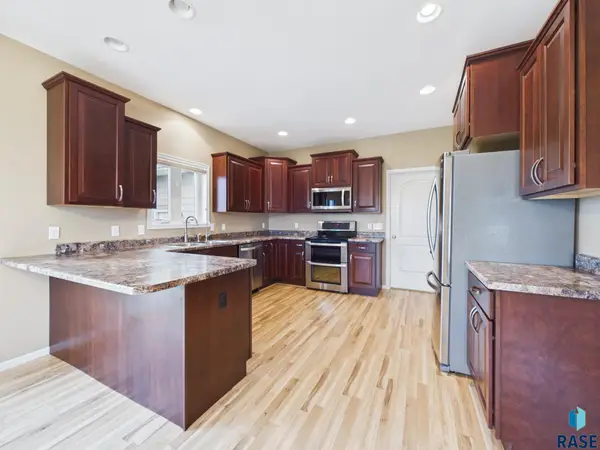 $545,000Active6 beds 3 baths2,982 sq. ft.
908 S 5th Ave, Brandon, SD 57005
MLS# 22607288Listed by: HEGG, REALTORS - New
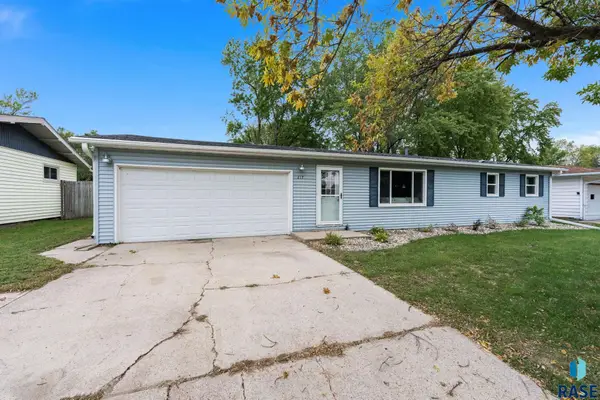 $299,900Active4 beds 2 baths1,826 sq. ft.
217 N Needles Dr, Brandon, SD 57005
MLS# 22607278Listed by: THE EXPERIENCE REAL ESTATE - New
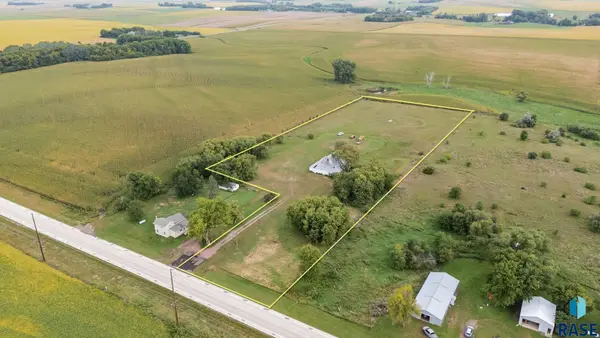 $480,000Active5.98 Acres
48359 266th St, Brandon, SD 57005
MLS# 22607230Listed by: AMERI/STAR REAL ESTATE, INC. - New
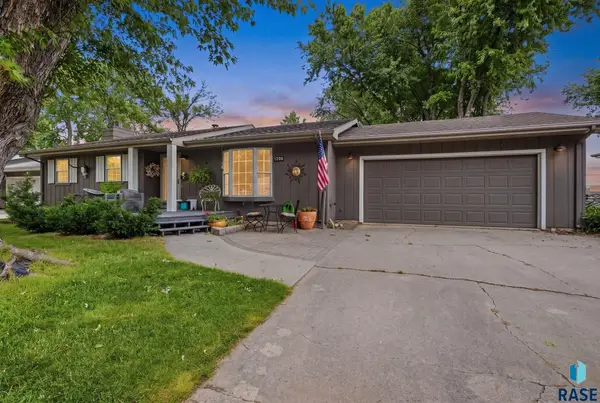 $354,900Active3 beds 3 baths2,027 sq. ft.
1200 E Cedar St, Brandon, SD 57005
MLS# 22607224Listed by: HEGG, REALTORS - Open Sun, 1 to 5pmNew
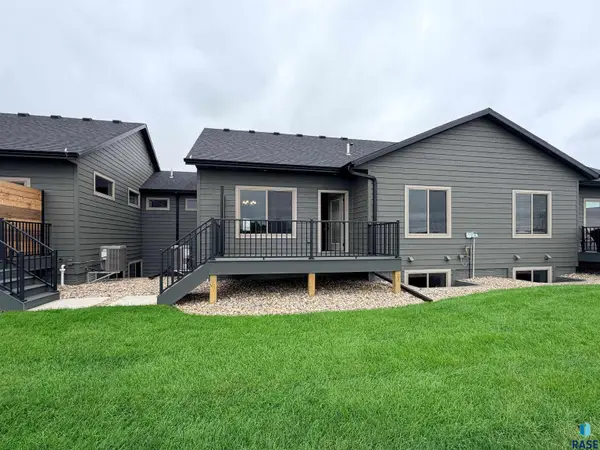 $400,000Active5 beds 3 baths2,385 sq. ft.
2810 E Hazelnut St, Brandon, SD 57005
MLS# 22607153Listed by: CHUCK MOSS REAL ESTATE - Open Sun, 1 to 5pmNew
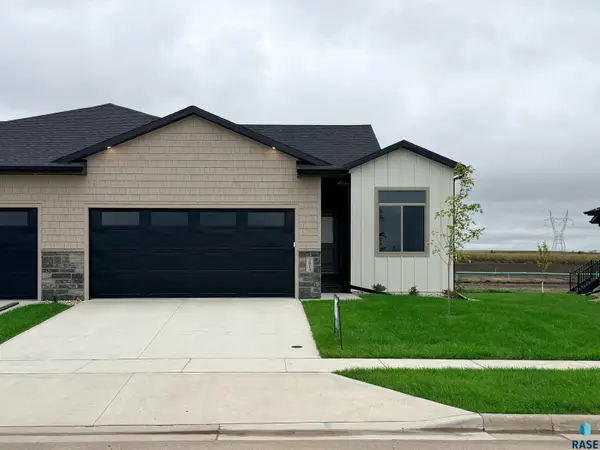 $400,000Active5 beds 3 baths2,385 sq. ft.
2814 E Hazelnut St, Brandon, SD 57005
MLS# 22607154Listed by: CHUCK MOSS REAL ESTATE - Open Sun, 1 to 5pmNew
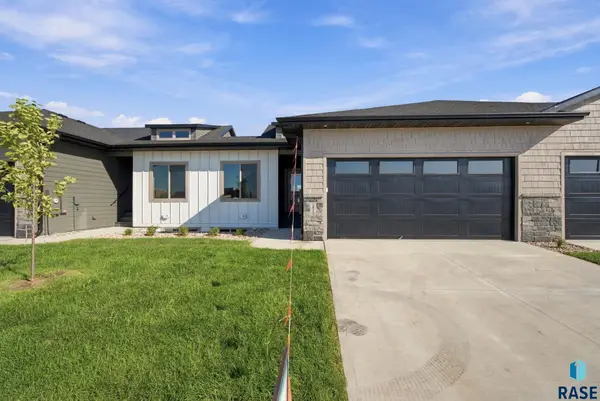 $400,000Active5 beds 3 baths2,385 sq. ft.
2812 E Hazelnut St, Brandon, SD 57005
MLS# 22607140Listed by: CHUCK MOSS REAL ESTATE - Open Sun, 1 to 5pmNew
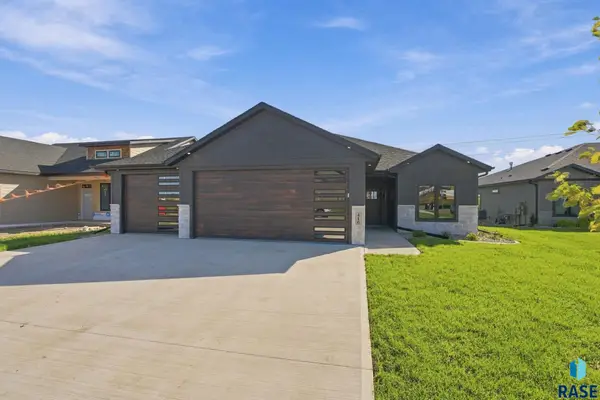 $565,000Active3 beds 2 baths1,565 sq. ft.
416 N Almond Ave, Brandon, SD 57005
MLS# 22607141Listed by: CHUCK MOSS REAL ESTATE 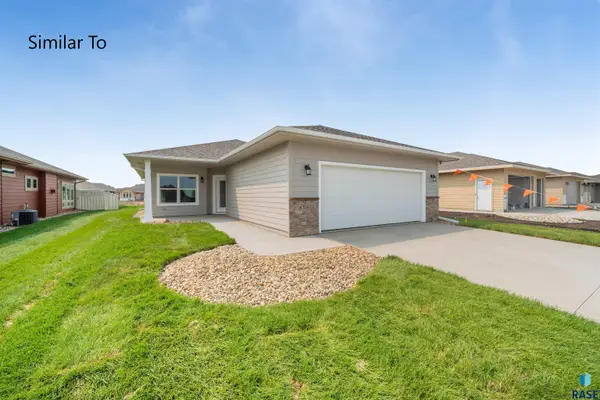 $375,900Pending2 beds 2 baths1,420 sq. ft.
1004 S Tinley Ave, Brandon, SD 57005
MLS# 22607076Listed by: KELLER WILLIAMS REALTY SIOUX FALLS


Protect your home and budget from life's surprises with an Assurant Home Warranty, backed by a partner that supports you through every step of homeownership. Explore Plans.
© 2026 Better Homes and Gardens Real Estate LLC. An Anywhere Real Estate company. All rights reserved. Better Homes and Gardens® Real Estate is a registered trademark owned by Meredith Operations Corporation, licensed to Better Homes and Gardens Real Estate LLC and used with permission. Better Homes and Gardens Real Estate LLC fully supports the principles of the Fair Housing Act and the Equal Opportunity Act. Listing information is deemed reliable but is not guaranteed accurate.
Each office is independently owned and operated.
Any services or products provided by third parties are not provided by, affiliated with or related to Better Homes and Gardens Real Estate LLC, or its affiliated companies.